Multi-year Street of Dreams builder and Builder of the Year award winner by the Home Building Association presents this extraordinary 50th Anniversary custom estate. Hello there—I’m a brand-new, luxurious home in Washougal, and I can’t wait to welcome you. I offer 5,286 sqft of living space, with 5 bedrooms, 5 and a half bathrooms, a 4-car garage, and even an RV garage—plenty of room for your vehicles, toys, and adventures. Step inside and you’ll find my main-floor primary suite, designed as your personal retreat, complete with a walk-in closet, wardrobe, and my private breezeway and patio—perfect for sipping coffee, reading, or taking in fresh air. I’ve also reserved two bedrooms and an office on the main floor so your family, guests, or work-from-home setup have their own comfortable spaces. Upstairs, three more bedrooms each have walk-in closets and private bathrooms, making sure everyone gets their own space. Laundry? I’ve placed it on the main floor for ultimate convenience. I’m proud of my gourmet kitchen, featuring chef-grade stainless steel appliances, a full pantry, and an oversized island with an eat bar. I open up to a grand great room with vaulted ceilings, where sunlight streams in, perfect for hosting family and friends. Step out and you’ll find my patio with a built-in BBQ and breezeway, ideal for entertaining or quiet relaxation. And when it comes to lifestyle, I’ve got you covered. Grab your morning coffee at Washougal Coffee Company or Compass Coffee Roasting, enjoy a bite at The Puffin Café or Washougal Times Restaurant & Lounge, and explore the outdoors at Washougal Waterfront Park & Trail or Hathaway Park. I’m not just a home—I’m your gateway to comfort, convenience, and a vibrant Washougal lifestyle.
Active
$3,249,900
1477 SE 357th Ave, Washougal, WA 98671
6beds
5,286sqft
:
Get pre-qualified$20,475/mo
Residential, Single Family Residence
Built in 2025
5 Acres Lot
$-- Zestimate®
$615/sqft
$-- HOA
What's special
Gourmet kitchenMain-floor primary suiteWalk-in closetWalk-in closetsPrivate breezeway and patioFull pantryPrivate bathrooms
- 266 days |
- 285 |
- 5 |
Zillow last checked:
Listing updated:
Listed by:
Darryl Bodle 503-709-4632,
Keller Williams Realty Portland Premiere,
Michael Brazie 503-317-3557,
Keller Williams Realty Portland Premiere
Source: RMLS (OR),MLS#: 403953435
Facts & features
Interior
Bedrooms & bathrooms
- Bedrooms: 6
- Bathrooms: 6
- Full bathrooms: 5
- Partial bathrooms: 1
- Main level bathrooms: 4
Rooms
- Room types: Office, Bonus Room, Laundry, Bedroom 2, Bedroom 3, Dining Room, Family Room, Kitchen, Living Room, Primary Bedroom
Primary bedroom
- Features: Ensuite, Vaulted Ceiling, Walkin Closet
- Level: Main
- Area: 300
- Dimensions: 20 x 15
Bedroom 2
- Features: Ensuite, High Ceilings
- Level: Main
- Area: 180
- Dimensions: 15 x 12
Bedroom 3
- Features: Ensuite, Vaulted Ceiling, Walkin Closet
- Level: Upper
- Area: 182
- Dimensions: 14 x 13
Dining room
- Features: High Ceilings
- Level: Main
- Area: 204
- Dimensions: 17 x 12
Family room
- Features: High Ceilings, Sink
- Level: Main
- Area: 437
- Dimensions: 23 x 19
Kitchen
- Features: Dishwasher, Disposal, Eat Bar, Gourmet Kitchen, Island, Microwave, Pantry, Free Standing Range, High Ceilings, Plumbed For Ice Maker
- Level: Main
- Area: 304
- Width: 16
Office
- Features: High Ceilings
- Level: Main
- Area: 156
- Dimensions: 13 x 12
Heating
- Forced Air
Cooling
- Central Air
Appliances
- Included: Dishwasher, Disposal, Free-Standing Range, Microwave, Plumbed For Ice Maker, Stainless Steel Appliance(s), Electric Water Heater
- Laundry: Laundry Room
Features
- High Ceilings, Hookup Available, Vaulted Ceiling(s), Sink, Walk-In Closet(s), Eat Bar, Gourmet Kitchen, Kitchen Island, Pantry, Storage
- Windows: Double Pane Windows, Vinyl Frames
- Basement: Crawl Space
Interior area
- Total structure area: 5,286
- Total interior livable area: 5,286 sqft
Property
Parking
- Total spaces: 4
- Parking features: Driveway, RV Access/Parking, RV Boat Storage, Garage Door Opener, Attached, Oversized
- Attached garage spaces: 4
- Has uncovered spaces: Yes
Accessibility
- Accessibility features: Garage On Main, Main Floor Bedroom Bath, Natural Lighting, Utility Room On Main, Accessibility
Features
- Stories: 2
- Patio & porch: Covered Patio, Patio
- Exterior features: RV Hookup, Yard
- Has view: Yes
- View description: Territorial, Trees/Woods
Lot
- Size: 5 Acres
- Dimensions: 646 x 469 x 449 x 465
- Features: Level, Acres 5 to 7
Details
- Additional structures: RVHookup, RVBoatStorage, HookupAvailable, GarageRVBoatStorage, Storage
- Parcel number: New Construction
- Zoning: R-5
Construction
Type & style
- Home type: SingleFamily
- Architectural style: Contemporary,Custom Style
- Property subtype: Residential, Single Family Residence
Materials
- Cement Siding
- Foundation: Concrete Perimeter
- Roof: Composition
Condition
- Under Construction
- New construction: Yes
- Year built: 2025
Utilities & green energy
- Sewer: Public Sewer
- Water: Public
Community & HOA
HOA
- Has HOA: No
Location
- Region: Washougal
Financial & listing details
- Price per square foot: $615/sqft
- Date on market: 11/4/2025
- Listing terms: Cash,Conventional
- Road surface type: Paved
Estimated market value
Not available
Estimated sales range
Not available
Not available
Price history
| Date | Event | Price |
|---|---|---|
| 11/5/2025 | Listed for sale | $3,249,900$615/sqft |
Source:  RMLS (OR) #403953435 Report a problem RMLS (OR) #403953435 Report a problem | ||
Public tax history
Tax history is unavailable.
Monthly payment
Est. payment
Payment breakdown
Explore the cost of this home by adjusting the details. Changes won't be saved.Climate risks
Neighborhood: 98671
Nearby schools
GreatSchools rating
- 5/10Columbia River Gorge Elementary SchoolGrades: PK-5Distance: 2.4 mi
- 6/10Canyon Creek Middle SchoolGrades: 6-8Distance: 3.5 mi
- 6/10Washougal High SchoolGrades: 9-12Distance: 2 mi
Schools provided by the listing agent
- Elementary: Col River Gorge
- Middle: Canyon Creek
- High: Washougal
Source: RMLS (OR). This data may not be complete. We recommend contacting the local school district to confirm school assignments for this home.
- $--5 Acres1511 Se 357th Ave, Washougal, WA 98671Off Market
- $445,0005 Acres0 SE 357th Ave, Washougal, WA 98671Sold

- $706,2003 bd2 ba1.5k sqft1500 SE 357th Ave, Washougal, WA 98671Off Market
- $760,4003 bd2 ba2.5k sqft1704 SE 357th Ave, Washougal, WA 98671Off Market
- $1,608,1964.91 Acres1711 SE 357th Ave, Washougal, WA 98671Off Market
- $724,8003 bd2 ba1.6k sqft1414 SE 357th Ave, Washougal, WA 98671Off Market
- $753,1004 bd1 ba1.9k sqft1419 SE 357th Ave, Washougal, WA 98671Off Market
- $834,0003 bd2 ba2k sqft1818 SE 357th Ave, Washougal, WA 98671Sold
A local agent can set up tours, give advice and negotiate with sellers.
Similar homes
- $3,500,0003 bd4 ba5.3k sqft1441 Mabee Mines Rd, Washougal, WA 98671Active
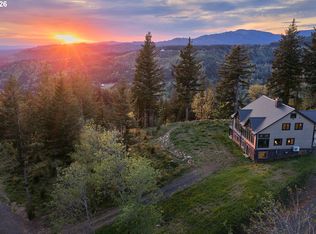
 MLS ID #346997698, William Purta, Real Broker LLC. RMLS (OR)
 - $2,750,0004 bd4 ba4.4k sqftLittle Washougal River Frontage, Washougal, WA 98671Active
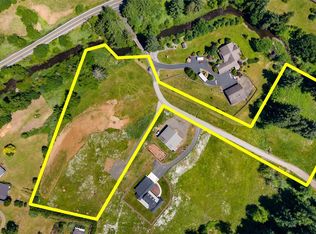 MLS ID #2445675, Heather DeFord. NWMLS as distributed by MLS GRID
 - $1,750,0003 bd3 ba3.9k sqft2821 Skye Rd, Washougal, WA 98671Active
 MLS ID #686009148, Amy Asivido, Keller Williams Realty. RMLS (OR)
 - $2,495,0005 bd4 ba5.4k sqft2193 NE 3rd Ave, Camas, WA 98607Active
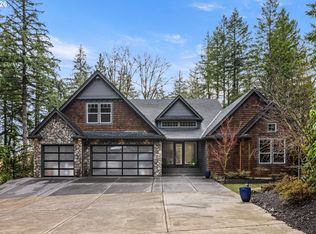 MLS ID #532220822, Alyssa Curran, Compass. RMLS (OR)
 - $1,995,0004 bd4 ba4.3k sqft1503 N 4th Ct, Washougal, WA 98671ActiveMLS ID #728055213, Kelly Craig Graham, Berkshire Hathaway HomeServices NW Real Estate. RMLS (OR)
- $3,195,0005 bd6 ba6k sqft16215 SE Rivershore Dr, Vancouver, WA 98683ActiveMLS ID #519229529, Li Lanz, Kelly Right Real Estate Vancouver. RMLS (OR)
- $2,975,0006 bd6 ba6.3k sqft22030 NE 172nd St, Brush Prairie, WA 98606ActiveMLS ID #196284835, Amy Avery, Modern Realty, LLC. RMLS (OR)
- $2,950,0004 bd3 ba3.7k sqft810 NW Brady Rd, Camas, WA 98607ActiveMLS ID #769013061, Steve Studley, Cascade Hasson Sotheby's International Realty. RMLS (OR)
- $1,890,0004 bd3 ba4.5k sqft954 S A St, Washougal, WA 98671ActiveMLS ID #623715205, Jennifer Picinich, Washington First Properties. RMLS (OR)
- $3,150,0007 bd5 ba6.9k sqft330 NW Ilwaco St, Camas, WA 98607ActiveMLS ID #385884127, Terrie Cox, RE/MAX Equity Group. RMLS (OR)
- $2,950,0005 bd5 ba7.4k sqft20401 NE 116th Cir, Brush Prairie, WA 98606ActiveMLS ID #100460341, Daniel Belza, Real Broker LLC. RMLS (OR)
- $4,200,0003 bd4 ba5.3k sqft1671 Mabee Mines Rd, Washougal, WA 98671ActiveMLS ID #362775120, William Purta, Real Broker LLC. RMLS (OR)
- $3,000,0004 bd4 ba4.4k sqftNE 43rd Cir Lot 5, Camas, WA 98607ActiveMLS ID #227646345, Christopher Galyon, Parker Brennan Real Estate. RMLS (OR)
- $3,500,0005 bd4 ba6.7k sqft12016 NE 245th Ct, Brush Prairie, WA 98606ActiveMLS ID #345541153, Lori Anderson-Benson, Keller Williams Realty. RMLS (OR)
- $2,950,0003 bd6 ba6k sqft262 E Beacon Highland Rd, Stevenson, WA 98648ActiveMLS ID #777217768, Christina Wood, Real Broker LLC. RMLS (OR)
- $2,444,0004 bd5 ba5.5k sqft7552 NE Lessard Rd, Camas, WA 98607For Sale By Owner
- $2,800,0006 bd6 ba6.5k sqft19018 NE 127th Cir, Brush Prairie, WA 98606ActiveMLS ID #458806073, LeAnne Moore, Eleete Real Estate. RMLS (OR)
- $2,650,0005 bd4 ba6.2k sqft1313 NW 5th Ave, Camas, WA 98607ActiveMLS ID #188162279, Rachel Gecho, Compass. RMLS (OR)
- $1,645,0004 bd4 ba5.9k sqft37123 NE Reed Rd, Corbett, OR 97019ActiveMLS ID #478437216, Mike Agee, John L. Scott Sandy. RMLS (OR)
- $3,700,0005 bd3 ba4.3k sqft18908 NE 65th St, Vancouver, WA 98682ActiveMLS ID #24567609, Nataliya Mirzoyan, MORE Realty Inc. RMLS (OR)
