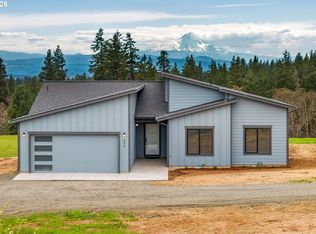
Perched on 6.1 acres with stunning, panoramic views of Mt. Adams, this property offers an exceptional combination of comfortable living and remarkable workspace. The standout feature is the impressive 48’ x 30’ shop—fully insulated, sheet-rocked, and equipped with power and heat—designed to handle everything from serious projects to multi-use living. Inside, you’ll find a versatile flex space complete with washer and dryer hookups, a toilet, sink, and shower, and a 50-gallon hot water heater, making it ideal for extended stays, guests, or a dedicated work/live setup. The 2,088 sqft home features 3 bedrooms and 2.5 bathrooms, with a thoughtful layout designed for easy living. High ceilings and a wood-burning fireplace create a warm, inviting living room, while hardwood floors and rich wood trim throughout add timeless character. The primary suite has breathtaking Mt. Adams views and a large walk-in closet, and both additional bedrooms are generously sized with two closets each—ideal for storage and organization. The detached garage has been thoughtfully transformed into a private theater room, creating a bonus space for entertainment while still offering the flexibility to convert back to a traditional garage if desired. In addition, the property is well-equipped for RV owners with 30 and 50 amp service and a convenient sewer hookup already in place. Adding even more value, the private well has been recently upgraded with over $20,000 in improvements and now produces an impressive 35 gallons per minute, providing reliable, high-output water that significantly outperforms many wells in the area and offers long-term reliability and peace of mind. With unmatched shop space, incredible views, and room to spread out, this property is perfectly suited for those who need more than just a home—it’s a place to live, work, and create.
Active
Price cut: $5K (7/20)
$594,900
6 Mount Adams View Rd, Lyle, WA 98635
3beds
2,088sqft
Residential, Single Family Residence
Built in 2006
6.1 Acres Lot
$-- Zestimate®
$285/sqft
$-- HOA
What's special
Wood-burning fireplaceHigh ceilings
- 123 days
- 1,029
- 66
Zillow last checked:
Listing updated:
Listed by:
Heidi Struck 541-490-1441,
Premiere Property Group LLC,
Payton Riggleman 509-637-3223,
Premiere Property Group LLC
Source: RMLS (OR),MLS#: 663023027
Facts & features
Interior
Bedrooms & bathrooms
- Bedrooms: 3
- Bathrooms: 3
- Full bathrooms: 2
- Partial bathrooms: 1
- Main level bathrooms: 1
Rooms
- Room types: Laundry, Bedroom 2, Bedroom 3, Dining Room, Family Room, Kitchen, Living Room, Primary Bedroom
Primary bedroom
- Features: Bathroom, Ceiling Fan, Hardwood Floors, Double Sinks, Vaulted Ceiling, Walkin Closet
- Level: Upper
Bedroom 2
- Features: Vaulted Ceiling, Wallto Wall Carpet
- Level: Upper
Bedroom 3
- Features: Vaulted Ceiling, Wallto Wall Carpet
- Level: Upper
Dining room
- Features: Tile Floor
- Level: Main
Kitchen
- Features: Dishwasher, Island, Microwave, Pantry, Free Standing Range, Free Standing Refrigerator, Tile Floor
- Level: Main
Living room
- Features: Ceiling Fan, Fireplace, Hardwood Floors, High Ceilings
- Level: Main
Heating
- Heat Pump, Fireplace(s)
Cooling
- Heat Pump
Appliances
- Included: Dishwasher, Free-Standing Range, Microwave, Stainless Steel Appliance(s), Free-Standing Refrigerator, Electric Water Heater
- Laundry: Laundry Room
Features
- Ceiling Fan(s), High Ceilings, Vaulted Ceiling(s), Kitchen Island, Pantry, Bathroom, Double Vanity, Walk-In Closet(s), Tile
- Flooring: Hardwood, Tile, Wall to Wall Carpet
- Windows: Double Pane Windows, Vinyl Frames
- Basement: None
- Number of fireplaces: 1
- Fireplace features: Wood Burning
Interior area
- Total structure area: 2,088
- Total interior livable area: 2,088 sqft
Property
Parking
- Parking features: Driveway, RV Access/Parking, RV Boat Storage, Detached
- Has uncovered spaces: Yes
Accessibility
- Accessibility features: Ground Level, Parking, Utility Room On Main, Accessibility
Features
- Levels: Two
- Stories: 2
- Patio & porch: Covered Patio
- Exterior features: RV Hookup
- Has view: Yes
- View description: Mountain(s), Territorial
Lot
- Size: 6.1 Acres
- Features: Acres 5 to 7
Details
- Additional structures: GuestQuarters, RVHookup, RVBoatStorage
- Parcel number: 03132751000200
- Zoning: GR
Construction
Type & style
- Home type: SingleFamily
- Property subtype: Residential, Single Family Residence
Materials
- Board & Batten Siding, Wood Siding
- Roof: Metal
Condition
- Resale
- New construction: No
- Year built: 2006
Utilities & green energy
- Sewer: Septic Tank
- Water: Private, Well
Community & HOA
HOA
- Has HOA: No
Location
- Region: Lyle
Financial & listing details
- Price per square foot: $285/sqft
- Tax assessed value: $502,600
- Annual tax amount: $3,888
- Date on market: 5/13/2026
- Listing terms: Cash,Conventional,VA Loan
- Road surface type: Gravel
Estimated market value
Not available
Estimated sales range
Not available
Not available
Price history
| Date | Event | Price |
|---|---|---|
| 7/20/2026 | Price change | $594,900-0.8%$285/sqft |
Source:  RMLS (OR) #663023027 Report a problem RMLS (OR) #663023027 Report a problem | ||
| 6/8/2026 | Listed for sale | $599,900$287/sqft |
Source: RMLS (OR) #663023027 Report a problem | ||
| 5/30/2026 | Pending sale | $599,900$287/sqft |
Source: RMLS (OR) #663023027 Report a problem | ||
| 5/14/2026 | Listed for sale | $599,900+66.6%$287/sqft |
Source: RMLS (OR) #663023027 Report a problem | ||
| 6/18/2018 | Sold | $360,000-5.2%$172/sqft |
Source: RMLS (OR) #18072759 Report a problem | ||
| 4/24/2018 | Pending sale | $379,900$182/sqft |
Source: Pacific Rim Brokers, Inc #18072759 Report a problem | ||
| 4/17/2018 | Listed for sale | $379,900+18.7%$182/sqft |
Source: Pacific Rim Brokers, Inc #18072759 Report a problem | ||
| 12/2/2017 | Listing removed | $320,181+4.2%$153/sqft |
Source: Auction.com Report a problem | ||
| 9/5/2017 | Listed for sale | $307,193$147/sqft |
Source: Auction.com Report a problem | ||
| 8/5/2017 | Listing removed | $307,193+2.4%$147/sqft |
Source: Auction.com Report a problem | ||
| 7/12/2017 | Listed for sale | -- |
Source: Auction.com Report a problem | ||
| 4/22/2017 | Listing removed | $300,012+22.7%$144/sqft |
Source: Auction.com Report a problem | ||
| 1/8/2017 | Listing removed | $244,591$117/sqft |
Source: Auction.com Report a problem | ||
| 12/24/2016 | Listed for sale | $244,591+25.4%$117/sqft |
Source: Auction.com Report a problem | ||
| 8/31/2016 | Listing removed | -- |
Source: Auction.com Report a problem | ||
| 8/17/2016 | Price change | $195,000+2.6%$93/sqft |
Source: Auction.com Report a problem | ||
| 5/18/2016 | Price change | $190,000-42.4%$91/sqft |
Source: Auction.com Report a problem | ||
| 4/25/2016 | Listed for sale | -- |
Source: Auction.com Report a problem | ||
| 9/6/2012 | Listing removed | $330,000$158/sqft |
Source: Windermere Glenn Taylor Real Estate #12598392 Report a problem | ||
| 8/29/2012 | Price change | $330,000-2.9%$158/sqft |
Source: Windermere Glenn Taylor Real Estate #12598392 Report a problem | ||
| 8/14/2012 | Price change | $340,000-2.6%$163/sqft |
Source: Windermere Glenn Taylor Real Estate #12598392 Report a problem | ||
| 8/3/2012 | Price change | $349,000-3.1%$167/sqft |
Source: Windermere Glenn Taylor Real Estate #12598392 Report a problem | ||
| 5/19/2012 | Listed for sale | $360,000$172/sqft |
Source: Windermere Glenn Taylor Real Estate #12598392 Report a problem | ||
Public tax history
| Year | Property taxes | Tax assessment |
|---|---|---|
| 2025 | $3,888 +6.2% | $502,600 +4.5% |
| 2024 | $3,660 +7.2% | $481,100 +11.2% |
| 2023 | $3,415 +0.3% | $432,500 +3.4% |
| 2022 | $3,405 +8.4% | $418,100 +22.8% |
| 2021 | $3,141 +11.8% | $340,600 +2.2% |
| 2020 | $2,808 | $333,200 +26.1% |
| 2018 | $2,808 | $264,270 +1.3% |
| 2017 | $2,808 +3.6% | $260,910 +5.8% |
| 2016 | $2,710 | $246,710 |
| 2015 | $2,710 | $246,710 -0.1% |
| 2013 | $2,710 | $247,000 +2.9% |
| 2012 | -- | $240,000 -14.4% |
| 2011 | -- | $280,300 -1.3% |
| 2010 | -- | $284,100 |
| 2009 | -- | $284,100 |
Find assessor info on the county website
Monthly payment
Est. payment
Payment breakdown
Explore the cost of this home by adjusting the details. Changes won't be saved.Climate risks
Neighborhood: 98635
Nearby schools
Schools provided by the listing agent
- Elementary: Whitson
- Middle: Henkle
- High: Columbia
Source: RMLS (OR). This data may not be complete. We recommend contacting the local school district to confirm school assignments for this home.
Similar homes
- $675,0003 bd2 ba1.8k sqft180 Hartland Rd, Lyle, WA 98635Active

 MLS ID #541058768, Alisha Nightingale, Windermere CRG. RMLS (OR)
 - $699,0003 bd2 ba2.2k sqft6 Justin Rd, Lyle, WA 98635Active
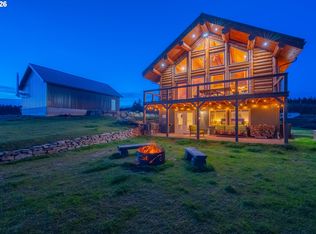 MLS ID #564251764, Jennifer Wykstra, Cascade Hasson Sotheby's International Realty. RMLS (OR)
 - $649,9002 bd3 ba1.6k sqft706 Centerville Hwy, Lyle, WA 98635Active
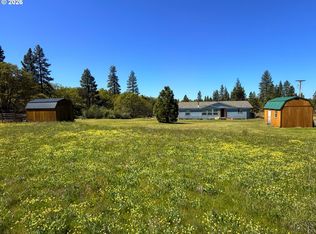 MLS ID #169106710, Jennifer Kallio, Coldwell Banker Cascade Real Estate. RMLS (OR)
 - $615,0003 bd2 ba1.8k sqft377 Johnson Rd, Lyle, WA 98635Active
 MLS ID #306413063, Alice Brokenshire, Pellego Partners LLC. RMLS (OR)
 - $760,0002 bd1 ba2.1k sqft82 Meadows Loop, Lyle, WA 98635ActiveMLS ID #673086959, Philip Mascher, Cascade Hasson Sotheby's International Realty. RMLS (OR)
- $575,0003 bd2 ba2.3k sqft470 E Knoll Dr, The Dalles, OR 97058ActiveMLS ID #557093956, Kristen Kendall, Don Nunamaker. RMLS (OR)
- $499,0003 bd3 ba1.9k sqft162 Blue Heron Ct, The Dalles, OR 97058ActiveMLS ID #216428060, Cody Cornett, Copper West Real Estate. RMLS (OR)
- $589,0003 bd2 ba1.6k sqft830 Horseshoe Bend Rd, Centerville, WA 98613ActiveMLS ID #228806037, Robert Wing, Kelly Right Real Estate Vancouver. RMLS (OR)
- $712,0003 bd2 ba1.9k sqft2485 Steele Rd, The Dalles, OR 97058ActiveMLS ID #682377577, Joe Lick, Windermere CRG. RMLS (OR)
- $540,0002 bd2 ba1.2k sqft16 Snag Rd, Lyle, WA 98635ActiveMLS ID #446400635, Lacy Carse, Premiere Property Group LLC. RMLS (OR)
- $599,5003 bd2 ba2.3k sqft101 Cooke Rd, White Salmon, WA 98672ActiveMLS ID #350928813, Jeremy Denny, Pacific Rim Brokers. RMLS (OR)
- $850,0002 bd1 ba1.2k sqft1125 High Prairie Rd, Lyle, WA 98635ActiveMLS ID #471350345, Katie Mantel, Windermere CRG. RMLS (OR)
- $649,0003 bd3 ba2.2k sqft100 Southshore Ave, The Dalles, OR 97058ActiveMLS ID #583663402, Bill Irving, Copper West Real Estate. RMLS (OR)
- $569,0004 bd2 ba1.8k sqft19 Kida Rd, White Salmon, WA 98672ActiveMLS ID #650000930, Cyndee Kurahara, Copper West Real Estate. RMLS (OR)
- $639,0004 bd3 ba2.2k sqft700 Dooley Rd, Centerville, WA 98613ActiveMLS ID #448145926, Becky Schertenleib, Columbia Gorge Real Estate. RMLS (OR)
- $599,5003 bd2 ba1.6k sqft1412 N Main Ave, White Salmon, WA 98672ActiveMLS ID #734674763, Ashley Dean, Pacific Rim Brokers. RMLS (OR)
- $560,0002 bd2 ba1.5k sqft136 Sleepy Hollow Rd, White Salmon, WA 98672ActiveMLS ID #538311443, Brad Bookmyer, John L. Scott Columbia Gorge. RMLS (OR)
- $475,0003 bd2 ba1.9k sqft500 Bluff Rd #502, Klickitat, WA 98628ActiveMLS ID #338088850, Cyndee Kurahara, Copper West Real Estate. RMLS (OR)
- $650,0004 bd1 ba1.5k sqft851 Snowden Rd, White Salmon, WA 98672ActiveMLS ID #391493803, Christina Wood, Real Broker LLC. RMLS (OR)
