Welcome home to this delightful 3-bedroom, 2-bathroom single-level retreat, set on a spacious corner lot. Built in 2001 and thoughtfully designed for easy living, this home feels warm and inviting from the moment you step inside. High ceilings throughout, the open kitchen flows seamlessly into the living and dining areas, creating a bright, airy space perfect for everyday life and casual entertaining alike. The primary suite offers a private escape with its own ensuite bath and walk in closet, while two additional bedrooms provide flexibility for guests, a home office, or hobbies. Outside, a covered patio overlooks a peaceful yard with raised beds of raspberry, blackberry, and marionberry plants and wonderful southern exposure — ideal for morning coffee or evening relaxation. The oversized garage adds even more versatility, with room for parking, storage, or a workshop and entrance into the laundry and utility room. Just minutes from local shops, dining, and parks, this home puts everything you need within easy reach. Schedule your showing today — this one won’t last long!
Active
$670,000
713 Heights Ave, Hood River, OR 97031
3beds
1,382sqft
:
Get pre-qualified$4,433/mo
Residential, Single Family Residence
Built in 2001
6,534 Square Feet Lot
$-- Zestimate®
$485/sqft
$-- HOA
What's special
Spacious corner lotHigh ceilings throughoutWonderful southern exposure
- 9 hours |
- 144 |
- 9 |
Zillow last checked:
Listing updated:
Listed by:
Lisa Hartman lisa@jdreteam.com,
Real Broker
Source: RMLS (OR),MLS#: 537420894
Facts & features
Interior
Bedrooms & bathrooms
- Bedrooms: 3
- Bathrooms: 2
- Full bathrooms: 2
- Main level bathrooms: 2
Rooms
- Room types: Laundry, Bedroom 2, Bedroom 3, Dining Room, Family Room, Kitchen, Living Room, Primary Bedroom
Primary bedroom
- Features: Bathroom, Bathtub With Shower, Laminate Flooring, Tile Floor, Walkin Closet
- Level: Main
Bedroom 2
- Features: Closet, Laminate Flooring
- Level: Main
Bedroom 3
- Features: Closet, Laminate Flooring
- Level: Main
Kitchen
- Features: Dishwasher, Microwave, Pantry, Free Standing Range, Free Standing Refrigerator, Laminate Flooring
- Level: Main
Living room
- Features: Fireplace, Sliding Doors, Laminate Flooring
- Level: Main
Heating
- Heat Pump, Fireplace(s)
Cooling
- Heat Pump
Appliances
- Included: Dishwasher, Free-Standing Gas Range, Free-Standing Refrigerator, Gas Appliances, Microwave, Stainless Steel Appliance(s), Washer/Dryer, Free-Standing Range, Gas Water Heater
- Laundry: Laundry Room
Features
- High Ceilings, Bathtub With Shower, Closet, Pantry, Bathroom, Walk-In Closet(s)
- Flooring: Laminate, Tile, Vinyl
- Doors: Sliding Doors
- Windows: Double Pane Windows, Vinyl Frames
- Basement: Crawl Space
- Number of fireplaces: 1
- Fireplace features: Gas, Insert
Interior area
- Total structure area: 1,382
- Total interior livable area: 1,382 sqft
Property
Parking
- Total spaces: 1
- Parking features: Driveway, On Street, Garage Door Opener, Attached
- Attached garage spaces: 1
- Has uncovered spaces: Yes
Features
- Stories: 1
- Patio & porch: Covered Patio, Porch
- Exterior features: Raised Beds, Yard
- Fencing: Fenced
- Has view: Yes
- View description: Territorial
Lot
- Size: 6,534 Square Feet
- Features: Corner Lot, Level, SqFt 5000 to 6999
Details
- Parcel number: 12567
Construction
Type & style
- Home type: SingleFamily
- Architectural style: Traditional
- Property subtype: Residential, Single Family Residence
Materials
- Cement Siding, Lap Siding
- Foundation: Concrete Perimeter
- Roof: Composition
Condition
- Resale
- New construction: No
- Year built: 2001
Utilities & green energy
- Gas: Gas
- Sewer: Public Sewer
- Water: Public
Community & HOA
HOA
- Has HOA: No
Location
- Region: Hood River
Financial & listing details
- Price per square foot: $485/sqft
- Tax assessed value: $586,240
- Annual tax amount: $4,391
- Date on market: 7/29/2026
- Listing terms: Cash,Conventional,VA Loan
- Road surface type: Paved
Estimated market value
Not available
Estimated sales range
Not available
Not available
Price history
| Date | Event | Price |
|---|---|---|
| 7/29/2026 | Listed for sale | $670,000+6.3%$485/sqft |
Source:  RMLS (OR) #537420894 Report a problem RMLS (OR) #537420894 Report a problem | ||
| 10/3/2025 | Sold | $630,000+0.6%$456/sqft |
Source: RMLS (OR) #189720798 Report a problem | ||
| 4/25/2025 | Sold | $626,000-0.5%$453/sqft |
Source: RMLS (OR) #410696654 Report a problem | ||
| 4/15/2025 | Pending sale | $629,000$455/sqft |
Source: RMLS (OR) #410696654 Report a problem | ||
| 4/12/2025 | Listed for sale | $629,000+161%$455/sqft |
Source: RMLS (OR) #410696654 Report a problem | ||
| 10/3/2005 | Sold | $241,000+60.7%$174/sqft |
Source: Public Record Report a problem | ||
| 3/9/2005 | Sold | $150,000$109/sqft |
Source: Public Record Report a problem | ||
Public tax history
| Year | Property taxes | Tax assessment |
|---|---|---|
| 2024 | $4,277 +2.8% | $285,810 +3% |
| 2023 | $4,162 +2.1% | $277,490 +3% |
| 2022 | $4,074 -0.5% | $269,410 +3% |
| 2021 | $4,093 +10.9% | $261,570 +3% |
| 2020 | $3,692 | $253,960 +3% |
| 2019 | $3,692 +2% | $246,570 +3% |
| 2018 | $3,618 | $239,390 +3% |
| 2017 | $3,618 +4.5% | $232,420 +3% |
| 2016 | $3,462 | $225,660 +3% |
| 2015 | $3,462 +3.4% | $219,090 +3% |
| 2014 | $3,349 | $212,710 +3% |
| 2013 | $3,349 +4.3% | $206,520 +3% |
| 2012 | $3,211 +3.1% | $200,510 +3% |
| 2011 | $3,114 -0.4% | $194,670 +3% |
| 2010 | $3,126 +5.9% | $189,010 +3% |
| 2009 | $2,953 +9.8% | $183,510 +3% |
| 2008 | $2,688 | $178,170 +3% |
| 2007 | -- | $172,990 |
Find assessor info on the county website
Monthly payment
Est. payment
Payment breakdown
Explore the cost of this home by adjusting the details. Changes won't be saved.Climate risks
Neighborhood: 97031
Nearby schools
GreatSchools rating
- 9/10Westside Elementary SchoolGrades: K-5Distance: 1.2 mi
- 6/10Hood River Middle SchoolGrades: 6-8Distance: 0.8 mi
- 8/10Hood River Valley High SchoolGrades: 9-12Distance: 1.5 mi
Schools provided by the listing agent
- Elementary: May Street
- Middle: Hood River
- High: Hood River Vall
Source: RMLS (OR). This data may not be complete. We recommend contacting the local school district to confirm school assignments for this home.
- $620,2003 bd2 ba1.2k sqft709 Heights Ave, Hood River, OR 97031Off Market
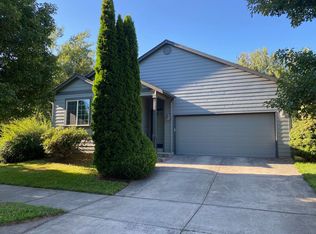
- $716,3003 bd2 ba1.4k sqft714 Sieverkropp Dr, Hood River, OR 97031Off Market
- $689,8003 bd2 ba1.7k sqft710 Sieverkropp Dr, Hood River, OR 97031Off Market
- $623,8003 bd2 ba1.3k sqft705 Heights Ave, Hood River, OR 97031Off Market
- $650,0003 bd2 ba1.5k sqft706 Sieverkropp Dr, Hood River, OR 97031Sold
- $37,2203 bd2 ba1.5k sqft1991 8th St, Hood River, OR 97031Off Market
- $611,9003 bd2 ba1.2k sqft703 Heights Ave, Hood River, OR 97031Off Market
- $647,4003 bd2 ba1.4k sqft700 Sieverkropp Dr, Hood River, OR 97031Off Market
A local agent can set up tours, give advice and negotiate with sellers.
A local lender can help you make sure your offer is ready when you are.
Similar homes
- $668,0003 bd2 ba1.8k sqft1612 Belmont Ave, Hood River, OR 97031Active

 MLS ID #517808193, Cyndee Kurahara, Copper West Real Estate. RMLS (OR)
 - $585,0002 bd2 ba1.8k sqft1108 13th St, Hood River, OR 97031Active
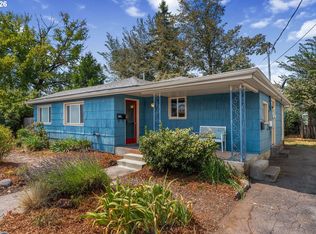 MLS ID #765501925, Kristen Kendall, Don Nunamaker. RMLS (OR)
 - $725,0003 bd2 ba1.7k sqft556 Forestview Dr, Hood River, OR 97031Active
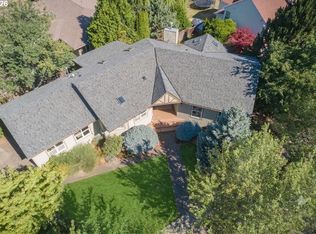 MLS ID #194630610, Vanessa Lalli Dittenhofer, RE/MAX River City. RMLS (OR)
 - $674,0003 bd2 ba1.3k sqft5814 Iowa Dr, Hood River, OR 97031Active
 MLS ID #333271016, Jill Guenther, Don Nunamaker. RMLS (OR)
 - $749,0003 bd3 ba2k sqft3056 Highway 35, Hood River, OR 97031ActiveMLS ID #231729672, Vanessa Lalli Dittenhofer, RE/MAX River City. RMLS (OR)
- $560,0002 bd2 ba942 sqft1005 Hull St, Hood River, OR 97031ActiveMLS ID #794729138, Tanner Dunbar, Cheri Belander Real Estate. RMLS (OR)
- $520,0002 bd2 ba1.1k sqft2850 Cottage Ln, Hood River, OR 97031ActiveMLS ID #433441857, Bonifacio Romero, Real Broker. RMLS (OR)
- $578,0004 bd2 ba1.9k sqft3196 Midway Rd, Hood River, OR 97031ActiveMLS ID #283884556, Ashley Nunamaker Bello, Don Nunamaker. RMLS (OR)
- $579,0002 bd2 ba1.1k sqft2865 Cottage Ln, Hood River, OR 97031For Sale
 MLS ID #220224651, Kevin Riley, Vantage Point Brokers, LLC. Oregon Datashare
 - $689,0004 bd3 ba2k sqft3150 Ponderosa Rd, Hood River, OR 97031ActiveMLS ID #315964066, Bill Irving, Copper West Real Estate. RMLS (OR)
- $775,0003 bd2 ba1.4k sqft1810 Carter Rd, Hood River, OR 97031ActiveMLS ID #189708273, Cody Cornett, Copper West Real Estate. RMLS (OR)
- $969,0003 bd2 ba1.6k sqft905 Columbia St, Hood River, OR 97031ActiveMLS ID #115095143, Carol Annala, Don Nunamaker. RMLS (OR)
- $550,0002 bd3 ba1.6k sqft214 N 18th St, Hood River, OR 97031ActiveMLS ID #489262549, Ashley Nunamaker Bello, Don Nunamaker. RMLS (OR)
- $627,0003 bd2 ba1.6k sqft1412 N Main Ave, White Salmon, WA 98672ActiveMLS ID #734674763, Ashley Dean, Pacific Rim Brokers. RMLS (OR)
- $660,0003 bd1 ba1.6k sqft640 E Jewett Blvd, White Salmon, WA 98672ActiveMLS ID #652162633, Jeremy Denny, Pacific Rim Brokers. RMLS (OR)
- $799,0002 bd3 ba1.3k sqft909 Nina Ln, Hood River, OR 97031ActiveMLS ID #319149963, Candice Richards, Copper West Real Estate. RMLS (OR)
- $650,0003 bd3 ba2k sqft234 NE Riverview Dr, Cascade Locks, OR 97014ActiveMLS ID #305769189, Brenda Kinder, John L. Scott Columbia Gorge. RMLS (OR)
- $650,0003 bd2 ba1.5k sqft97 Kida Rd, White Salmon, WA 98672ActiveMLS ID #415643458, Charles Foote, Windermere CRG. RMLS (OR)
- $539,9003 bd2 ba1.4k sqft3715 Jones Dr, Hood River, OR 97031ActiveMLS ID #665658016, Peter Shames, Peter Shames. RMLS (OR)
- $649,0002 bd3 ba1.7k sqft80 Echo Glen Rd, White Salmon, WA 98672ActiveMLS ID #455082621, Carl McNew, Windermere CRG. RMLS (OR)
