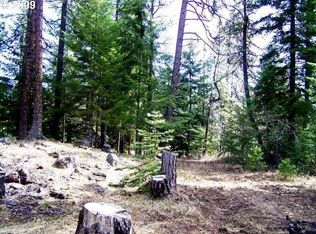
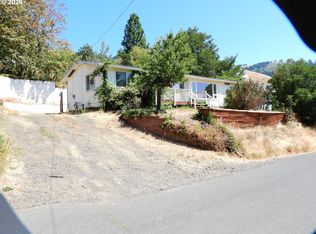
Move-in ready and full of charm! This 3-bedroom, 2-bathroom manufactured home sits on 2 wooded acres in the heart of Trout Lake! High vaulted ceilings and a desirable floor plan create a bright, open feel, with oversized bedrooms offering plenty of room to spread out. The kitchen features granite countertops and a large pantry for storage, while a new wood stove keeps things warm and cozy through the winter, and the primary bathroom has been refreshed with a new tub and shower. A covered front porch welcomes you home, and with plenty of usable land, there's room to build a shop, barn, or whatever your Gorge lifestyle calls for. Trout Lake sits at the base of Mt. Adams, minutes from endless recreation in the Gifford Pinchot National Forest and served by a great K-12 school — with White Salmon and the Hood River Bridge just 25 minutes away. This is a fantastic opportunity to live in one of the best communities in the Gorge.
Active
Price cut: $25K (9/25)
$405,000
2 Westside Rd, Trout Lake, WA 98650
3beds
1,344sqft
Residential, Manufactured Home
Built in 1996
2.01 Acres Lot
$-- Zestimate®
$301/sqft
$13/mo HOA
What's special
Desirable floor planPlenty of usable landOversized bedroomsHigh vaulted ceilingsGranite countertopsLarge pantry for storageBright open feel
- 28 days
- 711
- 29
Likely to sell faster than
Zillow last checked:
Listing updated:
Listed by:
Christina Wood chrissy@jdreteam.com,
Real Broker LLC
Source: RMLS (OR),MLS#: 601183235
Facts & features
Interior
Bedrooms & bathrooms
- Bedrooms: 3
- Bathrooms: 2
- Full bathrooms: 2
- Main level bathrooms: 2
Rooms
- Room types: Laundry, Bedroom 2, Bedroom 3, Dining Room, Family Room, Kitchen, Living Room, Primary Bedroom
Primary bedroom
- Features: Bathroom, Bathtub With Shower, Closet, High Ceilings, Wallto Wall Carpet
- Level: Main
- Area: 336
- Dimensions: 16 x 21
Bedroom 2
- Features: Ceiling Fan, Closet, Wallto Wall Carpet
- Level: Main
- Area: 169
- Dimensions: 13 x 13
Bedroom 3
- Features: Ceiling Fan, Closet, Wallto Wall Carpet
- Level: Main
- Area: 99
- Dimensions: 11 x 9
Dining room
- Features: Sliding Doors, High Ceilings, Wainscoting
- Level: Main
- Area: 110
- Dimensions: 11 x 10
Kitchen
- Features: Dishwasher, Island, Pantry, Free Standing Range, Free Standing Refrigerator, Granite
- Level: Main
- Area: 143
- Width: 13
Living room
- Features: Ceiling Fan, Wallto Wall Carpet
- Level: Main
Heating
- Forced Air, Wood Stove
Cooling
- None
Appliances
- Included: Dishwasher, Free-Standing Range, Free-Standing Refrigerator, Washer/Dryer, Electric Water Heater
Features
- Ceiling Fan(s), Granite, Marble, Soaking Tub, Vaulted Ceiling(s), Wainscoting, Closet, High Ceilings, Kitchen Island, Pantry, Bathroom, Bathtub With Shower
- Flooring: Vinyl, Wall to Wall Carpet
- Doors: Sliding Doors
- Windows: Double Pane Windows, Vinyl Frames
- Basement: Crawl Space
- Number of fireplaces: 1
- Fireplace features: Wood Burning
Interior area
- Total structure area: 1,344
- Total interior livable area: 1,344 sqft
Video & virtual tour
Property
Parking
- Parking features: Driveway, RV Access/Parking
- Has uncovered spaces: Yes
Features
- Stories: 1
- Patio & porch: Covered Deck
- Has view: Yes
- View description: Territorial, Trees/Woods
Lot
- Size: 2.01 Acres
- Features: Level, Trees, Wooded, Acres 1 to 3
Details
- Additional structures: RVParking
- Parcel number: 06102517110200
- Zoning: RR2
Construction
Type & style
- Home type: MobileManufactured
- Property subtype: Residential, Manufactured Home
Materials
- Cement Siding
- Foundation: Block, Slab
- Roof: Composition
Condition
- Resale
- New construction: No
- Year built: 1996
Utilities & green energy
- Sewer: Septic Tank, Shared Septic
- Water: Public
- Utilities for property: DSL, Satellite Internet Service
Community & HOA
Community
- Security: Security System Owned
HOA
- Has HOA: No
- HOA fee: $150 annually
Location
- Region: Trout Lake
Financial & listing details
- Price per square foot: $301/sqft
- Tax assessed value: $330,550
- Annual tax amount: $2,779
- Date on market: 8/31/2026
- Listing terms: Cash,Conventional,VA Loan
- Road surface type: Gravel
- Body type: Double Wide
Estimated market value
Not available
Estimated sales range
Not available
Not available
Price history
| Date | Event | Price |
|---|---|---|
| 9/25/2026 | Price change | $405,000-5.8%$301/sqft |
Source:  RMLS (OR) #601183235 Report a problem RMLS (OR) #601183235 Report a problem | ||
| 8/31/2026 | Listed for sale | $429,999+67.3%$320/sqft |
Source: RMLS (OR) #601183235 Report a problem | ||
| 3/8/2021 | Sold | $257,000$191/sqft |
Source: Public Record Report a problem | ||
Public tax history
| Year | Property taxes | Tax assessment |
|---|---|---|
| 2025 | $2,779 +10.4% | $330,550 +8.2% |
| 2024 | $2,518 +0.3% | $305,550 +5.9% |
| 2023 | $2,512 +2.8% | $288,500 +2.9% |
| 2022 | $2,444 +30.8% | $280,500 +48.6% |
| 2021 | $1,869 | $188,800 +25.8% |
| 2020 | -- | $150,090 +51.3% |
| 2018 | -- | $99,190 |
Find assessor info on the county website
Monthly payment
Climate risks
Neighborhood: 98650
Nearby schools
Schools provided by the listing agent
- Elementary: Trout Lake
- Middle: Trout Lake
- High: Trout Lake
Source: RMLS (OR). This data may not be complete. We recommend contacting the local school district to confirm school assignments for this home.
Similar homes

- $449,0003 bd2 ba1.4k sqft31 Ashley Dr, Underwood, WA 98651Active
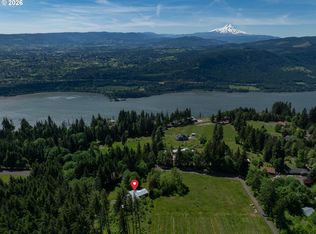
 MLS ID #102646046, Hunter Lowery, Copper West Real Estate. RMLS (OR)
 - $450,0001 bd1 ba768 sqft92 Bunker Keys Rd, Cook, WA 98605Active
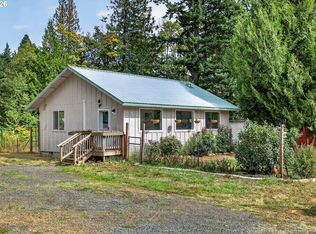 MLS ID #507790763, Juanita Cummings, Windermere CRG. RMLS (OR)
 - $410,0003 bd2 ba1.4k sqft614 NE Vine St, White Salmon, WA 98672Active
 MLS ID #121662540, Connie Thomasian, Windermere CRG. RMLS (OR)
 - $430,0003 bd2 ba1.5k sqft308 E Humboldt St, Bingen, WA 98605Active
 MLS ID #717253613, Ashley Dean, Pacific Rim Brokers. RMLS (OR)
 - $549,0004 bd2 ba1.8k sqft19 Kida Rd, White Salmon, WA 98672ActiveMLS ID #650000930, Cyndee Kurahara, Copper West Real Estate. RMLS (OR)
- $469,0003 bd1 ba1k sqft1320 Canyon Rd, Appleton, WA 98602ActiveMLS ID #598527854, Jenny Montgomery, Premiere Property Group, LLC. RMLS (OR)
- $560,0002 bd2 ba1.5k sqft136 Sleepy Hollow Rd, White Salmon, WA 98672ActiveMLS ID #538311443, Brad Bookmyer, John L. Scott Columbia Gorge. RMLS (OR)
- $599,5003 bd2 ba1.6k sqft1412 N Main Ave, White Salmon, WA 98672ActiveMLS ID #734674763, Ashley Dean, Pacific Rim Brokers. RMLS (OR)
- $275,0004 bd2 ba1.5k sqft18 Lakeside Rd, Glenwood, WA 98619ActiveMLS ID #260513488, Ashley Dean, Pacific Rim Brokers. RMLS (OR)
- $425,0002 bd1 ba928 sqft320 E Steuben St, Bingen, WA 98605ActiveMLS ID #468753353, Carl McNew, Windermere CRG. RMLS (OR)
- $535,0003 bd1 ba1.2k sqft207 N Oak St, Bingen, WA 98605ActiveMLS ID #138235722, Christina Wood, Real Broker LLC. RMLS (OR)
- $450,0002 bd1 ba780 sqft701 NE Church Pl, White Salmon, WA 98672ActiveMLS ID #705165834, Brenda Kinder, John L. Scott Columbia Gorge. RMLS (OR)
- $545,0002 bd2 ba1.2k sqft1404 May St, Hood River, OR 97031ActiveMLS ID #110199496, Cody Cornett, Copper West Real Estate. RMLS (OR)
- $540,0002 bd2 ba1.2k sqft16 Snag Rd, Lyle, WA 98635ActiveMLS ID #446400635, Lacy Carse, Premiere Property Group LLC. RMLS (OR)
- $559,0002 bd3 ba1.5k sqft118 Ingram Pl, White Salmon, WA 98672ActiveMLS ID #384379098, Carol Annala, Don Nunamaker Realtors. RMLS (OR)
- $599,0002 bd3 ba1.8k sqft119 Ingram Pl, White Salmon, WA 98672ActiveMLS ID #256636297, Michael Foster, Windermere CRG. RMLS (OR)
- $599,0001 bd1 ba799 sqft310 Oak St APT 305, Hood River, OR 97031ActiveMLS ID #120086792, Douglas Archbald, RE/MAX River City. RMLS (OR)
