Most properties near Gifford Pinchot offer the land or the house. This one comes with a 2,600-square-foot custom shop, a 1,200-square-foot loft above it, a 924-square-foot three-car garage, and 3.94 wooded acres backing one of the most accessible stretches of National Forest in Washington. The shop is the headline. Built with the scale and electrical capacity to run a working business, a vehicle collection, or a full fabrication setup, it has the loft space to function however your work or passion demands. Pair that with the oversized garage and the acreage, and the property works as a genuine base of operations — not just a home with storage. The house holds its own. A 4-bedroom, 4-bathroom custom Craftsman with an office, great room, and wraparound covered porch spanning 1,804 square feet. The kitchen was built for people who actually cook: quartz countertops, custom hickory cabinetry, double ovens, two dishwashers, an induction cooktop. French doors off the main-floor primary suite open to a private outdoor space. Mini-splits in nearly every room, a wood stove, and an automatic Generac system mean the property runs year-round without compromise. Mt. Adams visible through the tree line. Gifford Pinchot National Forest is minutes away. Hood River and White Salmon are 30 minutes out. Portland is 90. Trout Lake's K-12 school — one of the strongest in the Gorge — is down the road. This is a property for someone who doesn't want to choose between living well and working from their land. At this scale, in this location, that choice rarely comes up for sale.
Pending
Price cut: $100K (6/26)
$1,299,000
36 Lonesome Pines Dr, Trout Lake, WA 98650
4beds
3,600sqft
Residential, Single Family Residence
Built in 2018
3.94 Acres Lot
$-- Zestimate®
$361/sqft
$25/mo HOA
What's special
Oversized garageGreat roomDouble ovensWood stoveCustom hickory cabinetryInduction cooktopTwo dishwashers
- 152 days |
- 157 |
- 6 |
Zillow last checked:
Listing updated:
Listed by:
Christina Wood chrissy@jdreteam.com,
Real Broker LLC
Source: RMLS (OR),MLS#: 575390794
Facts & features
Interior
Bedrooms & bathrooms
- Bedrooms: 4
- Bathrooms: 5
- Full bathrooms: 3
- Partial bathrooms: 2
- Main level bathrooms: 2
Rooms
- Room types: Bedroom 4, Office, Mud Room, Bedroom 2, Bedroom 3, Dining Room, Family Room, Kitchen, Living Room, Primary Bedroom
Primary bedroom
- Features: Bathroom, Closet Organizer, French Doors, Bathtub, Double Sinks, Quartz, Tile Floor, Walkin Closet, Wallto Wall Carpet
- Level: Main
Bedroom 2
- Features: Closet, Wallto Wall Carpet
- Level: Upper
Bedroom 3
- Features: Sink, Wallto Wall Carpet
- Level: Upper
Bedroom 4
- Features: Ceiling Fan, Closet, Wallto Wall Carpet
- Level: Upper
Dining room
- Features: Kitchen Dining Room Combo
- Level: Main
Family room
- Features: Bathroom, Ceiling Fan, Quartz, Wallto Wall Carpet
- Level: Upper
Kitchen
- Features: Builtin Refrigerator, Dishwasher, Island, Kitchen Dining Room Combo, Convection Oven, Double Oven, Quartz
- Level: Main
Living room
- Features: Ceiling Fan, Fireplace, French Doors, Living Room Dining Room Combo
- Level: Main
Office
- Features: Ceiling Fan, Wallto Wall Carpet
- Level: Upper
Heating
- Heat Pump, Mini Split, Wood Stove, Fireplace(s)
Cooling
- Heat Pump
Appliances
- Included: Built In Oven, Built-In Refrigerator, Convection Oven, Cooktop, Dishwasher, Double Oven, Microwave, Plumbed For Ice Maker, Range Hood, Stainless Steel Appliance(s), Washer/Dryer, Electric Water Heater, Tank Water Heater
- Laundry: Laundry Room
Features
- Ceiling Fan(s), Central Vacuum, High Ceilings, Quartz, Soaking Tub, Closet, Sink, Kitchen Dining Room Combo, Bathroom, Kitchen Island, Living Room Dining Room Combo, Closet Organizer, Bathtub, Double Vanity, Walk-In Closet(s), Loft
- Flooring: Luxury Vinyl Plank, Tile, Wall to Wall Carpet, Concrete
- Doors: French Doors
- Windows: Double Pane Windows, Vinyl Frames
- Basement: Crawl Space
- Number of fireplaces: 1
- Fireplace features: Wood Burning, Wood Burning Stove
Interior area
- Total structure area: 3,600
- Total interior livable area: 3,600 sqft
Video & virtual tour
Property
Parking
- Total spaces: 3
- Parking features: Driveway, RV Access/Parking, RV Boat Storage, Garage Door Opener, Attached, Oversized, Tandem
- Attached garage spaces: 3
- Has uncovered spaces: Yes
Accessibility
- Accessibility features: Bathroom Cabinets, Garage On Main, Kitchen Cabinets, Main Floor Bedroom Bath, Minimal Steps, Natural Lighting, Parking, Utility Room On Main, Walkin Shower, Accessibility
Features
- Stories: 2
- Patio & porch: Patio, Porch
- Exterior features: RV Hookup
- Has view: Yes
- View description: Mountain(s), Seasonal, Trees/Woods
Lot
- Size: 3.94 Acres
- Features: Level, Private, Secluded, Trees, Wooded, Acres 3 to 5
Details
- Additional structures: Other Structures Bathrooms Total (1), Greenhouse, RVHookup, RVBoatStorage, SecondGarage, ToolShed, Garagenull
- Parcel number: 06102656000300
- Zoning: RR2
Construction
Type & style
- Home type: SingleFamily
- Architectural style: Craftsman,Custom Style
- Property subtype: Residential, Single Family Residence
Materials
- Concrete, Cement Siding, Wood Siding
- Foundation: Concrete Perimeter
- Roof: Metal
Condition
- Resale
- New construction: No
- Year built: 2018
Utilities & green energy
- Electric: 220 Volts
- Sewer: Septic Tank, Standard Septic
- Water: Public
- Utilities for property: Cable Connected
Community & HOA
Community
- Security: Security Lights
HOA
- Has HOA: No
- Amenities included: Road Maintenance
- HOA fee: $300 annually
Location
- Region: Trout Lake
Financial & listing details
- Price per square foot: $361/sqft
- Tax assessed value: $1,028,000
- Annual tax amount: $8,607
- Date on market: 3/10/2026
- Cumulative days on market: 152 days
- Listing terms: Cash,Conventional
- Road surface type: Paved
Estimated market value
Not available
Estimated sales range
Not available
Not available
Price history
| Date | Event | Price |
|---|---|---|
| 7/31/2026 | Pending sale | $1,299,000$361/sqft |
Source:  RMLS (OR) #575390794 Report a problem RMLS (OR) #575390794 Report a problem | ||
| 6/26/2026 | Price change | $1,299,000-7.1%$361/sqft |
Source: RMLS (OR) #575390794 Report a problem | ||
| 3/10/2026 | Listed for sale | $1,399,000$389/sqft |
Source: RMLS (OR) #575390794 Report a problem | ||
Public tax history
| Year | Property taxes | Tax assessment |
|---|---|---|
| 2025 | $8,608 +4.6% | $1,028,000 +2.5% |
| 2024 | $8,228 +0.8% | $1,003,000 +6.5% |
| 2023 | $8,162 +6.5% | $942,100 +6.6% |
| 2022 | $7,661 +3.7% | $883,500 +18.3% |
| 2021 | $7,385 +450.9% | $747,000 +3.9% |
| 2020 | $1,341 | $718,690 |
| 2018 | $1,341 | $718,690 +444.5% |
| 2017 | $1,341 +13.8% | $131,990 +36.2% |
| 2016 | $1,178 | $96,880 +2.1% |
| 2015 | $1,178 | $94,880 -9.2% |
| 2013 | $1,178 | $104,440 -11.2% |
| 2012 | -- | $117,600 -0.8% |
| 2011 | -- | $118,600 -12.8% |
| 2010 | -- | $136,000 -9.9% |
| 2009 | -- | $151,000 |
Find assessor info on the county website
Monthly payment
Est. payment
Payment breakdown
Explore the cost of this home by adjusting the details. Changes won't be saved.Climate risks
Neighborhood: 98650
Nearby schools
GreatSchools rating
- 7/10Trout Lake Elementary SchoolGrades: K-4Distance: 0.6 mi
- 4/10Trout Lake SchoolGrades: 5-12Distance: 0.6 mi
Schools provided by the listing agent
- Elementary: Trout Lake
- Middle: Trout Lake
- High: Trout Lake
Source: RMLS (OR). This data may not be complete. We recommend contacting the local school district to confirm school assignments for this home.
- $813,7004 bd2 ba2.2k sqft32 Lonesome Pines Dr, Trout Lake, WA 98650Off Market
- $1,077,6004 bd4 ba3.3k sqft40 Lonesome Pines Dr, Trout Lake, WA 98650Off Market

- $252,5002.5 acres24 Lava Rd, Trout Lake, WA 98650Off Market
- $272,5502.51 acres30 Lava Rd, Trout Lake, WA 98650Off Market
- $1,275,3004 bd4 ba3.6k sqft35 Lonesome Pines Dr, Trout Lake, WA 98650Off Market
- $860,7002.5 acres36 Lava Rd, Trout Lake, WA 98650Off Market
- $719,8003 bd2 ba2.6k sqft31 Lonesome Pines Dr, Trout Lake, WA 98650Off Market
- $489,7001 bd1 ba576 sqft41 Lonesome Pines Dr, Trout Lake, WA 98650Off Market
Similar homes
- $980,0004 bd2 ba1.9k sqft19 Lois Lane, Trout Lake, WA 98650Active
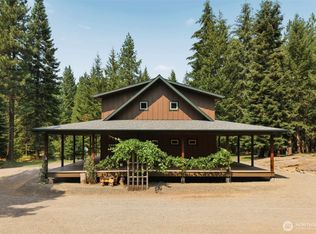 MLS ID #2545203, Kerry Collins. NWMLS as distributed by MLS GRID
 - $899,0003 bd3 ba2.5k sqft14 Westside Rd, Trout Lake, WA 98650Active
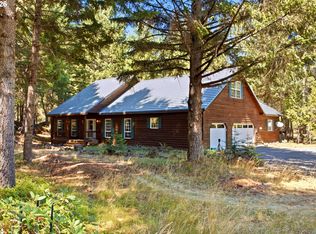
 MLS ID #738555137, Christina Wood, Real Broker LLC. RMLS (OR)
 - $1,899,0004 bd4 ba3.7k sqft60 Jennings Rd, Trout Lake, WA 98650Active
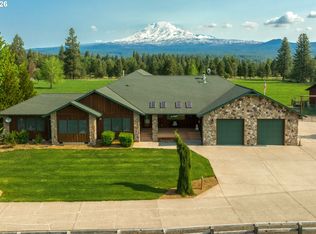 MLS ID #526306825, Allison Stolz, Cascade Hasson Sotheby's International Realty. RMLS (OR)
 - $980,0003 bd3 ba2.8k sqft117 Jennings Rd, Trout Lake, WA 98650Active
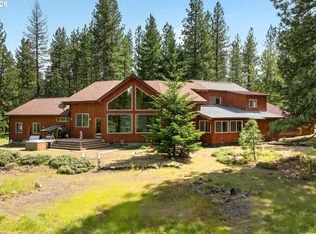 MLS ID #196790801, Christina Wood, Real Broker LLC. RMLS (OR)
 - $739,0003 bd2 ba2.5k sqft81 Valley Rd, Trout Lake, WA 98650ActiveMLS ID #220865007, Christina Wood, Real Broker LLC. RMLS (OR)
- $949,0004 bd3 ba2.6k sqft62 Kirbish Rd, Husum, WA 98672ActiveMLS ID #199014206, Christina Wood, Real Broker LLC. RMLS (OR)
- $699,0003 bd2 ba2.2k sqft6 Jennings Rd, Trout Lake, WA 98650ActiveMLS ID #566204917, Lacy Carse, Premiere Property Group LLC. RMLS (OR)
- $945,0003 bd2 ba1.8k sqft2216 Highway 141, Trout Lake, WA 98650ActiveMLS ID #390803327, Christina Wood, Real Broker LLC. RMLS (OR)
- $1,349,9004 bd4 ba3.4k sqft725 W Jewett Blvd, White Salmon, WA 98672ActiveMLS ID #525058756, Vanessa Lalli Dittenhofer, RE/MAX River City. RMLS (OR)
- $979,9004 bd4 ba3.2k sqft3 Tomahawk Rd, White Salmon, WA 98672ActiveMLS ID #179342171, Jennifer Kallio, Coldwell Banker Cascade Real Estate. RMLS (OR)
- $1,225,0003 bd3 ba3.3k sqft99 Tunnel Rd, White Salmon, WA 98672ActiveMLS ID #480946814, Molly Whiteman, Cascade Hasson Sotheby's International Realty. RMLS (OR)
- $1,055,0004 bd3 ba4k sqft232 Upper Lakeview Road, Underwood, WA 98672ActiveMLS ID #2339903, Ashley Proden Troy. NWMLS as distributed by MLS GRID
- $769,5004 bd3 ba2.3k sqft232 Lyons Rd, White Salmon, WA 98672ActiveMLS ID #438245206, Jeremy Denny, Pacific Rim Brokers. RMLS (OR)
- $1,200,0007 bd8 ba3.6k sqft866 Highway 141, White Salmon, WA 98672ActiveMLS ID #270502018, Molly Whiteman, Cascade Hasson Sotheby's International Realty. RMLS (OR)
- $950,0004 bd2 ba1.9k sqft331 Lakeview Rd, White Salmon, WA 98672ActiveMLS ID #764458656, Nate Loker, Real Broker LLC. RMLS (OR)
- $995,0003 bd2 ba1.9k sqft934 Highway 141, White Salmon, WA 98672ActiveMLS ID #371487003, Bill Irving, Copper West Real Estate. RMLS (OR)
- $899,0003 bd3 ba2k sqft11 Fairway Ln, White Salmon, WA 98672ActiveMLS ID #430427333, Candice Richards, Copper West Real Estate. RMLS (OR)
- $1,850,0003 bd3 ba4.6k sqft9491 Cook Underwood Rd, Underwood, WA 98651ActiveMLS ID #629785209, Mel Ahrens, Kelly Right Real Estate Vancouver. RMLS (OR)
- $1,490,0004 bd3 ba2.9k sqft1105 Loganberry Ln, White Salmon, WA 98672ActiveMLS ID #482050165, Molly Whiteman, Cascade Hasson Sotheby's International Realty. RMLS (OR)
- $1,100,0003 bd3 ba2.5k sqft1005 Champion Ln, White Salmon, WA 98672ActiveMLS ID #602162705, Ashley Nunamaker Bello, Don Nunamaker Realtors. RMLS (OR)
