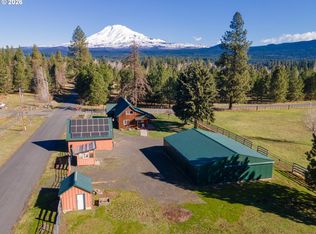
Set against the dramatic backdrop of Mt. Adams in the heart of the Trout Lake Valley, Vinur Farm is a rare 20.22-acre property that blends immediate INCOME POTENTIAL with EXTRAORDINARY lifestyle opportunity. Two guest cabins are already up, running, and generating Airbnb income — making this a property that starts working for you from day one. The main residence offers 3 bedrooms and 2 bathrooms across 1,800 square feet with raised ceilings, abundant natural light, quality finishes, energy-efficient NEEM Plus insulation, and a transferable builder warranty. The land offers open pasture, a greenhouse, established gardens, and a seasonal irrigation ditch — a strong foundation for farming, agricultural pursuits, or simply a private sanctuary with room to breathe. Nine acres remain available for future use or improvements. The existing infrastructure opens the door to a wide range of possibilities. With fenced pastures and paddocks ready to house numerous horses or other livestock, along with a 60' x 120' outdoor arena, run-in sheds, hay barn, and heated tack room, the property is well-suited for equestrian uses including horse boarding, lessons, or clinics. Buyers with a vision for retreat, agritourism, or other uses are encouraged to verify their intended use with Klickitat County Planning. Located minutes from Mt. Adams recreation, the White Salmon River, and the Columbia River Gorge — Vinur Farm is where vision meets infrastructure.
Active
Price cut: $84K (5/23)
$995,000
2216 Highway 141, Trout Lake, WA 98650
3beds
1,800sqft
Residential, Manufactured Home
Built in 2024
20.22 Acres Lot
$-- Zestimate®
$553/sqft
$-- HOA
What's special
Hay barnOpen pastureRun-in shedsAbundant natural lightSeasonal irrigation ditchQuality finishesEstablished gardens
- 144 days |
- 386 |
- 21 |
Zillow last checked:
Listing updated:
Listed by:
Christina Wood chrissy@jdreteam.com,
Real Broker LLC
Source: RMLS (OR),MLS#: 390803327
Facts & features
Interior
Bedrooms & bathrooms
- Bedrooms: 3
- Bathrooms: 2
- Full bathrooms: 2
- Main level bathrooms: 2
Rooms
- Room types: Laundry, Bedroom 2, Bedroom 3, Dining Room, Family Room, Kitchen, Living Room, Primary Bedroom
Primary bedroom
- Features: Bathroom, Double Sinks, Ensuite, Soaking Tub, Walkin Closet, Wallto Wall Carpet
- Level: Main
Bedroom 2
- Features: Closet, Wallto Wall Carpet
- Level: Main
Bedroom 3
- Features: Closet, Wallto Wall Carpet
- Level: Main
Dining room
- Features: Vinyl Floor
- Level: Main
Kitchen
- Features: Dishwasher, Eat Bar, Microwave, Pantry, Free Standing Range, Free Standing Refrigerator, Vinyl Floor
- Level: Main
Living room
- Features: Ceiling Fan, Vinyl Floor
- Level: Main
Heating
- Forced Air
Cooling
- Air Conditioning Ready
Appliances
- Included: Dishwasher, Free-Standing Range, Free-Standing Refrigerator, Microwave, Plumbed For Ice Maker, Stainless Steel Appliance(s), Washer/Dryer, Electric Water Heater
- Laundry: Laundry Room
Features
- Ceiling Fan(s), High Ceilings, High Speed Internet, Soaking Tub, Vaulted Ceiling(s), Closet, Eat Bar, Pantry, Bathroom, Double Vanity, Walk-In Closet(s), Built-in Features, Kitchen, Plumbed, Storage, Kitchen Island, Tile
- Flooring: Vinyl, Wall to Wall Carpet
- Windows: Double Pane Windows, Vinyl Frames, Vinyl Window Double Paned
- Basement: None
- Fireplace features: Electric
Interior area
- Total structure area: 1,800
- Total interior livable area: 1,800 sqft
Video & virtual tour
Property
Parking
- Parking features: Driveway, RV Access/Parking
- Has uncovered spaces: Yes
Accessibility
- Accessibility features: Accessible Entrance, Bathroom Cabinets, Ground Level, Kitchen Cabinets, Main Floor Bedroom Bath, Natural Lighting, One Level, Accessibility
Features
- Stories: 1
- Patio & porch: Covered Deck
- Exterior features: Garden, Raised Beds, RV Hookup, Yard
- Fencing: Fenced
- Has view: Yes
- View description: Mountain(s), Trees/Woods
- Waterfront features: Stream
Lot
- Size: 20.22 Acres
- Features: Level, Private, Secluded, Trees, Wooded, Sprinkler, Acres 20 to 50
Details
- Additional structures: Other Structures Bedrooms Total (3), Other Structures Bathrooms Total (4), Arena, Greenhouse, Outbuilding, RVHookup, ToolShed, WorkshopShed, Storage, Workshop
- Parcel number: 06102500002200
- Zoning: EA
Construction
Type & style
- Home type: MobileManufactured
- Property subtype: Residential, Manufactured Home
Materials
- T111 Siding, Wood Siding, Other
- Foundation: Skirting, Slab, None
- Roof: Composition
Condition
- Resale
- New construction: No
- Year built: 2024
Utilities & green energy
- Sewer: Septic Tank
- Water: Public
- Utilities for property: Satellite Internet Service
Community & HOA
Community
- Security: Fire Sprinkler System
HOA
- Has HOA: No
Location
- Region: Trout Lake
Financial & listing details
- Price per square foot: $553/sqft
- Annual tax amount: $934
- Date on market: 3/5/2026
- Listing terms: Cash,Conventional,Farm Credit Service
- Road surface type: Gravel
- Body type: Double Wide

Chrissy Wood
(425) 418-3988
By pressing Contact Agent, you agree that the real estate professional identified above may call/text you about your search, which may involve use of automated means and pre-recorded/artificial voices. You don't need to consent as a condition of buying any property, goods, or services. Message/data rates may apply. You also agree to our Terms of Use. Zillow does not endorse any real estate professionals. We may share information about your recent and future site activity with your agent to help them understand what you're looking for in a home.
Estimated market value
Not available
Estimated sales range
Not available
Not available
Price history
| Date | Event | Price |
|---|---|---|
| 5/23/2026 | Price change | $995,000-7.8%$553/sqft |
Source:  RMLS (OR) #390803327 Report a problem RMLS (OR) #390803327 Report a problem | ||
| 3/5/2026 | Listed for sale | $1,079,000$599/sqft |
Source: RMLS (OR) #390803327 Report a problem | ||
Public tax history
Tax history is unavailable.
Monthly payment
Climate risks
Neighborhood: 98650
Nearby schools
GreatSchools rating
- 7/10Trout Lake Elementary SchoolGrades: K-4Distance: 0.9 mi
- 4/10Trout Lake SchoolGrades: 5-12Distance: 0.9 mi
Schools provided by the listing agent
- Elementary: Trout Lake
- Middle: Trout Lake
- High: Trout Lake
Source: RMLS (OR). This data may not be complete. We recommend contacting the local school district to confirm school assignments for this home.
- $--20.22 Acres141 Highway, Trout Lake, WA 98650Off Market
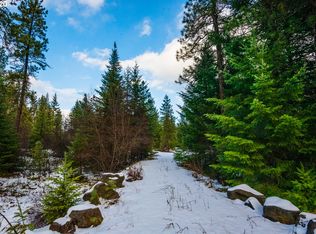
- $550,00020 Acres146 Stadelman Dr, Trout Lake, WA 98650Sold

- $530,00020.03 AcresStadelman Dr, Trout Lake, WA 98650Sold
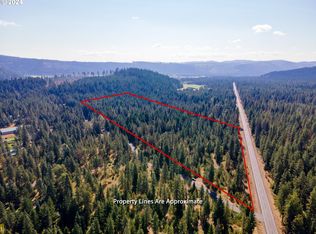
- $442,100-- bd-- ba-- sqft6 Chaparral Rd, Trout Lake, WA 98650Off Market
- $471,3003 bd2 ba1.7k sqft13 Chaparral Rd, Trout Lake, WA 98650Off Market
- $355,400-- bd-- ba-- sqft17 Chaparral Rd, Trout Lake, WA 98650Off Market
- $1,554,1005 bd4 ba4.6k sqft154 Stadelman Dr, Trout Lake, WA 98650Off Market
- $1,273,3005 bd3 ba4.6k sqft154 Stadlemen Dr, Trout Lake, WA 98650Off Market
Similar homes
- $899,9003 bd2 ba1.7k sqft19 Lava Rd, Trout Lake, WA 98650Active

 MLS ID #334666417, Shannon Gruelle, Premiere Property Group LLC. RMLS (OR)
 - $739,0003 bd2 ba2.5k sqft81 Valley Rd, Trout Lake, WA 98650Active
 MLS ID #220865007, Christina Wood, Real Broker LLC. RMLS (OR)
 - $715,0003 bd2 ba2.2k sqft6 Jennings Rd, Trout Lake, WA 98650Active
 MLS ID #566204917, Lacy Carse, Premiere Property Group LLC. RMLS (OR)
 - $649,0003 bd2 ba1.8k sqft56 Jennings Rd, Trout Lake, WA 98650Active
 MLS ID #633880886, Cody Cornett, Copper West Real Estate. RMLS (OR)
 - $899,0003 bd3 ba2k sqft11 Fairway Ln, White Salmon, WA 98672ActiveMLS ID #430427333, Candice Richards, Copper West Real Estate. RMLS (OR)
- $950,0004 bd2 ba1.9k sqft331 Lakeview Rd, White Salmon, WA 98672ActiveMLS ID #764458656, Nate Loker, Real Broker LLC. RMLS (OR)
- $799,0003 bd2 ba1.4k sqft971 Highway 141, White Salmon, WA 98672ActiveMLS ID #599768987, Lori Clark, Pathfinder Real Estate Service. RMLS (OR)
- $599,0004 bd2 ba1.8k sqft19 Kida Rd, White Salmon, WA 98672ActiveMLS ID #650000930, Cyndee Kurahara, Copper West Real Estate. RMLS (OR)
- $650,0003 bd2 ba1.5k sqft97 Kida Rd, White Salmon, WA 98672ActiveMLS ID #415643458, Charles Foote, Windermere CRG. RMLS (OR)
- $899,0002 bd2 ba1.6k sqft1684 Bz Glenwood Hwy, Glenwood, WA 98619ActiveMLS ID #646789553, Lori Clark, Pathfinder Real Estate Service. RMLS (OR)
- $549,0003 bd2 ba1.6k sqft22 Ramsay Ln, White Salmon, WA 98672ActiveMLS ID #437348900, Cari Shumaker, Paramount Real Estate Group. RMLS (OR)
- $1,189,0003 bd2 ba1.9k sqft24 Bacon Creek Rd, Glenwood, WA 98619ActiveMLS ID #489118294, Lori Clark, Pathfinder Real Estate Service. RMLS (OR)
- $1,199,0003 bd3 ba2.1k sqft12 Corner Rd, Underwood, WA 98651ActiveMLS ID #116037127, Laurie Johnston, Don Nunamaker Realtors. RMLS (OR)
- $895,0002 bd1 ba1.6k sqft211 Young Rd, Cook, WA 98605ActiveMLS ID #197258752, Cathy Chaffin, Realty ONE Group Eclipse. RMLS (OR)
- $969,0003 bd2 ba1.6k sqft905 Columbia St, Hood River, OR 97031ActiveMLS ID #115095143, Carol Annala, Don Nunamaker. RMLS (OR)
- $499,0003 bd2 ba1.7k sqft590 NE Spring St, White Salmon, WA 98672ActiveMLS ID #639307515, Kathy Dessimoz, Windermere Northwest Living. RMLS (OR)
- $1,200,0003 bd3 ba2.5k sqft1005 Champion Ln, White Salmon, WA 98672ActiveMLS ID #602162705, Ashley Nunamaker Bello, Don Nunamaker Realtors. RMLS (OR)
- $650,0004 bd1 ba1.5k sqft851 Snowden Rd, White Salmon, WA 98672ActiveMLS ID #391493803, Christina Wood, Real Broker LLC. RMLS (OR)
- $1,050,0003 bd3 ba2.2k sqft1222 Lincoln St, Hood River, OR 97031ActiveMLS ID #222178418, Lisa Hartman, Real Broker. RMLS (OR)
- $699,0003 bd2 ba2.2k sqft6 Justin Rd, Lyle, WA 98635ActiveMLS ID #564251764, Jennifer Wykstra, Cascade Hasson Sotheby's International Realty. RMLS (OR)
