
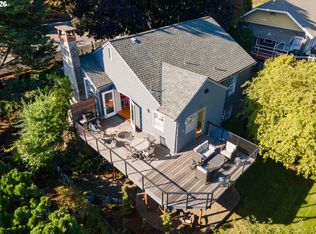
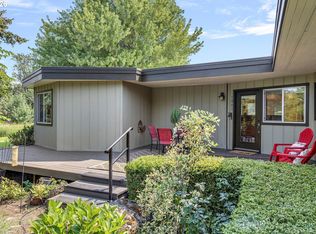
Perched above the Columbia River, this Mosier home pairs a proven short-term rental income history with the feel of a private sanctuary — river light, open sky, and Gorge cliffs, and a view over the water and Coyote Ridge that will never be built out. Every morning feels like a quiet retreat from the world below. The setting has a calming effect before you're even through the door. Premium natural materials throughout the interior, illuminated by natural daylight, and artistic xeriscape landscaping outside — native plants set among river rock in varying scale and color — create a balanced and centering approach to the home, while the deck and stone patio, now with a brand-new six-person jacuzzi, invite you to simply be part of the view. Built in 2000, this 1,608 sq ft Contemporary Craftsman offers 3 bedrooms and 2.5 baths across two well-proportioned levels, in a layout built for natural flow and ease, with panoramic river views throughout. A wood stove anchors the living space with quiet warmth, backed by an updated heating and cooling system for year-round comfort. The home is truly move-in ready: new flooring and paint throughout, brand-new Samsung kitchen appliances and a one-year-old LG washer and dryer upstairs, a 2023 roof, solar panels, and wiring for both a backup generator and EV charging. The garage adds a meat freezer and two safes for extra storage. Mosier and the Columbia River Gorge provide a setting for recreation and adventure: vineyards, breweries, hiking, biking, kayaking, rafting, kiteboarding, surfing, and berry and mushroom foraging are all minutes away, with a creek swimming hole closer still. Walk to Moco for patio dining or Bloom Coffee to start your day with a locally roasted coffee — this is small-town Gorge living at its best. No CCRs. A convenient in-town location. A natural lifestyle, a stunning view, and a proven income property — yours, permanently.
Active
$845,000
407 Huskey Rd, Mosier, OR 97040
3beds
1,660sqft
Residential, Single Family Residence
Built in 2000
8,276 Square Feet Lot
$-- Zestimate®
$509/sqft
$-- HOA
What's special
Stunning viewGorge cliffsSolar panelsDeck and stone patioBrand-new six-person jacuzziRiver lightBrand-new samsung kitchen appliances
- 12 days
- 350
- 18
Likely to sell faster than
Zillow last checked:
Listing updated:
Listed by:
Philip Mascher 503-853-4695,
Cascade Hasson Sotheby's International Realty
Source: RMLS (OR),MLS#: 321951354
Facts & features
Interior
Bedrooms & bathrooms
- Bedrooms: 3
- Bathrooms: 3
- Full bathrooms: 2
- Partial bathrooms: 1
- Main level bathrooms: 1
Rooms
- Room types: Bedroom 2, Bedroom 3, Dining Room, Family Room, Kitchen, Living Room, Primary Bedroom
Primary bedroom
- Level: Upper
Heating
- Heat Pump, Wood Stove
Cooling
- Central Air, Heat Pump
Appliances
- Included: Built-In Range, Dishwasher, Free-Standing Refrigerator, Stainless Steel Appliance(s), Washer/Dryer, Electric Water Heater, Tank Water Heater
Features
- High Ceilings, Granite, Kitchen Island
- Flooring: Wood
- Windows: Double Pane Windows, Vinyl Frames
- Basement: Crawl Space
- Number of fireplaces: 1
- Fireplace features: Wood Burning
Interior area
- Total structure area: 1,660
- Total interior livable area: 1,660 sqft
Video & virtual tour
Property
Parking
- Total spaces: 2
- Parking features: Driveway, Off Street, Garage Door Opener, Attached, Tuck Under
- Attached garage spaces: 2
- Has uncovered spaces: Yes
Features
- Stories: 2
- Patio & porch: Deck
- Exterior features: Garden, Yard
- Has spa: Yes
- Spa features: Free Standing Hot Tub
- Has view: Yes
- View description: Mountain(s), River, Valley
- Has water view: Yes
- Water view: River
- Body of water: Columbia River
Lot
- Size: 8,276 Square Feet
- Features: Level, Sloped, Terraced, Trees, Sprinkler, SqFt 7000 to 9999
Details
- Additional structures: Outbuilding, ToolShed
- Parcel number: 16621
- Zoning: R5
Construction
Type & style
- Home type: SingleFamily
- Architectural style: Contemporary,Craftsman
- Property subtype: Residential, Single Family Residence
Materials
- Board & Batten Siding, Shake Siding
- Foundation: Concrete Perimeter
- Roof: Composition
Condition
- Resale
- New construction: No
- Year built: 2000
Utilities & green energy
- Sewer: Public Sewer
- Water: Public
Community & HOA
HOA
- Has HOA: No
Location
- Region: Mosier
Financial & listing details
- Price per square foot: $509/sqft
- Tax assessed value: $711,340
- Annual tax amount: $5,146
- Date on market: 9/10/2026
- Listing terms: Cash,Conventional,FHA,USDA Loan,VA Loan
- Road surface type: Paved
Estimated market value
Not available
Estimated sales range
Not available
Not available
Price history
| Date | Event | Price |
|---|---|---|
| 9/10/2026 | Listed for sale | $845,000+31%$509/sqft |
Source:  RMLS (OR) #321951354 Report a problem RMLS (OR) #321951354 Report a problem | ||
| 7/19/2021 | Sold | $645,000+11.2%$389/sqft |
Source: RMLS (OR) #21045212 Report a problem | ||
| 7/7/2021 | Pending sale | $580,000$349/sqft |
Source: RMLS (OR) #21045212 Report a problem | ||
| 7/3/2021 | Listed for sale | $580,000+114.8%$349/sqft |
Source: RMLS (OR) #21045212 Report a problem | ||
| 1/22/2015 | Sold | $270,000-7.5%$163/sqft |
Source: RMLS (OR) #14278151 Report a problem | ||
| 9/30/2014 | Price change | $292,000-2.7%$176/sqft |
Source: Vflyer Homes #14278151 Report a problem | ||
| 8/27/2014 | Price change | $300,000-3.8%$181/sqft |
Source: Vflyer Homes #14278151 Report a problem | ||
| 8/15/2014 | Price change | $312,000-2.5%$188/sqft |
Source: Vflyer Homes #14278151 Report a problem | ||
| 6/12/2014 | Listed for sale | $320,000+7%$193/sqft |
Source: Vflyer Homes #14278151 Report a problem | ||
| 10/31/2013 | Listing removed | $299,000$180/sqft |
Source: Vflyer Homes #12374922 Report a problem | ||
| 9/19/2013 | Price change | $299,000-8%$180/sqft |
Source: Vflyer Homes #12374922 Report a problem | ||
| 7/2/2013 | Price change | $325,000-3.5%$196/sqft |
Source: Vflyer Homes #12374922 Report a problem | ||
| 10/10/2012 | Price change | $336,800-3.2%$203/sqft |
Source: Vflyer Homes #12374922 Report a problem | ||
| 8/31/2012 | Listed for sale | $348,000$210/sqft |
Source: Vflyer Homes #12374922 Report a problem | ||
Public tax history
| Year | Property taxes | Tax assessment |
|---|---|---|
| 2025 | $5,147 +3.9% | $349,627 +3% |
| 2024 | $4,956 +2.9% | $339,444 +3% |
| 2023 | $4,817 +2.3% | $329,558 +3% |
| 2022 | $4,710 +6.5% | $319,959 +3% |
| 2021 | $4,422 +2.4% | $310,640 +3% |
| 2020 | $4,317 +2.9% | $301,592 +3% |
| 2019 | $4,197 +3% | $292,808 +3% |
| 2018 | $4,076 | $284,280 +3% |
| 2017 | $4,076 +5.7% | $276,000 +3% |
| 2016 | $3,858 | $267,961 +3% |
| 2015 | $3,858 +1.4% | $260,156 +3% |
| 2014 | $3,806 +6.1% | $252,579 +3% |
| 2013 | $3,587 | $245,222 +3% |
| 2012 | -- | $238,080 +3% |
| 2011 | -- | $231,146 +3% |
| 2010 | -- | $224,414 +3% |
| 2009 | -- | $217,878 +3% |
| 2008 | -- | $211,533 +3% |
| 2007 | -- | $205,372 |
Find assessor info on the county website
Monthly payment
Est. payment
Payment breakdown
Explore the cost of this home by adjusting the details. Changes won't be saved.Climate risks
Neighborhood: 97040
Nearby schools
Schools provided by the listing agent
- Elementary: Mosier
- Middle: Mosier
- High: The Dalles
Source: RMLS (OR). This data may not be complete. We recommend contacting the local school district to confirm school assignments for this home.
Similar homes
- $825,0002 bd1 ba1.1k sqft1016 Oak St, Hood River, OR 97031Active
 MLS ID #200470587, Jane Parker, Don Nunamaker. RMLS (OR)
 - $835,0003 bd2 ba2.1k sqft1041 Cannon Dr, Hood River, OR 97031Active
 MLS ID #603485698, Julie Gilbert, Copper West Real Estate. RMLS (OR)
 - $869,0004 bd2 ba1.9k sqft331 Lakeview Rd, White Salmon, WA 98672Active
 MLS ID #764458656, Nate Loker, Real Broker LLC. RMLS (OR)
 - $950,0003 bd3 ba1.6k sqft1409 Taylor Ave, Hood River, OR 97031Active
 MLS ID #132872424, Jane Parker, Don Nunamaker. RMLS (OR)
 - $725,0003 bd2 ba1.5k sqft1742 22nd St, Hood River, OR 97031ActiveMLS ID #488880983, Maui Meyer, Copper West Real Estate. RMLS (OR)
- $849,0003 bd2 ba1.7k sqft2291 Dallesport Rd, Dallesport, WA 98617ActiveMLS ID #399010759, Lacy Carse, Premiere Property Group LLC. RMLS (OR)
- $899,0003 bd3 ba2k sqft11 Fairway Ln, White Salmon, WA 98672ActiveMLS ID #430427333, Candice Richards, Copper West Real Estate. RMLS (OR)
- $535,0002 bd3 ba1.5k sqft14 Mosier Creek Pl, Mosier, OR 97040ActiveMLS ID #130166918, Greg Messick, RealtyNET, LLC. RMLS (OR)
- $749,0003 bd3 ba2k sqft3056 Highway 35, Hood River, OR 97031ActiveMLS ID #231729672, Vanessa Lalli Dittenhofer, RE/MAX River City. RMLS (OR)
- $749,0003 bd2 ba1.9k sqft6090 Covey Rd, Mount Hood Parkdale, OR 97041ActiveMLS ID #151241534, Julie Gilbert, Copper West Real Estate. RMLS (OR)
- $699,9003 bd2 ba960 sqft2260 Sherman Ave, Hood River, OR 97031ActiveMLS ID #567045242, Jorge Barragan Jr, Columbia Gorge Real Estate. RMLS (OR)
- $560,0002 bd2 ba1.5k sqft136 Sleepy Hollow Rd, White Salmon, WA 98672ActiveMLS ID #538311443, Brad Bookmyer, John L. Scott Columbia Gorge. RMLS (OR)
- $649,0002 bd2 ba1.4k sqft3088 Eliot Dr, Hood River, OR 97031ActiveMLS ID #280015170, Carol Annala, Don Nunamaker. RMLS (OR)
- $750,0003 bd2 ba1.4k sqft312 Hale Dr, Underwood, WA 98651ActiveMLS ID #118862455, Jeremy Denny, Pacific Rim Brokers. RMLS (OR)
- $799,0003 bd2 ba1.4k sqft971 Highway 141, White Salmon, WA 98672ActiveMLS ID #599768987, Lori Clark, Pathfinder Real Estate Service. RMLS (OR)
- $749,0003 bd2 ba1.5k sqft2760 Odell Hwy, Hood River, OR 97031ActiveMLS ID #298719435, Claudia Murdock, eXp Realty, LLC. RMLS (OR)
- $869,0003 bd3 ba1.7k sqft514 NE Grandview St, White Salmon, WA 98672ActiveMLS ID #188171140, Lori Clark, Pathfinder Real Estate Service. RMLS (OR)
- $535,0001 bd1 ba864 sqft625 Wilson Rd, Mosier, OR 97040ActiveMLS ID #104986715, Ashley Troy, Redfin. RMLS (OR)
- $649,0003 bd4 ba1.7k sqft1534 Solar Ln, Hood River, OR 97031ActiveMLS ID #332241274, Cyndee Kurahara, Copper West Real Estate. RMLS (OR)
- $668,0003 bd2 ba1.8k sqft1612 Belmont Ave, Hood River, OR 97031ActiveMLS ID #517808193, Cyndee Kurahara, Copper West Real Estate. RMLS (OR)
