Westside Hood River, 2.61 acres, and every inch of it usable. Mt. Adams from the house, Mt. Hood from the property, and territorial views across Underwood Mountain, the Gorge, and the east hills. Set off the road for privacy (and peace of mind with kids and pets).The house is 3 bed, 2.5 bath, around 1,770 square feet, with a 2-car attached garage. Bamboo hardwood downstairs, carpet upstairs, and a Vermont Castings red enamel woodstove (2014) anchoring the main living space. Sliding doors open to a south-facing deck protected from the wind. French doors open to a west-facing deck for sunsets.Outside is where this property earns its name. A detached 24' x 24' garage (built 2013) with an 8-foot door handles the toys, the trailer, or the workshop. A 10' x 18' Old Hickory shed (2017) is fully finished with metal roof, carpet, electric, lighting, and a 240V outlet, ready for whatever you've been wanting to build into. New roof on the house from Brown Roofing in 2021.The land itself is the rare combination buyers keep asking for and rarely find: flat, green, and genuinely flexible. Pasture for horses, cows, or other animals. Room to manicure into more field. A small stream runs toward the back. Irrigation water rights make it a gardener's setup most properties can't offer.Location is the other half of the story. You're at the foot of the Post Canyon mountain biking trails, close to town, close to the river, in a neighborhood that holds its value because there's nothing else quite like it.Acreage, views, outbuildings, water rights, westside address. Properties like this don't come up often.
Pending
$1,099,000
1051 Cannon Dr, Hood River, OR 97031
3beds
1,770sqft
:
Get pre-qualified$6,995/mo
Residential, Single Family Residence
Built in 1992
2.61 Acres Lot
$-- Zestimate®
$621/sqft
$-- HOA
What's special
Bamboo hardwood downstairs
- 97 days |
- 122 |
- 3 |
Likely to sell faster than
Zillow last checked:
Listing updated:
Listed by:
Jennifer Dillard jen@jdreteam.com,
Real Broker
Source: RMLS (OR),MLS#: 478542341
Facts & features
Interior
Bedrooms & bathrooms
- Bedrooms: 3
- Bathrooms: 3
- Full bathrooms: 2
- Partial bathrooms: 1
- Main level bathrooms: 1
Rooms
- Room types: Utility Room, Bedroom 2, Bedroom 3, Dining Room, Family Room, Kitchen, Living Room, Primary Bedroom
Primary bedroom
- Level: Upper
Bedroom 2
- Level: Upper
Bedroom 3
- Level: Upper
Dining room
- Level: Main
Family room
- Level: Main
Kitchen
- Level: Main
Living room
- Level: Main
Heating
- Forced Air, Heat Pump
Cooling
- Heat Pump
Appliances
- Included: Dishwasher, Free-Standing Range, Free-Standing Refrigerator, Microwave, Plumbed For Ice Maker, Electric Water Heater, Tank Water Heater
Features
- Flooring: Bamboo, Tile, Wall to Wall Carpet
- Windows: Double Pane Windows, Vinyl Frames
- Basement: Crawl Space
- Number of fireplaces: 1
- Fireplace features: Wood Burning
Interior area
- Total structure area: 1,770
- Total interior livable area: 1,770 sqft
Video & virtual tour
Property
Parking
- Total spaces: 4
- Parking features: Driveway, RV Access/Parking, Garage Door Opener, Attached, Detached
- Attached garage spaces: 4
- Has uncovered spaces: Yes
Features
- Levels: Two
- Stories: 2
- Patio & porch: Deck, Patio
- Exterior features: Yard
- Has view: Yes
- View description: Creek/Stream, Mountain(s), Territorial
- Has water view: Yes
- Water view: Creek/Stream
Lot
- Size: 2.61 Acres
- Features: Level, Private, Trees, Acres 1 to 3
Details
- Additional structures: RVParking, SecondGarage
- Parcel number: 5632
- Zoning: RR2.5
Construction
Type & style
- Home type: SingleFamily
- Property subtype: Residential, Single Family Residence
Materials
- Cement Siding
- Foundation: Concrete Perimeter
- Roof: Composition
Condition
- Resale
- New construction: No
- Year built: 1992
Utilities & green energy
- Sewer: Septic Tank
- Water: Public
Community & HOA
HOA
- Has HOA: No
Location
- Region: Hood River
Financial & listing details
- Price per square foot: $621/sqft
- Tax assessed value: $931,430
- Annual tax amount: $4,827
- Date on market: 5/7/2026
- Cumulative days on market: 97 days
- Listing terms: Cash,Conventional,FHA,VA Loan
- Road surface type: Paved
Estimated market value
Not available
Estimated sales range
Not available
Not available
Price history
| Date | Event | Price |
|---|---|---|
| 7/15/2026 | Pending sale | $1,099,000$621/sqft |
Source:  RMLS (OR) #478542341 Report a problem RMLS (OR) #478542341 Report a problem | ||
| 6/19/2026 | Listing removed | $1,099,000$621/sqft |
Source: RMLS (OR) #478542341 Report a problem | ||
| 5/7/2026 | Listed for sale | $1,099,000+15.7%$621/sqft |
Source: RMLS (OR) #478542341 Report a problem | ||
| 9/29/2022 | Sold | $950,000-5%$537/sqft |
Source: RMLS (OR) #22075242 Report a problem | ||
| 8/30/2022 | Pending sale | $999,500$565/sqft |
Source: RMLS (OR) #22075242 Report a problem | ||
| 8/5/2022 | Listed for sale | $999,500$565/sqft |
Source: RMLS (OR) #22075242 Report a problem | ||
| 8/4/2022 | Pending sale | $999,500$565/sqft |
Source: RMLS (OR) #22075242 Report a problem | ||
| 7/6/2022 | Price change | $999,500-9.1%$565/sqft |
Source: RMLS (OR) #22075242 Report a problem | ||
| 6/13/2022 | Price change | $1,100,000-4.3%$621/sqft |
Source: RMLS (OR) #22075242 Report a problem | ||
| 5/21/2022 | Price change | $1,149,000-3.4%$649/sqft |
Source: RMLS (OR) #22075242 Report a problem | ||
| 5/11/2022 | Listed for sale | $1,189,000$672/sqft |
Source: RMLS (OR) #22075242 Report a problem | ||
| 4/29/2022 | Pending sale | $1,189,000$672/sqft |
Source: RMLS (OR) #22075242 Report a problem | ||
| 4/21/2022 | Listed for sale | $1,189,000$672/sqft |
Source: RMLS (OR) #22075242 Report a problem | ||
| 4/8/2022 | Listing removed | -- |
Source: Owner Report a problem | ||
| 4/4/2022 | Listed for sale | $1,189,000+175.2%$672/sqft |
Source: Owner Report a problem | ||
| 9/19/2008 | Sold | $432,000$244/sqft |
Source: Public Record Report a problem | ||
Public tax history
| Year | Property taxes | Tax assessment |
|---|---|---|
| 2024 | $4,536 +2.7% | $332,740 +3% |
| 2023 | $4,417 +6.8% | $323,050 +7.9% |
| 2022 | $4,137 +3.7% | $299,470 +3% |
| 2021 | $3,991 +11.8% | $290,750 +3% |
| 2020 | $3,571 | $282,290 +3% |
| 2019 | $3,571 +2.2% | $274,070 +3% |
| 2018 | $3,496 | $266,090 +3% |
| 2017 | $3,496 +4.7% | $258,340 +3% |
| 2016 | $3,338 | $250,820 +3% |
| 2015 | $3,338 +5.8% | $243,520 +3% |
| 2014 | $3,157 | $236,430 +11.5% |
| 2013 | $3,157 +13.3% | $212,100 +3% |
| 2012 | $2,786 +5.7% | $205,930 +3% |
| 2011 | $2,635 +6.1% | $199,940 +3% |
| 2010 | $2,483 +2% | $194,120 +3% |
| 2009 | $2,434 +9% | $188,470 +3% |
| 2008 | $2,233 | $182,980 +3% |
| 2007 | -- | $177,660 |
Find assessor info on the county website
Monthly payment
Est. payment
Payment breakdown
Explore the cost of this home by adjusting the details. Changes won't be saved.Climate risks
Neighborhood: 97031
Nearby schools
GreatSchools rating
- 9/10Westside Elementary SchoolGrades: K-5Distance: 1.2 mi
- 6/10Hood River Middle SchoolGrades: 6-8Distance: 2.2 mi
- 8/10Hood River Valley High SchoolGrades: 9-12Distance: 1 mi
Schools provided by the listing agent
- Elementary: Westside
- Middle: Hood River
- High: Hood River Vall
Source: RMLS (OR). This data may not be complete. We recommend contacting the local school district to confirm school assignments for this home.
- $1,081,2004 bd3 ba3.4k sqft4326 Riordan Hill Dr, Hood River, OR 97031Off Market
- $1,413,0005 bd5 ba3.5k sqft1049 Cannon Dr, Hood River, OR 97031Off Market

- $913,9003 bd2 ba144 sqft4340 Riordan Hill Dr, Hood River, OR 97031Off Market
- $1,411,8004 bd2 ba3.7k sqft1103 Country Club Rd, Hood River, OR 97031Off Market
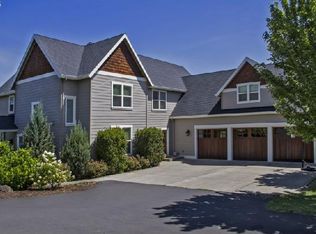
- $935,9003 bd2 ba1.8k sqft4360 Riordan Hill Dr, Hood River, OR 97031Off Market
- $1,207,4004 bd2 ba96 sqft1047 Cannon Dr, Hood River, OR 97031Off Market
- $612,200-- bd-- ba-- sqft1043 Cannon Dr, Hood River, OR 97031Off Market
- $835,0003 bd2 ba2.1k sqft1041 Cannon Dr, Hood River, OR 97031For Sale
A local agent can set up tours, give advice and negotiate with sellers.
A local lender can help you make sure your offer is ready when you are.
Similar homes
- $835,0003 bd2 ba2.1k sqft1041 Cannon Dr, Hood River, OR 97031Active
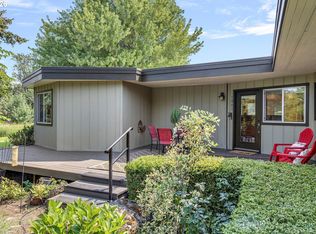
 MLS ID #603485698, Julie Gilbert, Copper West Real Estate. RMLS (OR)
 - $639,0003 bd2 ba2.2k sqft1109 Country Club Rd, Hood River, OR 97031Active
 MLS ID #602833857, Karin Johnson, Knipe Realty ERA Powered. RMLS (OR)
 - $1,050,0003 bd3 ba2.2k sqft1222 Lincoln St, Hood River, OR 97031Active
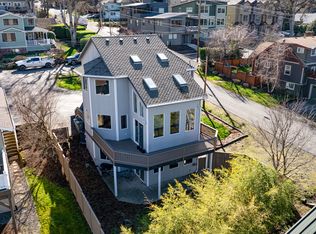 MLS ID #222178418, Lisa Hartman, Real Broker. RMLS (OR)
 - $999,0004 bd2 ba1.3k sqft5524 Binns Hill Dr, Hood River, OR 97031Active
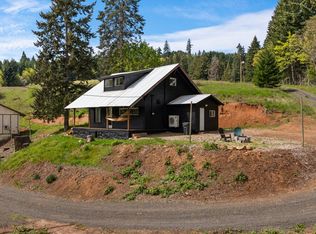 MLS ID #636836421, Bonifacio Romero, Real Broker. RMLS (OR)
 - $1,070,0002 bd2 ba1.4k sqft2300 Elder Rd, Hood River, OR 97031ActiveMLS ID #333238137, Kristen Kendall, Don Nunamaker. RMLS (OR)
- $1,475,0004 bd3 ba2.1k sqft3386 Wy East Rd, Hood River, OR 97031ActiveMLS ID #564756709, Julie Gilbert, Copper West Real Estate. RMLS (OR)
- $750,0003 bd3 ba1.8k sqft780 Saint Charles Place Rd, Hood River, OR 97031ActiveMLS ID #593613842, Maui Meyer, Copper West Real Estate. RMLS (OR)
- $969,0003 bd2 ba1.6k sqft905 Columbia St, Hood River, OR 97031ActiveMLS ID #115095143, Carol Annala, Don Nunamaker. RMLS (OR)
- $695,0003 bd3 ba2.1k sqft2885 May St, Hood River, OR 97031ActiveMLS ID #412432457, Greg Messick, RealtyNET, LLC. RMLS (OR)
- $725,0003 bd2 ba1.7k sqft556 Forestview Dr, Hood River, OR 97031ActiveMLS ID #194630610, Vanessa Lalli Dittenhofer, RE/MAX River City. RMLS (OR)
- $1,195,0003 bd4 ba2.5k sqft1307 Columbia, Hood River, OR 97031ActiveMLS ID #754100764, Paul Thompson, Copper West Real Estate. RMLS (OR)
- $989,0006 bd6 ba2.6k sqft517 Cameo Dr, Hood River, OR 97031ActiveMLS ID #324188714, Karen Andazola, Curtis Homes Realty. RMLS (OR)
- $749,0003 bd3 ba2k sqft3056 Highway 35, Hood River, OR 97031ActiveMLS ID #231729672, Vanessa Lalli Dittenhofer, RE/MAX River City. RMLS (OR)
- $1,125,0003 bd3 ba2.5k sqft199 Old Highway 8, Lyle, WA 98635ActiveMLS ID #395387187, Jennifer Wykstra, Cascade Hasson Sotheby's International Realty. RMLS (OR)
- $670,0003 bd2 ba1.3k sqft713 Heights Ave, Hood River, OR 97031ActiveMLS ID #537420894, Lisa Hartman, Real Broker. RMLS (OR)
- $775,0003 bd2 ba1.4k sqft1810 Carter Rd, Hood River, OR 97031ActiveMLS ID #189708273, Cody Cornett, Copper West Real Estate. RMLS (OR)
- $950,0004 bd2 ba1.9k sqft331 Lakeview Rd, White Salmon, WA 98672ActiveMLS ID #764458656, Nate Loker, Real Broker LLC. RMLS (OR)
- $668,0003 bd2 ba1.8k sqft1612 Belmont Ave, Hood River, OR 97031ActiveMLS ID #517808193, Cyndee Kurahara, Copper West Real Estate. RMLS (OR)
- $668,0003 bd2 ba1.3k sqft5814 Iowa Dr, Hood River, OR 97031ActiveMLS ID #333271016, Jill Guenther, Don Nunamaker. RMLS (OR)
- $995,0003 bd2 ba1.9k sqft934 Highway 141, White Salmon, WA 98672ActiveMLS ID #371487003, Bill Irving, Copper West Real Estate. RMLS (OR)
