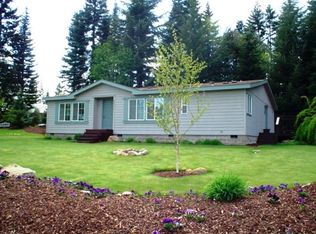
This one of a kind Mt Hood property on more than an acre in the Upper Valley gives you direct access to adventure. A private trail winds through the a variety of mature trees past a seasonal spring and into Mt. Hood National Forest, creating a backyard connection to miles of hiking, wildlife and mountain scenery.The light-filled main house features an open living and kitchen area, two bedrooms and two bathrooms, along with a cozy woodstove to keep warm. Nearly half an acre of fenced yard, offers plenty of room for all of your homestead hobbies.The detached two-car garage/shop includes a separate studio apartment with a full bathroom, offering flexible guest space and potential rental income.Enjoy the rare combination of privacy and access—just 30 minutes to Mt. Hood Meadows, 20 minutes to downtown Hood River, and only a few minutes from Parkdale, with hiking and forest access right outside your door.
Active
$519,900
8520 Clear Creek Rd, Hood River, OR 97041
2beds
1,134sqft
Residential, Manufactured Home
Built in 1994
1.42 Acres Lot
$-- Zestimate®
$458/sqft
$-- HOA
What's special
Flexible guest spaceSeasonal springTwo bathroomsCozy woodstoveLight-filled main houseTwo bedrooms
- 16 days
- 509
- 30
Likely to sell faster than
Zillow last checked:
Listing updated:
Listed by:
Paul Clem 503-819-0116,
ELEETE Real Estate,
Seth Marchant 971-221-5112,
Eleete Real Estate
Source: RMLS (OR),MLS#: 198241583
Facts & features
Interior
Bedrooms & bathrooms
- Bedrooms: 2
- Bathrooms: 3
- Full bathrooms: 3
- Main level bathrooms: 3
Rooms
- Room types: Guest Quarters, Laundry, Bedroom 2, Dining Room, Family Room, Kitchen, Living Room, Primary Bedroom
Primary bedroom
- Level: Main
- Area: 144
- Dimensions: 12 x 12
Bedroom 2
- Level: Main
- Area: 169
- Dimensions: 13 x 13
Dining room
- Features: Kitchen Dining Room Combo
- Level: Main
- Area: 91
- Dimensions: 7 x 13
Kitchen
- Features: Dishwasher
- Level: Main
- Area: 156
- Width: 13
Living room
- Level: Main
- Area: 169
- Dimensions: 13 x 13
Heating
- Wood Stove
Cooling
- None
Appliances
- Included: Dishwasher, Free-Standing Range, Free-Standing Refrigerator, Range Hood, Washer/Dryer, Electric Water Heater
Features
- High Speed Internet, Bathroom, Studio, Kitchen Dining Room Combo
- Flooring: Laminate
- Windows: Double Pane Windows, Vinyl Frames
- Basement: Crawl Space
- Number of fireplaces: 1
- Fireplace features: Wood Burning
Interior area
- Total structure area: 1,134
- Total interior livable area: 1,134 sqft
Video & virtual tour
Property
Parking
- Total spaces: 2
- Parking features: Driveway, RV Access/Parking, RV Boat Storage, Detached
- Garage spaces: 2
- Has uncovered spaces: Yes
Accessibility
- Accessibility features: One Level, Accessibility
Features
- Stories: 1
- Patio & porch: Patio
- Exterior features: Yard
- Fencing: Fenced
- Has view: Yes
- View description: Trees/Woods
Lot
- Size: 1.42 Acres
- Features: Level, Trees, Wooded, Acres 1 to 3
Details
- Additional structures: GuestQuarters, RVBoatStorage
- Parcel number: 2379
- Zoning: EFU
Construction
Type & style
- Home type: MobileManufactured
- Property subtype: Residential, Manufactured Home
Materials
- T111 Siding
- Foundation: Block
- Roof: Metal
Condition
- Resale
- New construction: No
- Year built: 1994
Utilities & green energy
- Sewer: Septic Tank
- Water: Well
- Utilities for property: Cable Connected
Community & HOA
HOA
- Has HOA: No
Location
- Region: Hood River
Financial & listing details
- Price per square foot: $458/sqft
- Tax assessed value: $409,580
- Annual tax amount: $3,154
- Date on market: 10/28/2026
- Listing terms: Cash,Conventional,FHA
- Road surface type: Paved
- Body type: Double Wide
Estimated market value
Not available
Estimated sales range
Not available
Not available
Price history
| Date | Event | Price |
|---|---|---|
| 10/28/2026 | Listed for sale | $519,900+4.2%$458/sqft |
Source:  RMLS (OR) #198241583 Report a problem | ||
| 4/23/2024 | Sold | $499,000+2%$440/sqft |
Source: RMLS (OR) #24200320 Report a problem | ||
| 3/18/2024 | Pending sale | $489,000$431/sqft |
Source: RMLS (OR) #24200320 Report a problem | ||
| 3/14/2024 | Listed for sale | $489,000+2.9%$431/sqft |
Source: RMLS (OR) #24200320 Report a problem | ||
| 6/22/2022 | Sold | $475,000$419/sqft |
Source: RMLS (OR) #22372489 Report a problem | ||
| 5/11/2022 | Pending sale | $475,000+98.1%$419/sqft |
Source: RMLS (OR) #22372489 Report a problem | ||
| 11/7/2016 | Sold | $239,750+6.1%$211/sqft |
Source: RMLS (OR) #16048514 Report a problem | ||
| 7/23/2016 | Pending sale | $226,000$199/sqft |
Source: RE/MAX River City #16048514 Report a problem | ||
| 7/20/2016 | Listed for sale | $226,000+50.2%$199/sqft |
Source: RE/MAX River City #16048514 Report a problem | ||
| 1/31/2012 | Sold | $150,500+1%$133/sqft |
Source: Public Record Report a problem | ||
| 11/9/2011 | Price change | $149,000-9.1%$131/sqft |
Source: John L Scott Real Estate #11471892 Report a problem | ||
| 9/22/2011 | Price change | $164,000-3%$145/sqft |
Source: John L Scott Real Estate #11471892 Report a problem | ||
| 7/21/2011 | Listed for sale | $169,000$149/sqft |
Source: John L Scott Real Estate #11471892 Report a problem | ||
Public tax history
| Year | Property taxes | Tax assessment |
|---|---|---|
| 2025 | $3,155 +3% | $225,250 +3% |
| 2024 | $3,063 +2.7% | $218,690 +3% |
| 2023 | $2,983 +2% | $212,330 +3% |
| 2022 | $2,924 +3.6% | $206,150 +3% |
| 2021 | $2,822 +11.5% | $200,150 +3% |
| 2020 | $2,530 | $194,330 +3% |
| 2019 | $2,530 +2.1% | $188,670 +3% |
| 2018 | $2,477 | $183,180 +3% |
| 2017 | $2,477 +4.7% | $177,850 +3% |
| 2016 | $2,366 | $172,670 +3% |
| 2015 | $2,366 +2% | $167,650 +3% |
| 2014 | $2,319 +2.5% | $162,770 +3% |
| 2013 | $2,263 +9.7% | $158,030 +3% |
| 2012 | $2,063 +1.8% | $153,430 +3% |
| 2011 | $2,026 +3.5% | $148,970 +3% |
| 2010 | $1,958 -1.5% | $144,640 +3% |
| 2009 | $1,988 +6.8% | $140,430 +3% |
| 2008 | $1,861 | $136,340 +3% |
| 2007 | -- | $132,370 |
Find assessor info on the county website
Monthly payment
Climate risks
Neighborhood: 97041
Nearby schools
Schools provided by the listing agent
- Elementary: Parkdale
- Middle: Wy East
- High: Hood River Vall
Source: RMLS (OR). This data may not be complete. We recommend contacting the local school district to confirm school assignments for this home.
- $535,3003 bd2 ba1.9k sqft8540 Clear Creek Rd, Mount Hood Parkdale, OR 97041Off Market
- $617,2003 bd1 ba176 sqft8545 Clear Creek Rd, Mount Hood Parkdale, OR 97041Off Market
- $287,600-- bd-- ba-- sqft8506 Clear Creek Rd, Mount Hood Parkdale, OR 97041Off Market
- $523,2003 bd2 ba170 sqft8530 Clear Creek Rd, Hood River, OR 97041Off Market
Similar homes
- $648,5003 bd2 ba1.6k sqft(Undisclosed Address), Mount Hood Parkdale, OR 97041Active

 MLS ID #276510518, Denise McCravey, Gorge Property Real Estate. RMLS (OR)
- $449,0002 bd1 ba1k sqft76270 E Road 28, Rhododendron, OR 97049Active
 MLS ID #726405969, Derek Colby, Realty Advantage. RMLS (OR)
- $595,0003 bd2 ba1.3k sqft5814 Iowa Dr, Hood River, OR 97031Active
 MLS ID #333271016, Jill Guenther, Don Nunamaker. RMLS (OR)
- $510,0002 bd2 ba880 sqft88910 E Steel Ln, Government Camp, OR 97028Active
 MLS ID #758796511, Lesli Ann Bekins, RE/MAX Equity Group. RMLS (OR)
- $550,0003 bd2 ba1.2k sqft1550 16th St, Hood River, OR 97031ActiveMLS ID #162395122, Tanner Dunbar, Premium Real Estate Services LLC. RMLS (OR)
- $749,0003 bd2 ba1.5k sqft2760 Odell Hwy, Hood River, OR 97031ActiveMLS ID #298719435, Claudia Murdock, eXp Realty, LLC. RMLS (OR)
- $527,5001 bd1 ba864 sqft625 Wilson Rd, Mosier, OR 97040ActiveMLS ID #104986715, Ashley Troy, Redfin. RMLS (OR)
- $535,0003 bd2 ba1.2k sqft1701 Sunderland Ln, Hood River, OR 97031ActiveMLS ID #540946284, Bonifacio Romero, Real Broker. RMLS (OR)
- $500,0003 bd1 ba1k sqft4054 Bartlett Dr, Hood River, OR 97031ActiveMLS ID #147940140, Melissa Alvarado, Columbia Gorge Real Estate. RMLS (OR)
- $450,0002 bd1 ba720 sqft4695 Browns Creek Rd, The Dalles, OR 97058ActiveMLS ID #462044221, Joe Lick, Windermere CRG. RMLS (OR)
- $499,9503 bd2 ba1.4k sqft3715 Jones Dr, Hood River, OR 97031ActiveMLS ID #665658016, Peter Shames, Peter Shames. RMLS (OR)
- $520,0002 bd2 ba1.1k sqft2850 Cottage Ln, Hood River, OR 97031ActiveMLS ID #433441857, Bonifacio Romero, Real Broker. RMLS (OR)
- $549,0003 bd2 ba1.3k sqft2060 Martha Ln, Hood River, OR 97031ActiveMLS ID #415173581, Erin Valverde Pollard, Copper West Real Estate. RMLS (OR)
- $469,0001 bd1 ba719 sqft21820 E Ez Ln, Rhododendron, OR 97049ActiveMLS ID #650096040, Monique Farinha, Premiere Property Group LLC. RMLS (OR)
- $635,0003 bd2 ba1.6k sqft21490 E Briarwood Rd, Rhododendron, OR 97049ActiveMLS ID #761614455, Patti Gay-Buoy, Premiere Property Group LLC. RMLS (OR)
- $525,0002 bd3 ba1.5k sqft118 Ingram Pl, White Salmon, WA 98672ActiveMLS ID #384379098, Carol Annala, Don Nunamaker Realtors. RMLS (OR)
- $599,5003 bd2 ba1.6k sqft1412 N Main Ave, White Salmon, WA 98672ActiveMLS ID #734674763, Ashley Dean, Pacific Rim Brokers. RMLS (OR)
- $600,0003 bd3 ba1.6k sqft407 Huskey Rd, Mosier, OR 97040ActiveMLS ID #321951354, Philip Mascher, Cascade Hasson Sotheby's International Realty. RMLS (OR)
- $395,0001 bd1 ba768 sqft92 Bunker Keys Rd, Cook, WA 98605ActiveMLS ID #507790763, Juanita Cummings, Windermere CRG. RMLS (OR)
- $650,0003 bd2 ba960 sqft2260 Sherman Ave, Hood River, OR 97031ActiveMLS ID #567045242, Jorge Barragan Jr, Columbia Gorge Real Estate. RMLS (OR)
