Skip main navigation
Sold
  • $849,000

    87557 E Government Camp Loop #102, Government Camp, OR 97028

    3beds
    1,486sqft
    Residential, Condominium
    Built in 1981
    -- sqft lot
    $751,900 Zestimate®
    $571/sqft
    $3,230 Estimated rent

    Home value

    $751,900

    $692,000 - $805,000

    $3,230/mo

    Zestimate® history
    Loading
    Loading...

    Owner options

    List your home for rent

    $3,230/mo

    Rent Zestimate®

    Find your next renter with Zillow Rental Manager. Plus, with online applications, you can quickly screen prospective tenants – for free.

    Learn more

    $3,230/mo

    Rent Zestimate®

    Refinance and save

    $6,070/mo

    Est. payment

    Refinancing to a lower rate could help reduce your monthly payments and save thousands over the life of the loan.

    See today's rates

    $6,070/mo

    Est. payment

    Explore your selling options

    Work with a Zillow partner agent

    Leverage their expertise and Zillow's premium Showcase listings to get your home seen by more buyers.

    Get started

    List with your own agent

    Get your home in front of millions of buyers by listing it on Zillow.

    Learn how to do it

    Sell it yourself

    Take full control of how buyers see your home on Zillow by listing For Sale by Owner (FSBO).

    List your home

    What's special

    Instant hot waterLarge livingOpen-concept floor planHuge islandDesigner dream kitchenPool tableLeathered granite counters
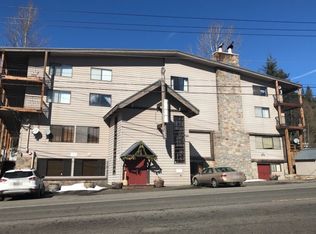
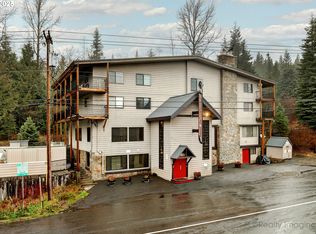
    Ski-in chalet dreams are coming true. This is it! Located in the historic Thunderhead Lodge, this is your opportunity to own a completely re-imagined unit in the iconic building that once housed the Skiway aerial buses up to Timberline Lodge. This home features an open-concept floor plan with amenities you don't see in your average Govy condo: In-unit sauna. Reclaimed hardwood floors. Exposed ceiling beams and rough-cut posts. Light fixtures by Schoolhouse Electric and Rejuvenation. Wet bar with beverage fridge. Coffee & tea station with instant hot water. New dual pane windows. Re-piped plumbing. In-unit W&D. Nest smoke & carbon monoxide alarms. Radiant heat at entry and both bathrooms. Designer dream kitchen with huge island, induction range, dual dishwashers, leathered granite counters and appliances by Fisher & Paykel. Storage galore. Large living & dining with enough space for your entire tribe. 3 bedrooms sleep 9 comfortably, which makes it an attractive place to rent for multi-family gatherings, retreats and ski camps. Lower level rec room with huge wood-burning stone fireplace, pool table and fussball. Geotheromally heated year-round pool. Views of Skibowl. What more could you want? Take the bus up to Timberline Lodge and ski all the way down to your front door on the Glade Trail. Heat up in the pool or in your own sauna and finish the evening in the cozy living area with friends and family. This is Mountain Living at its very best.

    Zillow last checked:

    Listing updated:

    Listed by:

    Calle Holmgren 503-593-3326,

    Friday and Company

    Bought with:

    Stacia Davidson, 201236767

    Keller Williams PDX Central

    Source: RMLS (OR),MLS#: 23609906MLS Logo

    Facts & features

    Interior

    Bedrooms & bathrooms
    • Bedrooms: 3
    • Bathrooms: 2
    • Full bathrooms: 2
    • Main level bathrooms: 2
    Rooms
    • Room types: Sauna, Laundry, Entry, Bedroom 2, Bedroom 3, Dining Room, Family Room, Kitchen, Living Room, Primary Bedroom
    Primary bedroom
    • Features: Beamed Ceilings, Hardwood Floors, Wood Floors
    • Level: Main
    • Area: 110
    • Dimensions: 11 x 10
    Bedroom 2
    • Features: Hardwood Floors, Wood Floors
    • Level: Main
    • Area: 100
    • Dimensions: 10 x 10
    Bedroom 3
    • Features: Hardwood Floors, Closet, Wood Floors
    • Level: Main
    • Area: 130
    • Dimensions: 13 x 10
    Dining room
    • Features: Beamed Ceilings, Hardwood Floors, Wood Floors
    • Level: Main
    • Area: 276
    • Dimensions: 12 x 23
    Kitchen
    • Features: Beamed Ceilings, Builtin Range, Builtin Refrigerator, Cook Island, Eat Bar, Gourmet Kitchen, Hardwood Floors, Island, Pantry, Updated Remodeled, Granite, Wood Floors
    • Level: Main
    • Area: 198
    • Width: 11
    Living room
    • Features: Beamed Ceilings, Builtin Refrigerator, Hardwood Floors, Updated Remodeled, Sink, Wet Bar, Wood Floors
    • Level: Main
    • Area: 368
    • Dimensions: 16 x 23
    Heating
    • Baseboard, Hot Water, Radiant
    Appliances
    • Included: Appliance Garage, Built-In Range, Built-In Refrigerator, Dishwasher, Disposal, Instant Hot Water, Range Hood, Wine Cooler, Washer/Dryer, Other Water Heater, Recirculating Water Heater
    • Laundry: Hookup Available, Laundry Room
    Features
    • Granite, Built-in Features, Closet, Beamed Ceilings, Cook Island, Eat Bar, Gourmet Kitchen, Kitchen Island, Pantry, Updated Remodeled, Sink, Wet Bar, Tile
    • Flooring: Hardwood, Heated Tile, Tile, Wood
    • Windows: Double Pane Windows, Vinyl Frames
    • Basement: Other
    • Furnished: Yes
    Interior area
    • Total structure area: 1,486
    • Total interior livable area: 1,486 sqft

    Property

    Parking
    • Parking features: On Street
    • Has uncovered spaces: Yes
    Accessibility
    • Accessibility features: Builtin Lighting, Main Floor Bedroom Bath, Minimal Steps, One Level, Walkin Shower, Accessibility
    Features
    • Levels: One
    • Stories: 1
    • Entry location: Ground Floor
    • Has view: Yes
    • View description: Mountain(s), Territorial, Trees/Woods
    Details
    • Additional structures: Furnished
    • Parcel number: 00989194
    • Zoning: HR

    Construction

    Type & style
    • Home type: Condo
    • Architectural style: Chalet
    • Property subtype: Residential, Condominium
    Materials
    • Lap Siding
    • Foundation: Concrete Perimeter
    • Roof: Metal
    Condition
    • Updated/Remodeled
    • New construction: No
    • Year built: 1981

    Utilities & green energy

    • Sewer: Public Sewer
    • Water: Public
    • Utilities for property: Cable Connected
    Green energy
    • Construction elements: Reclaimed Material

    Community & HOA

    Community
    • Security: Fire Sprinkler System
    • Subdivision: Government Camp
    HOA
    • Has HOA: Yes
    • Amenities included: Commons, Exterior Maintenance, Heat, Hot Water, Management, Party Room, Pool, Snow Removal, Trash, Water
    • HOA fee: $935 monthly
    Location
    • Region: Government Camp

    Financial & listing details

    • Price per square foot: $571/sqft
    • Tax assessed value: $529,040
    • Annual tax amount: $3,004
    • Date on market: 11/16/2023
    • Cumulative days on market: 17 days
    • Listing terms: Cash,Conventional
    • Road surface type: Paved

    Price history

    DateEventPrice
    1/18/2024Sold$849,000$571/sqft
    Source: RMLS (OR) #23609906 Report a problem
    12/3/2023Pending sale$849,000$571/sqft
    Source: RMLS (OR) #23609906 Report a problem
    11/16/2023Listed for sale$849,000+165.3%$571/sqft
    Source: RMLS (OR) #23609906 Report a problem
    7/31/2020Sold$320,000+132.7%$215/sqft
    Source: Public Record Report a problem
    4/29/2008Sold$137,500-50%$93/sqft
    Source: Public Record Report a problem
    2/22/2007Sold$275,000+117.4%$185/sqft
    Source: Public Record Report a problem
    9/3/1999Sold$126,500$85/sqft
    Source: Public Record Report a problem

    Public tax history

    YearProperty taxesTax assessment
    2025$3,697 +10.1%$233,889 +3%
    2024$3,357 +11.8%$227,077 +12.1%
    2023$3,004 +7.2%$202,495 +7.5%
    2022$2,802 +3.6%$188,437 +3%
    2021$2,703 -8.4%$182,949 +3%
    2020$2,950 +6.8%$177,621 +3%
    2019$2,762 +10.5%$172,448 +3%
    2018$2,499 $167,425 +3%
    2017$2,499 +7.3%$162,549 +3%
    2016$2,328 $157,815 +3%
    2015$2,328 -10%$153,218 +3%
    2014$2,587 +22.3%$148,755 +3%
    2013$2,114 +3.5%$144,422 +3%
    2012$2,043 +2.4%$140,216 +3%
    2011$1,995 +3.2%$136,132 +3%
    2010$1,934 +2.8%$132,167 +3%
    2009$1,881 +27.1%$128,317 +3%
    2008$1,480 +3.1%$124,580 +3%
    2007$1,436 +5.4%$120,951 +3%
    2006$1,363 +2.7%$117,428 +3%
    2005$1,327 -1.9%$114,008 +3%
    2004$1,353 +2.8%$110,687 +3%
    2003$1,316 +8.4%$107,463 +3%
    2002$1,214 +2.7%$104,333 +3%
    2001$1,182 +2.9%$101,294 +3%
    2000$1,148 $98,344
    Find assessor info on the county website

    Neighborhood: 97028

    Nearby schools

    GreatSchools rating
    Schools provided by the listing agent
    • Elementary: Welches
    • Middle: Welches
    • High: Sandy

    Source: RMLS (OR). This data may not be complete. We recommend contacting the local school district to confirm school assignments for this home.

    Get a cash offer in 3 minutes
    Find out how much your home could sell for in as little as 3 minutes with a no-obligation cash offer.
    Estimated market value
    $751,900
    Get a cash offer in 3 minutes
    Find out how much your home could sell for in as little as 3 minutes with a no-obligation cash offer.
    Estimated market value
    $751,900