Experience the ultimate mountain getaway in this stunning, fully renovated Chalet at Collins Lake Resort. Perfectly situated in the heart of Government Camp, this three-level retreat combines modern luxury with cozy Cascadian charm, offering a turn-key experience as it comes fully furnished and ready for your next adventure. Every inch of this Chalet has been thoughtfully updated to provide a premium guest experience. The Main Level features an open-concept living area with a beautiful stone gas fireplace and a large smart TV. The chef-inspired kitchen is fully equipped with modern appliances and flows seamlessly into a dining area that features a table expanding to 82" for large family meals. Upstairs, you’ll find two spacious bedrooms featuring brand-new queen-size beds and integrated workspaces/desks. The versatile open den includes a custom twin-over-full pyramid bunk bed, perfect for kids or extra guests. When evening falls, head out onto your private deck to witness one of the most iconic sights in Government Camp: the glowing night lights of Mt. Hood Skibowl. One of the most unique features of this unit is the converted garage. While many units use this space strictly for storage, this Chalet has transformed the heated two-car tandem garage into a dedicated hangout and game zone. Equipped with a gaming system, extra seating, and plenty of room to store your skis and boards, it’s the perfect spot for kids and adults alike to unwind after a day on the slopes.Steps from Govy’s best dining like Charlie’s and Huckleberry Inn, this Collins Lake gem offers the ultimate Mt. Hood lifestyle. Enjoy a year-round heated pool, hot tubs, and trails including the historic Oregon Trail. From world-class skiing to summer hiking and rafting, this is your year-round adventure hub—all less than an hour from Portland. Adventure starts at your doorstep!
Active
Price cut: $30K (6/19)
$699,000
87986 E Alpenglow Ln #55, Government Camp, OR 97028
2beds
1,240sqft
:
Get pre-qualified$5,377/mo
Residential, Condominium, Townhouse
Built in 2004
-- sqft lot
$-- Zestimate®
$564/sqft
$525/mo HOA
What's special
Modern appliancesYear-round heated poolHot tubsBeautiful stone gas fireplaceVersatile open denThree-level retreatChef-inspired kitchen
- 142 days |
- 80 |
- 2 |
Zillow last checked:
Listing updated:
Listed by:
Becca Kolibaba 503-709-9718,
Premiere Property Group LLC
Source: RMLS (OR),MLS#: 658753569
Facts & features
Interior
Bedrooms & bathrooms
- Bedrooms: 2
- Bathrooms: 3
- Full bathrooms: 2
- Partial bathrooms: 1
- Main level bathrooms: 1
Rooms
- Room types: Den, Bedroom 2, Dining Room, Family Room, Kitchen, Living Room, Primary Bedroom
Primary bedroom
- Features: Bathroom, Bathtub With Shower, Closet, Suite, Vaulted Ceiling, Wallto Wall Carpet
- Level: Upper
- Area: 150
- Dimensions: 15 x 10
Bedroom 2
- Features: Vaulted Ceiling, Walkin Closet, Wallto Wall Carpet
- Level: Upper
- Area: 121
- Dimensions: 11 x 11
Dining room
- Level: Main
- Area: 110
- Dimensions: 11 x 10
Kitchen
- Features: Dishwasher, Disposal, Eat Bar, Gas Appliances, Microwave, Free Standing Range, Free Standing Refrigerator, Granite
- Level: Main
- Area: 150
- Width: 10
Living room
- Features: Balcony, Fireplace, Wallto Wall Carpet
- Level: Main
- Area: 270
- Dimensions: 18 x 15
Heating
- Forced Air, Fireplace(s)
Cooling
- None
Appliances
- Included: Dishwasher, Disposal, Free-Standing Gas Range, Free-Standing Range, Free-Standing Refrigerator, Gas Appliances, Microwave, Washer/Dryer, Electric Water Heater
- Laundry: Laundry Room
Features
- Ceiling Fan(s), High Ceilings, Sound System, Vaulted Ceiling(s), Walk-In Closet(s), Eat Bar, Granite, Balcony, Bathroom, Bathtub With Shower, Closet, Suite
- Flooring: Wall to Wall Carpet
- Windows: Double Pane Windows, Vinyl Frames
- Basement: Partially Finished
- Number of fireplaces: 1
- Fireplace features: Propane
- Furnished: Yes
Interior area
- Total structure area: 1,240
- Total interior livable area: 1,240 sqft
Property
Parking
- Total spaces: 2
- Parking features: Off Street, Condo Garage (Attached), Attached, Tandem
- Attached garage spaces: 2
Accessibility
- Accessibility features: Garage On Main, Accessibility
Features
- Stories: 3
- Patio & porch: Deck
- Exterior features: Gas Hookup, Balcony
- Spa features: Association
- Has view: Yes
- View description: Mountain(s)
Lot
- Features: Level
Details
- Additional structures: GasHookup, Furnished
- Parcel number: 05010223
- Zoning: MMR
Construction
Type & style
- Home type: Townhouse
- Architectural style: Chalet
- Property subtype: Residential, Condominium, Townhouse
Materials
- Cement Siding, Cultured Stone
- Foundation: Stem Wall
- Roof: Metal
Condition
- Resale
- New construction: No
- Year built: 2004
Utilities & green energy
- Gas: Gas Hookup, Propane
- Sewer: Public Sewer
- Water: Public
Community & HOA
Community
- Security: Fire Sprinkler System
- Subdivision: Collins Lake Resort
HOA
- Has HOA: Yes
- Amenities included: Exterior Maintenance, Insurance, Management, Meeting Room, Party Room, Pool, Sauna, Sewer, Snow Removal, Spa Hot Tub, Trash, Water
- HOA fee: $525 monthly
- Second HOA fee: $1,050 one time
Location
- Region: Government Camp
Financial & listing details
- Price per square foot: $564/sqft
- Annual tax amount: $5,376
- Date on market: 3/5/2026
- Listing terms: Cash,Conventional
- Road surface type: Paved

Becca Kolibaba
(503) 709-9718
By pressing Contact Agent, you agree that the real estate professional identified above may call/text you about your search, which may involve use of automated means and pre-recorded/artificial voices. You don't need to consent as a condition of buying any property, goods, or services. Message/data rates may apply. You also agree to our Terms of Use. Zillow does not endorse any real estate professionals. We may share information about your recent and future site activity with your agent to help them understand what you're looking for in a home.
Estimated market value
Not available
Estimated sales range
Not available
Not available
Price history
| Date | Event | Price |
|---|---|---|
| 6/19/2026 | Price change | $699,000-4.1%$564/sqft |
Source:  RMLS (OR) #658753569 Report a problem RMLS (OR) #658753569 Report a problem | ||
| 3/5/2026 | Listed for sale | $729,000+5%$588/sqft |
Source: RMLS (OR) #658753569 Report a problem | ||
| 11/29/2023 | Sold | $694,500-2%$560/sqft |
Source: RMLS (OR) #23602092 Report a problem | ||
| 10/28/2023 | Pending sale | $709,000$572/sqft |
Source: RMLS (OR) #23602092 Report a problem | ||
| 10/24/2023 | Listed for sale | $709,000$572/sqft |
Source: RMLS (OR) #23602092 Report a problem | ||
Public tax history
Tax history is unavailable.
Monthly payment
Est. payment
Payment breakdown
Explore the cost of this home by adjusting the details. Changes won't be saved.Climate risks
Neighborhood: 97028
Nearby schools
GreatSchools rating
- 10/10Welches Elementary SchoolGrades: K-5Distance: 9.6 mi
- 8/10Welches Middle SchoolGrades: 6-8Distance: 9.6 mi
- 5/10Sandy High SchoolGrades: 9-12Distance: 26.2 mi
Schools provided by the listing agent
- Elementary: Welches
- Middle: Welches
- High: Sandy
Source: RMLS (OR). This data may not be complete. We recommend contacting the local school district to confirm school assignments for this home.
- $694,5002 bd2 ba1.2k sqft87986 E Alpenglow Ln, Government Camp, OR 97028Sold
- $617,3003 bd3 ba1.2k sqft87966 E Alpenglow Ln, Government Camp, OR 97028Off Market
- $586,7002 bd2 ba1.2k sqft87976 E Alpenglow Ln, Government Camp, OR 97028Off Market
- $529,9003 bd3 ba1.2k sqft87976 E Alpenglow Ln #56, Government Camp, OR 97028Off Market
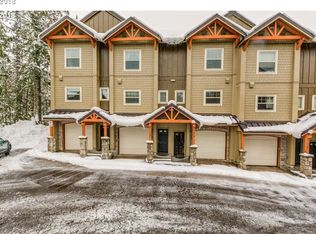
- $602,6002 bd3 ba1.2k sqft87996 E Alpenglow Ln, Government Camp, OR 97028Off Market
- $566,9003 bd3 ba1.2k sqft87996 Alpenglow #F54, Government Camp, OR 97028Off Market
- $657,5003 bd3 ba1.2k sqft87936 E Alpenglow Ln #60, Government Camp, OR 97028Off Market
- $597,7002 bd2 ba1.2k sqft87956 E Alpenglow Ln, Government Camp, OR 97028Off Market
Similar homes
- $695,0002 bd3 ba1.2k sqft30605 E Camryn Way #D-20, Government Camp, OR 97028Active
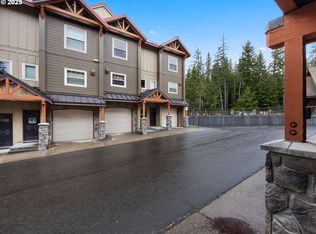
 MLS ID #437766765, Krista Britton, Real Broker. RMLS (OR)
 - $760,0003 bd3 ba1.2k sqft87758 E Creek Ridge Rd #W-100, Government Camp, OR 97028Active
 MLS ID #177632963, Becca Kolibaba, Premiere Property Group LLC. RMLS (OR)
 - $675,0003 bd3 ba1.2k sqft87786 E Creek Ridge Rd, Government Camp, OR 97028Active
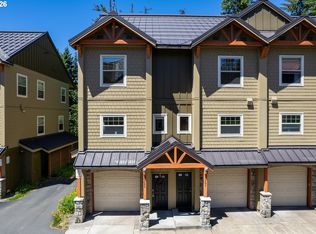 MLS ID #624388655, Michele Shea-han, ELEETE Real Estate. RMLS (OR)
 - $780,0002 bd2 ba1.2k sqft31059 E Multorpor Dr Unit 107, Government Camp, OR 97028Active
 MLS ID #645561577, Liz Warren, Premiere Property Group LLC. RMLS (OR)
 - $799,0002 bd2 ba1.3k sqft31039 E Multorpor Dr #209, Government Camp, OR 97028ActiveMLS ID #537838588, Stacy Stokes, Like Kind Realty. RMLS (OR)
- $599,8003 bd2 ba1.2k sqft66295 E Crystal Creek Rd, Brightwood, OR 97011ActiveMLS ID #623746846, Christopher Kelly, Berkshire Hathaway HomeServices NW Real Estate. RMLS (OR)
- $649,9003 bd2 ba1.2k sqft64601 E Brightwood Loop Rd, Brightwood, OR 97011ActiveMLS ID #136921279, Monique Farinha, Premiere Property Group LLC. RMLS (OR)
- $649,5003 bd2 ba1.6k sqft26845 E Rolling Riffle Ln, Rhododendron, OR 97049ActiveMLS ID #681623592, Liz Warren, Premiere Property Group LLC. RMLS (OR)
- $699,9003 bd2 ba1.8k sqft63645 E Barlow Trail Rd, Rhododendron, OR 97049ActiveMLS ID #349237112, Jordan Matin, Matin Real Estate. RMLS (OR)
- $660,0003 bd2 ba1.7k sqft67799 E Nicklaus Way, Welches, OR 97067ActiveMLS ID #632067120, Sally Gaudina, MORE Realty. RMLS (OR)
- $509,0003 bd1 ba1k sqft77480 E Road 35b Lot 29, Government Camp, OR 97028ActiveMLS ID #648413613, Tracy Hancock, MORE Realty. RMLS (OR)
- $475,0002 bd3 ba1.7k sqft69468 E Rolling Green Ct, Welches, OR 97067ActiveMLS ID #782193647, Marc Fox, Keller Williams Realty Portland Premiere. RMLS (OR)
- $550,0002 bd2 ba1.1k sqft8520 Clear Creek Rd, Hood River, OR 97041ActiveMLS ID #489379968, Greg Messick, RealtyNET, LLC. RMLS (OR)
- $449,0002 bd1 ba1k sqft76270 E Road 28, Rhododendron, OR 97049ActiveMLS ID #726405969, Derek Colby, Realty Advantage. RMLS (OR)
- $569,9503 bd3 ba1.8k sqft58610 E Highway 26, Sandy, OR 97055ActiveMLS ID #577396240, Liz Warren, Premiere Property Group LLC. RMLS (OR)
- $589,0004 bd1 ba1.4k sqft71010 E McFarland Rd, Rhododendron, OR 97049ActiveMLS ID #673544951, Jacob Serrill, Kelly Right Real Estate of Portland, LLC. RMLS (OR)
- $599,0003 bd2 ba1.4k sqft64785 E Sandy River Ln, Rhododendron, OR 97049ActiveMLS ID #407587490, Cydelle Higa-Johnston, Real Broker. RMLS (OR)
- $548,0003 bd2 ba1.5k sqft72691 E Village Loop Rd, Rhododendron, OR 97049ActiveMLS ID #351908527, Becca Kolibaba, Premiere Property Group LLC. RMLS (OR)
- $474,9003 bd3 ba1.5k sqft65600 E Brookside St, Welches, OR 97067ActiveMLS ID #779366633, Patti Gay-Buoy, Premiere Property Group LLC. RMLS (OR)
- $485,0002 bd2 ba1.2k sqft69458 E Vine Maple Dr, Rhododendron, OR 97049ActiveMLS ID #450079492, Victoria Hudson, MORE Realty. RMLS (OR)
