
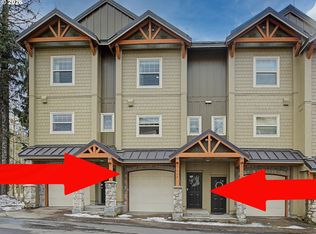
Rare ownership opportunity at Golden Poles Chalet in Government Camp. Completely furnished ground-level unit offers mountain living at Mt. Hood’s newest condo community. Classic stone and timber details give Golden Poles its signature mountain lodge character. The one level floor plan features top end features including quartz countertops, stainless appliances, propane fireplace, LVP flooring, and ductless heating. Each unit has bonus storage. A huge covered deck overlooking trees with territorial views includes night lights of Ski Bowl that complete the resort alpine scenery. After a big day on the slopes you’ll drive into your secure underground parking garage, hop on the elevator and step into your turn key two bedroom two bath unit. No early morning digging out or scrapping your windows here! Put your feet up and relax in front of your propane fireplace as stories from the day are passed around. The HOA coverage creates the perfect lock and leave ownership experience. Amenities include secured parking, pool, snow removal, exterior maintenance, water, trash, landscaping, and management. You can’t beat this location! Walk to Skibowl for skiing. Restaurants, coffee and shops are just around the corner. Only minutes to Timberline, and Meadows, hiking, mountain biking, and year-round recreation. Owner has used it as a successful STR also. Reclaim your winter weekends with ease at the base of Mt. Hood in a comfortable year round condo. As a personal retreat or premium mountain basecamp, opportunities like this new Golden Poles unit is one of the most sought after opportunies that exists!
Active
Price cut: $20K (7/29)
$760,000
31059 E Multorpor Dr Unit 107, Government Camp, OR 97028
2beds
1,260sqft
:
Get pre-qualified$6,123/mo
Residential, Condominium
Built in 2016
-- sqft lot
$-- Zestimate®
$603/sqft
$800/mo HOA
What's special
Propane fireplaceBonus storageSignature mountain lodge characterSecure underground parking garageDuctless heatingOne level floor planGround-level unit
- 78 days |
- 121 |
- 1 |
Zillow last checked:
Listing updated:
Listed by:
Liz Warren 503-705-3090,
Premiere Property Group LLC
Source: RMLS (OR),MLS#: 645561577
Facts & features
Interior
Bedrooms & bathrooms
- Bedrooms: 2
- Bathrooms: 2
- Full bathrooms: 2
- Main level bathrooms: 2
Rooms
- Room types: Storage, Bedroom 2, Dining Room, Family Room, Kitchen, Living Room, Primary Bedroom
Primary bedroom
- Features: Bathroom, Closet, Walkin Shower
- Level: Main
- Area: 140
- Dimensions: 14 x 10
Bedroom 2
- Features: Closet
- Level: Main
- Area: 77
- Dimensions: 11 x 7
Dining room
- Features: Fireplace, Kitchen Dining Room Combo
- Level: Main
Kitchen
- Features: Dishwasher, Eat Bar, Kitchen Dining Room Combo, Microwave, Builtin Oven, Free Standing Refrigerator
- Level: Main
Living room
- Features: Deck, Fireplace, Living Room Dining Room Combo, Sliding Doors, Laminate Flooring
- Level: Main
Heating
- Ductless, Zoned, Fireplace(s)
Appliances
- Included: Dishwasher, Free-Standing Range, Free-Standing Refrigerator, Microwave, Stainless Steel Appliance(s), Washer/Dryer, Built In Oven, Electric Water Heater, Tank Water Heater
- Laundry: Laundry Room
Features
- Quartz, Closet, Kitchen Dining Room Combo, Eat Bar, Living Room Dining Room Combo, Bathroom, Walkin Shower
- Flooring: Luxury Vinyl Plank, Laminate
- Doors: Sliding Doors
- Windows: Double Pane Windows, Vinyl Frames
- Basement: None
- Number of fireplaces: 1
- Fireplace features: Insert, Propane
- Furnished: Yes
Interior area
- Total structure area: 1,260
- Total interior livable area: 1,260 sqft
Property
Parking
- Total spaces: 1
- Parking features: Deeded, Secured, Garage Door Opener, Condo Garage (Undeeded), Attached, Garage Available, Shared Garage
- Attached garage spaces: 1
Accessibility
- Accessibility features: Accessible Elevator Installed, Ground Level, One Level, Accessibility
Features
- Stories: 1
- Entry location: Ground Floor
- Patio & porch: Covered Deck, Deck
- Exterior features: Gas Hookup
- Has view: Yes
- View description: Mountain(s), Territorial, Trees/Woods
Lot
- Features: Commons, Level, Trees
Details
- Additional structures: GasHookup
- Parcel number: 00993777
Construction
Type & style
- Home type: Condo
- Architectural style: Chalet,Craftsman
- Property subtype: Residential, Condominium
Materials
- Cement Siding, Stone
- Foundation: Concrete Perimeter
- Roof: Metal
Condition
- Resale
- New construction: No
- Year built: 2016
Utilities & green energy
- Gas: Gas Hookup, Propane
- Sewer: Community
- Water: Community
Community & HOA
Community
- Features: Condo Elevator
- Security: Fire Sprinkler System, Security Gate, Sidewalk
- Subdivision: Golden Poles
HOA
- Has HOA: Yes
- Amenities included: All Landscaping, Commons, Exterior Maintenance, Maintenance Grounds, Management, Pool, Snow Removal, Trash, Water
- HOA fee: $800 monthly
Location
- Region: Government Camp
Financial & listing details
- Price per square foot: $603/sqft
- Annual tax amount: $4,442
- Date on market: 5/26/2026
- Listing terms: Cash,Conventional
- Road surface type: Paved
Estimated market value
Not available
Estimated sales range
Not available
Not available
Price history
| Date | Event | Price |
|---|---|---|
| 7/29/2026 | Price change | $760,000-2.6%$603/sqft |
Source:  RMLS (OR) #645561577 Report a problem RMLS (OR) #645561577 Report a problem | ||
| 5/26/2026 | Listed for sale | $780,000$619/sqft |
Source: RMLS (OR) #645561577 Report a problem | ||
Public tax history
Tax history is unavailable.
Monthly payment
Est. payment
Payment breakdown
Explore the cost of this home by adjusting the details. Changes won't be saved.Climate risks
Neighborhood: 97028
Nearby schools
GreatSchools rating
- 10/10Welches Elementary SchoolGrades: K-5Distance: 9.7 mi
- 8/10Welches Middle SchoolGrades: 6-8Distance: 9.8 mi
- 5/10Sandy High SchoolGrades: 9-12Distance: 26.4 mi
Schools provided by the listing agent
- Elementary: Welches
- Middle: Welches
- High: Sandy
Source: RMLS (OR). This data may not be complete. We recommend contacting the local school district to confirm school assignments for this home.
- $690,500-- bd-- ba1.2k sqft31059 E Multorpor Dr, Government Camp, OR 97028Off Market
- $773,800-- bd-- ba1.2k sqft31061 E Multorpor Dr, Government Camp, OR 97028Off Market
- $734,600-- bd-- ba1.2k sqft31047 E Multorpor Dr, Government Camp, OR 97028Off Market
- $780,000-- bd-- ba1.3k sqft31069 E Multorpor Dr, Government Camp, OR 97028Sold
- $1,008,400-- bd-- ba1.8k sqft31063 E Multorpor Dr, Government Camp, OR 97028Off Market
- $851,6004 bd3 ba1.9k sqft31063 E Multorpor Dr #307, Government Camp, OR 97028Off Market
- $743,800-- bd-- ba1.2k sqft31049 E Multorpor Dr, Government Camp, OR 97028Off Market
- $732,300-- bd-- ba1.3k sqft31067 E Multorpor Dr, Government Camp, OR 97028Off Market
Similar homes
- $799,0002 bd2 ba1.3k sqft31039 E Multorpor Dr #209, Government Camp, OR 97028Active

 MLS ID #537838588, Stacy Stokes, Like Kind Realty. RMLS (OR)
 - $760,0003 bd3 ba1.2k sqft87758 E Creek Ridge Rd #W-100, Government Camp, OR 97028Active
 MLS ID #177632963, Becca Kolibaba, Premiere Property Group LLC. RMLS (OR)
 - $798,0003 bd3 ba1.8k sqft87557 E Government Camp Loop #101, Government Camp, OR 97028Active
 MLS ID #480779927, Ashley Troy, Redfin. RMLS (OR)
 - $699,0002 bd3 ba1.2k sqft87986 E Alpenglow Ln #55, Government Camp, OR 97028Active
 MLS ID #658753569, Becca Kolibaba, Premiere Property Group LLC. RMLS (OR)
 - $848,9003 bd2 ba1.8k sqft31244 E Collins Lake Rd #21, Government Camp, OR 97028ActiveMLS ID #645004045, Lesli Ann Bekins, RE/MAX Equity Group. RMLS (OR)
- $675,0003 bd3 ba1.2k sqft87786 E Creek Ridge Rd, Government Camp, OR 97028ActiveMLS ID #624388655, Michele Shea-han, ELEETE Real Estate. RMLS (OR)
- $695,0002 bd3 ba1.2k sqft30605 E Camryn Way #D-20, Government Camp, OR 97028ActiveMLS ID #437766765, Krista Britton, Real Broker. RMLS (OR)
- $1,050,0004 bd3 ba1.8k sqft31105 E Multorpor Dr #303, Government Camp, OR 97028ActiveMLS ID #444594090, Richard Hildreth, Keller Williams Sunset Corridor. RMLS (OR)
- $875,0003 bd2 ba1.8k sqft31254 E Collins Lake Rd #22, Government Camp, OR 97028ActiveMLS ID #439830848, Andrew Galler CRS, Realty Works Group. RMLS (OR)
- $774,9502 bd1 ba885 sqft66295 E Mountain Air Dr, Welches, OR 97067ActiveMLS ID #365568073, G.W. Hartley, John L. Scott Sandy. RMLS (OR)
- $599,8003 bd2 ba1.2k sqft66295 E Crystal Creek Rd, Brightwood, OR 97011ActiveMLS ID #623746846, Christopher Kelly, Berkshire Hathaway HomeServices NW Real Estate. RMLS (OR)
- $665,0003 bd2 ba1.6k sqft21490 E Briarwood Rd, Rhododendron, OR 97049ActiveMLS ID #761614455, Patti Gay-Buoy, Premiere Property Group LLC. RMLS (OR)
- $509,0003 bd1 ba1k sqft77480 E Road 35b Lot 29, Government Camp, OR 97028ActiveMLS ID #648413613, Tracy Hancock, MORE Realty. RMLS (OR)
- $449,0002 bd1 ba1k sqft76270 E Road 28, Rhododendron, OR 97049ActiveMLS ID #726405969, Derek Colby, Realty Advantage. RMLS (OR)
- $699,9003 bd2 ba1.8k sqft63645 E Barlow Trail Rd, Rhododendron, OR 97049ActiveMLS ID #349237112, Jordan Matin, Matin Real Estate. RMLS (OR)
- $599,9503 bd2 ba1.6k sqft26845 E Rolling Riffle Ln, Rhododendron, OR 97049ActiveMLS ID #681623592, Liz Warren, Premiere Property Group LLC. RMLS (OR)
- $635,0003 bd2 ba1.8k sqft53295 E Marmot Rd, Sandy, OR 97055ActiveMLS ID #744349339, Jake Panko, Pellego, LLC. RMLS (OR)
- $459,9003 bd1 ba1.2k sqft25391 E Cheeney Ln, Welches, OR 97067ActiveMLS ID #441564068, Joe Fustolo, Soldera Properties, Inc. RMLS (OR)
- $595,0003 bd2 ba1.6k sqft72430 E Smith Loop, Rhododendron, OR 97049ActiveMLS ID #554239256, Darren O'Halloran, Kohler Meyers O'Halloran Inc.. RMLS (OR)
- $660,0003 bd2 ba1.7k sqft67799 E Nicklaus Way, Welches, OR 97067ActiveMLS ID #632067120, Sally Gaudina, MORE Realty. RMLS (OR)
