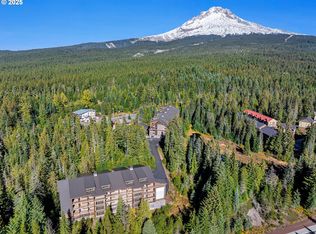
Experience mountain living at its finest in this spacious chalet-style condo nestled in the heart of Government Camp—just moments from some of the Pacific Northwest’s premier year-round recreation.This beautifully finished 4-bedroom, 3 full bathroom retreat offers the perfect blend of comfort, space, and alpine charm. The primary suite is a true sanctuary, featuring a stunning en-suite bathroom with a large walk-in shower—perfect for relaxing after a day on the slopes.The expansive main living area showcases soaring ceilings accented by massive exposed wooden beams, creating a dramatic and inviting alpine aesthetic. A cozy gas fireplace anchors the space, making it ideal for gathering and entertaining. The kitchen and dining area are equally impressive, highlighted by custom pendant lighting and a massive eat-up island—perfect for hosting friends and family.The upper loft features two additional bedrooms and a full bathroom, offering flexible accommodations for guests or larger groups.Step outside to the covered deck and take in breathtaking views of this pristine mountain setting—an ideal spot for morning coffee or après-ski evenings.Additional amenities include access to an amazing outdoor pool area and a giant underground, secure, and dry parking garage—an invaluable feature for mountain living, keeping you protected from the elements year-round.Currently operating as a highly successful short-term rental, this property is branded as “The Clyde” and has a proven track record of generating approximately $80,000–$120,000 in annual revenue—making it not only a stunning retreat but also a compelling investment opportunity.Ideally located near Mt. Hood Skibowl, Multorpor, Summit Ski Area, and Timberline Lodge, this home offers unbeatable access to skiing, snowboarding, hiking, alpine lake days, and more. Don’t miss your chance to own “The Clyde,” your turnkey mountain escape and income-producing property.
Active
$1,050,000
31105 E Multorpor Dr #303, Government Camp, OR 97028
4beds
1,852sqft
:
Get pre-qualified$8,156/mo
Residential, Condominium
Built in 2016
-- sqft lot
$1,014,200 Zestimate®
$567/sqft
$800/mo HOA
What's special
Cozy gas fireplaceCovered deckSpacious chalet-style condoMassive eat-up islandCustom pendant lighting
- 105 days |
- 173 |
- 5 |
Zillow last checked:
Listing updated:
Listed by:
Richard Hildreth 503-780-2794,
Keller Williams Sunset Corridor
Source: RMLS (OR),MLS#: 444594090
Facts & features
Interior
Bedrooms & bathrooms
- Bedrooms: 4
- Bathrooms: 3
- Full bathrooms: 3
- Main level bathrooms: 2
Rooms
- Room types: Bedroom 4, Loft, Bedroom 2, Bedroom 3, Dining Room, Family Room, Kitchen, Living Room, Primary Bedroom
Primary bedroom
- Features: Bathroom, Walkin Closet, Walkin Shower
- Level: Main
Bedroom 2
- Features: Closet, Wallto Wall Carpet
- Level: Main
Bedroom 3
- Features: Closet, Wallto Wall Carpet
- Level: Upper
Bedroom 4
- Features: Closet, Wallto Wall Carpet
- Level: Upper
Dining room
- Level: Main
Kitchen
- Features: Dishwasher, Disposal, Eat Bar, Gas Appliances, Island, Microwave, Convection Oven, Free Standing Range, Free Standing Refrigerator, High Ceilings, Quartz
- Level: Main
Living room
- Features: Fireplace Insert, Sliding Doors
- Level: Main
Heating
- Wall Furnace
Cooling
- None
Appliances
- Included: Convection Oven, Dishwasher, Disposal, Free-Standing Gas Range, Free-Standing Refrigerator, Gas Appliances, Microwave, Plumbed For Ice Maker, Stainless Steel Appliance(s), Washer/Dryer, Free-Standing Range, Electric Water Heater, Tank Water Heater
- Laundry: Laundry Room
Features
- Elevator, High Ceilings, Quartz, Soaking Tub, Vaulted Ceiling(s), Closet, Eat Bar, Kitchen Island, Bathroom, Walk-In Closet(s), Walkin Shower, Pantry
- Flooring: Luxury Vinyl Plank, Wall to Wall Carpet
- Doors: Sliding Doors
- Windows: Double Pane Windows, Vinyl Frames
- Basement: None
- Number of fireplaces: 1
- Fireplace features: Gas, Outside, Insert
- Furnished: Yes
Interior area
- Total structure area: 1,852
- Total interior livable area: 1,852 sqft
Video & virtual tour
Property
Parking
- Total spaces: 1
- Parking features: Deeded, Secured, Garage Door Opener, Condo Garage (Undeeded), Attached, Shared Garage
- Attached garage spaces: 1
Accessibility
- Accessibility features: Accessible Entrance, Garage On Main, Accessibility
Features
- Stories: 2
- Entry location: Upper Floor
- Patio & porch: Covered Patio, Patio
- Exterior features: Gas Hookup, Yard
- Has private pool: Yes
- Has view: Yes
- View description: Mountain(s), Territorial, Trees/Woods
Lot
- Features: Level
Details
- Additional structures: GasHookup, Furnished
- Parcel number: 00993937
Construction
Type & style
- Home type: Condo
- Architectural style: Chalet,Craftsman
- Property subtype: Residential, Condominium
Materials
- Cement Siding, Lap Siding
- Roof: Metal
Condition
- Resale
- New construction: No
- Year built: 2016
Utilities & green energy
- Gas: Gas Hookup, Propane
- Sewer: Public Sewer
- Water: Public
Community & HOA
Community
- Features: Condo Elevator
- Security: Fire Sprinkler System, Security Gate, Sidewalk
- Subdivision: Government Camp
HOA
- Has HOA: Yes
- Amenities included: All Landscaping, Commons, Exterior Maintenance, Maintenance Grounds, Management, Pool, Snow Removal, Trash, Water
- HOA fee: $800 monthly
Location
- Region: Government Camp
Financial & listing details
- Price per square foot: $567/sqft
- Annual tax amount: $6,721
- Date on market: 4/23/2026
- Listing terms: Cash,Conventional
- Road surface type: Paved

Richard Hildreth
(503) 780-2794
By pressing Contact Agent, you agree that the real estate professional identified above may call/text you about your search, which may involve use of automated means and pre-recorded/artificial voices. You don't need to consent as a condition of buying any property, goods, or services. Message/data rates may apply. You also agree to our Terms of Use. Zillow does not endorse any real estate professionals. We may share information about your recent and future site activity with your agent to help them understand what you're looking for in a home.
Estimated market value
$1,014,200
$963,000 - $1.06M
$3,488/mo
Price history
| Date | Event | Price |
|---|---|---|
| 4/24/2026 | Listed for sale | $1,050,000+65.4%$567/sqft |
Source:  RMLS (OR) #444594090 Report a problem RMLS (OR) #444594090 Report a problem | ||
| 9/1/2020 | Sold | $635,000$343/sqft |
Source: RMLS (OR) #19554680 Report a problem | ||
Public tax history
Tax history is unavailable.
Find assessor info on the county website
Monthly payment
Est. payment
Payment breakdown
Explore the cost of this home by adjusting the details. Changes won't be saved.Climate risks
Neighborhood: 97028
Nearby schools
GreatSchools rating
- 10/10Welches Elementary SchoolGrades: K-5Distance: 9.7 mi
- 8/10Welches Middle SchoolGrades: 6-8Distance: 9.8 mi
- 5/10Sandy High SchoolGrades: 9-12Distance: 26.4 mi
Schools provided by the listing agent
- Elementary: Welches
- Middle: Welches
- High: Sandy
Source: RMLS (OR). This data may not be complete. We recommend contacting the local school district to confirm school assignments for this home.
- $915,3004 bd2 ba1.8k sqft31105 E Multorpor Dr, Government Camp, OR 97028Off Market
- $739,000-- bd-- ba1.2k sqft31103 E Multorpor Dr, Government Camp, OR 97028Sold
- $739,0002 bd2 ba1.5k sqft31103 E Multorpor Dr UNIT 203, Government Camp, OR 97028Sold

- $1,025,400-- bd-- ba1.8k sqft31087 E Multorpor Dr, Government Camp, OR 97028Off Market
- $982,600-- bd-- ba1.9k sqft31117 E Multorpor Dr, Government Camp, OR 97028Off Market
- $913,2004 bd3 ba2.2k sqft31117 E Multorpor Dr #302, Government Camp, OR 97028Off Market
- $804,800-- bd-- ba1.3k sqft31115 E Multorpor Dr, Government Camp, OR 97028Off Market
- $742,600-- bd-- ba1.2k sqft31085 E Multorpor Dr, Government Camp, OR 97028Off Market
Similar homes
- $1,180,0003 bd3 ba2.2k sqft31206 E Collins Lake Rd #25, Government Camp, OR 97028Active

 MLS ID #745229426, Taj Shivvers, Century 21 Northstar. RMLS (OR)
 - $799,0002 bd2 ba1.3k sqft31039 E Multorpor Dr #209, Government Camp, OR 97028Active
 MLS ID #537838588, Stacy Stokes, Like Kind Realty. RMLS (OR)
 - $875,0003 bd2 ba1.8k sqft31254 E Collins Lake Rd #22, Government Camp, OR 97028Active
 MLS ID #439830848, Andrew Galler CRS, Realty Works Group. RMLS (OR)
 - $760,0002 bd2 ba1.2k sqft31059 E Multorpor Dr Unit 107, Government Camp, OR 97028Active
 MLS ID #645561577, Liz Warren, Premiere Property Group LLC. RMLS (OR)
 - $798,0003 bd3 ba1.8k sqft87557 E Government Camp Loop #101, Government Camp, OR 97028ActiveMLS ID #480779927, Ashley Troy, Redfin. RMLS (OR)
- $848,9003 bd2 ba1.8k sqft31244 E Collins Lake Rd #21, Government Camp, OR 97028ActiveMLS ID #645004045, Lesli Ann Bekins, RE/MAX Equity Group. RMLS (OR)
- $760,0003 bd3 ba1.2k sqft87758 E Creek Ridge Rd #W-100, Government Camp, OR 97028ActiveMLS ID #177632963, Becca Kolibaba, Premiere Property Group LLC. RMLS (OR)
- $675,0003 bd3 ba1.2k sqft87786 E Creek Ridge Rd, Government Camp, OR 97028ActiveMLS ID #624388655, Michele Shea-han, ELEETE Real Estate. RMLS (OR)
- $699,0002 bd3 ba1.2k sqft87986 E Alpenglow Ln #55, Government Camp, OR 97028ActiveMLS ID #658753569, Becca Kolibaba, Premiere Property Group LLC. RMLS (OR)
- $695,0002 bd3 ba1.2k sqft30605 E Camryn Way #D-20, Government Camp, OR 97028ActiveMLS ID #437766765, Krista Britton, Real Broker. RMLS (OR)
- $1,050,0003 bd4 ba1.9k sqft67930 E Stage Stop Rd, Welches, OR 97067ActiveMLS ID #463132634, Connor McWilliams, Kelly Right Real Estate of Portland, LLC. RMLS (OR)
- $659,0004 bd4 ba2.1k sqft27420 E Welches Rd, Welches, OR 97067ActiveMLS ID #778147602, Sarita Dua, Keller Williams Sunset Corridor. RMLS (OR)
- $700,0004 bd3 ba2.2k sqft68080 E Maple St, Welches, OR 97067ActiveMLS ID #209999474, Liz Warren, Premiere Property Group LLC. RMLS (OR)
- $899,9003 bd2 ba1.6k sqft57206 E Marmot Rd, Sandy, OR 97055ActiveMLS ID #148283989, Lindsay Taylor, Keller Williams Realty Portland Elite. RMLS (OR)
- $665,0003 bd2 ba1.6k sqft21490 E Briarwood Rd, Rhododendron, OR 97049ActiveMLS ID #761614455, Patti Gay-Buoy, Premiere Property Group LLC. RMLS (OR)
- $644,9004 bd3 ba2.7k sqft64636 E McIntyre Rd, Rhododendron, OR 97049ActiveMLS ID #738508652, Michelle Way, Exclusive Homes Real Estate. RMLS (OR)
- $849,9003 bd3 ba2.3k sqft25583 E Chester Mountain Dr, Welches, OR 97067ActiveMLS ID #497877096, Katelin Wille, Keller Williams Realty Professionals. RMLS (OR)
- $998,0005 bd5 ba2.6k sqft4932 Baseline Dr, Mount Hood Parkdale, OR 97041ActiveMLS ID #203720269, Teresa Martz, Don Nunamaker. RMLS (OR)
- $895,0003 bd2 ba1.6k sqft53221 E Marmot Rd, Sandy, OR 97055ActiveMLS ID #185675486, Michelle Way, Exclusive Homes Real Estate. RMLS (OR)
- $899,9992 bd3 ba2.1k sqft21100 E Country Club Loop, Brightwood, OR 97011ActiveMLS ID #593709980, Greg Rosen, Pacific Pioneer Real Estate. RMLS (OR)
