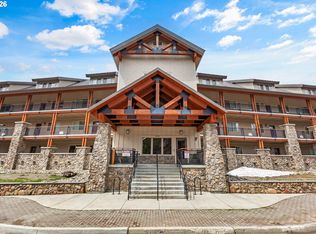
Beautiful, like new second floor condominium at the base of Multorpor Mountain. Come to Mt. Hood and enjoy all that the mountain has to offer. Enjoy your favorite beverage on the covered, private balcony and take in the panoramic views of the serene meadow and outdoor pool or sit by the warm, ceramic tiled fireplace and watch snowflakes blanket the Fir trees in white. Leave your SUV in the gated garage and take your skis the short distance to the chairlift. The unit features stainless steel kitchen appliances and propane gas range, Luxury Vinyl Plank flooring throughout. Neutral colored quartz countertops in the open concept kitchen, large eating bar and bathrooms. Rustic Knotty Alder cabinets throughout. In addition to the primary ensuite bedroom and second bedroom with a continental bathroom with tub, the hanging doors in the living space slide open to reveal the bunk area, perfect for guests and family for additional sleeping and lounging. There is a portable AC unit with ducting. Secure, deeded basement parking, elevator and pool. The building and all units are equipped with a sprinkler system. Hiking, biking, swimming, snowshoeing, skiing and snowboarding are steps away from your front door. The Mt. Hood National Forest surrounds the small community and whether you take advantage of mountain activities or just want a retreat where you can relax, this property has it all.
Sold
$739,000
31103 E Multorpor Dr Unit 203, Government Camp, OR 97028
2beds
1,544sqft
Residential, Condominium
Built in 2020
-- sqft lot
$772,300 Zestimate®
$479/sqft
$3,698 Estimated rent
Home value
$772,300
$718,000 - $834,000
$3,698/mo
Zestimate® history
Owner options
List your home for rent
$3,698/mo
Rent Zestimate®
Find your next renter with Zillow Rental Manager. Plus, with online applications, you can quickly screen prospective tenants – for free.
$3,698/mo
Rent Zestimate®
Refinance and save
$5,272/mo
Est. payment
Refinancing to a lower rate could help reduce your monthly payments and save thousands over the life of the loan.
$5,272/mo
Est. payment
Explore your selling options
Work with a Zillow partner agent
Leverage their expertise and Zillow's premium Showcase listings to get your home seen by more buyers.
Get startedList with your own agent
Get your home in front of millions of buyers by listing it on Zillow.
Learn how to do itSell it yourself
Take full control of how buyers see your home on Zillow by listing For Sale by Owner (FSBO).
List your homeWhat's special
Gated garagePanoramic viewsCeramic tiled fireplaceNeutral colored quartz countertopsOutdoor poolBunk areaContinental bathroom
Zillow last checked:
Listing updated:
Listed by:
Barbara Haugk 503-668-4131,
Windermere/Sandy Real Estate
Bought with:
Lesli Ann Bekins, 940400202
RE/MAX Equity Group
Source: RMLS (OR),MLS#: 23195350
Facts & features
Interior
Bedrooms & bathrooms
- Bedrooms: 2
- Bathrooms: 2
- Full bathrooms: 2
- Main level bathrooms: 2
Rooms
- Room types: Nook, Bedroom 2, Dining Room, Family Room, Kitchen, Living Room, Primary Bedroom
Primary bedroom
- Features: Bathroom, Ceiling Fan, Closet, Quartz, Suite, Vinyl Floor, Walkin Shower
- Level: Main
Bedroom 2
- Features: Ceiling Fan, Closet, Vinyl Floor
- Level: Main
Dining room
- Level: Main
Kitchen
- Features: Dishwasher, Disposal, Eat Bar, Gourmet Kitchen, Microwave, Free Standing Refrigerator, Plumbed For Ice Maker, Quartz
- Level: Main
Living room
- Features: Balcony, Fireplace, Sliding Doors, High Speed Internet
- Level: Main
Heating
- Baseboard, Ductless, Zoned, Fireplace(s)
Cooling
- Other
Appliances
- Included: Dishwasher, Disposal, Free-Standing Gas Range, Free-Standing Refrigerator, Microwave, Plumbed For Ice Maker, Range Hood, Stainless Steel Appliance(s), Washer/Dryer, Electric Water Heater, Tank Water Heater
- Laundry: Laundry Room
Features
- Ceiling Fan(s), High Speed Internet, Quartz, Soaking Tub, Closet, Eat Bar, Gourmet Kitchen, Balcony, Bathroom, Suite, Walkin Shower, Tile
- Flooring: Vinyl
- Doors: Sliding Doors
- Windows: Double Pane Windows, Vinyl Frames
- Basement: Full
- Number of fireplaces: 1
- Fireplace features: Propane
- Furnished: Yes
Interior area
- Total structure area: 1,544
- Total interior livable area: 1,544 sqft
Property
Parking
- Total spaces: 1
- Parking features: Deeded, Secured, Garage Door Opener, Condo Garage (Attached), Attached, Shared Garage
- Attached garage spaces: 1
Accessibility
- Accessibility features: Accessible Elevator Installed, Accessible Entrance, Accessible Hallway, Bathroom Cabinets, Kitchen Cabinets, Main Floor Bedroom Bath, Minimal Steps, One Level, Walkin Shower, Accessibility
Features
- Stories: 1
- Entry location: Upper Floor
- Patio & porch: Covered Patio
- Exterior features: Balcony
- Has view: Yes
- View description: Territorial, Trees/Woods
Lot
- Features: Level
Details
- Additional structures: Furnished
- Parcel number: 00993839
Construction
Type & style
- Home type: Condo
- Architectural style: Chalet,Custom Style
- Property subtype: Residential, Condominium
Materials
- Cement Siding, Stone
- Foundation: Slab
- Roof: Metal
Condition
- Resale
- New construction: No
- Year built: 2020
Utilities & green energy
- Gas: Propane
- Sewer: Community
- Water: Private, Well
Community & HOA
Community
- Features: Condo Elevator
- Subdivision: Golden Poles Chalet
HOA
- Has HOA: Yes
- Amenities included: Commons, Exterior Maintenance, Insurance, Maintenance Grounds, Management, Pool, Sewer, Snow Removal, Taxes, Trash, Water
- HOA fee: $750 monthly
- Second HOA fee: $40 monthly
Location
- Region: Government Camp
Financial & listing details
- Price per square foot: $479/sqft
- Annual tax amount: $4,088
- Date on market: 9/9/2023
- Cumulative days on market: 5 days
- Listing terms: Cash,Conventional
- Road surface type: Paved
Price history
| Date | Event | Price |
|---|---|---|
| 10/17/2023 | Sold | $739,000$479/sqft |
Source:  RMLS (OR) #23195350 Report a problem RMLS (OR) #23195350 Report a problem | ||
| 9/14/2023 | Pending sale | $739,000$479/sqft |
Source: RMLS (OR) #23195350 Report a problem | ||
| 9/9/2023 | Listed for sale | $739,000$479/sqft |
Source: RMLS (OR) #23195350 Report a problem | ||
Public tax history
Tax history is unavailable.
Neighborhood: 97028
Nearby homes
- $739,000-- bd-- ba1.2k sqft31103 E Multorpor Dr, Government Camp, OR 97028Sold
- $912,4004 bd2 ba1.8k sqft31105 E Multorpor Dr, Government Camp, OR 97028Off Market
- $726,7002 bd2 ba1.2k sqft31101 E Multorpor Dr, Government Camp, OR 97028Off Market
- $1,050,0004 bd3 ba1.8k sqft31105 E Multorpor Dr #303, Government Camp, OR 97028For Sale
- $695,1002 bd2 ba1.4k sqft31113 E Multorpor Dr, Government Camp, OR 97028Off Market
- $810,700-- bd-- ba1.3k sqft31115 E Multorpor Dr, Government Camp, OR 97028Off Market
- $799,0002 bd2 ba1.3k sqft31039 E Multorpor Dr #209, Government Camp, OR 97028For Sale
- $742,600-- bd-- ba1.2k sqft31085 E Multorpor Dr, Government Camp, OR 97028Off Market
Nearby schools
GreatSchools rating
- 10/10Welches Elementary SchoolGrades: K-5Distance: 9.7 mi
- 8/10Welches Middle SchoolGrades: 6-8Distance: 9.8 mi
- 5/10Sandy High SchoolGrades: 9-12Distance: 26.4 mi
Schools provided by the listing agent
- Elementary: Welches
- Middle: Welches
- High: Sandy
Source: RMLS (OR). This data may not be complete. We recommend contacting the local school district to confirm school assignments for this home.
Get a cash offer in 3 minutes
Find out how much your home could sell for in as little as 3 minutes with a no-obligation cash offer.
Estimated market value
$772,300
Get a cash offer in 3 minutes
Find out how much your home could sell for in as little as 3 minutes with a no-obligation cash offer.
Estimated market value
$772,300
- Oregon
- Clackamas County
- Government Camp
- 97028
- 31103 E Multorpor Dr Unit 203
Nearby cities
Nearby zip codes
Other Government Camp Topics
