Classic Custom Built 1985 Timber Frame Government Camp Home! Blocks away from the core of Government Camp to enjoy the restaurants and all Winter and Summer activities. First time ever on the market solid construction Grandpa made sure not a detail was missed! Soaring vaulted ceilings with high angled windows to let in the light and see the tree tops. Beautiful beamed ceilings throughout every room. Extra insulation for those cold snowy nights, a wood burning fire place, and covered private hot tub to relax after skiing, hiking or biking. A full bathroom on all 3 levels and a finished family room downstairs is plumbed for a wet-bar with a brand new wood stove to keep the house nice and cozy! Plenty of space for all generations 3 bedrooms, three levels, a loft for extra sleeping, basement has full laundry room and gear/tuning room with steps to the outside to keep the upstairs clean! Recent updates over the last 5 years include a fresh coat of stain on the cedar siding, new kitchen appliances, disposal, trash compactor, quartz counter tops, new Jen-Air downdraft cook top, LVP Flooring, carpet on main, all new cedar deck boards, and a hot tub!
Active
Price cut: $20K (8/17)
$1,175,000
89100 E Lige Ln, Government Camp, OR 97028
3beds
2,685sqft
Residential, Single Family Residence
Built in 1985
-- sqft lot
$1,129,600 Zestimate®
$438/sqft
$-- HOA
What's special
Wood burning fireplaceHot tubLoft for extra sleepingCovered private hot tubNew jen-air downdraft cooktopNew kitchen appliancesBrand new wood stove
- 91 days
- 496
- 22
Zillow last checked:
Listing updated:
Listed by:
Marissa Newbury 503-318-8950,
Equity Oregon Real Estate
Source: RMLS (OR),MLS#: 537031895
Facts & features
Interior
Bedrooms & bathrooms
- Bedrooms: 3
- Bathrooms: 3
- Full bathrooms: 3
- Main level bathrooms: 1
Rooms
- Room types: Bedroom 2, Bedroom 3, Dining Room, Family Room, Kitchen, Living Room, Primary Bedroom
Primary bedroom
- Features: Beamed Ceilings, Floor3rd, Double Closet, Ensuite, Vaulted Ceiling
- Level: Upper
- Area: 247
- Dimensions: 19 x 13
Bedroom 2
- Features: Beamed Ceilings, Closet
- Level: Main
- Area: 121
- Dimensions: 11 x 11
Bedroom 3
- Features: Beamed Ceilings, Closet
- Level: Main
- Area: 130
- Dimensions: 10 x 13
Dining room
- Features: Beamed Ceilings, Laminate Flooring, Vaulted Ceiling
- Level: Main
- Area: 84
- Dimensions: 14 x 6
Family room
- Features: Beamed Ceilings
- Level: Lower
Kitchen
- Features: Beamed Ceilings, Cook Island, Dishwasher, Disposal, Down Draft, Builtin Oven, Free Standing Refrigerator, Laminate Flooring, Quartz
- Level: Main
- Area: 224
- Width: 14
Living room
- Features: Beamed Ceilings, Ceiling Fan, Deck, Fireplace, Living Room Dining Room Combo, Vaulted Ceiling
- Level: Main
- Area: 285
- Dimensions: 19 x 15
Heating
- Forced Air, Fireplace(s)
Appliances
- Included: Built In Oven, Built-In Range, Cooktop, Dishwasher, Disposal, Down Draft, Free-Standing Refrigerator, Trash Compactor, Washer/Dryer, Electric Water Heater
- Laundry: Laundry Room
Features
- Ceiling Fan(s), High Ceilings, High Speed Internet, Quartz, Vaulted Ceiling(s), Beamed Ceilings, Closet, Cook Island, Living Room Dining Room Combo, Floor 3rd, Double Closet
- Flooring: Laminate, Vinyl
- Windows: Double Pane Windows, Wood Frames
- Basement: Finished
- Number of fireplaces: 1
- Fireplace features: Wood Burning
- Furnished: Yes
Interior area
- Total structure area: 2,685
- Total interior livable area: 2,685 sqft
Video & virtual tour
Property
Parking
- Parking features: Driveway, Off Street
- Has uncovered spaces: Yes
Features
- Levels: Tri Level
- Stories: 3
- Patio & porch: Deck, Porch
- Has spa: Yes
- Spa features: Free Standing Hot Tub
- Has view: Yes
- View description: Territorial, Trees/Woods
Lot
- Features: Trees, Wooded, SqFt 5000 to 6999
Details
- Additional structures: Workshop, Furnished
- Parcel number: 00992475
Construction
Type & style
- Home type: SingleFamily
- Property subtype: Residential, Single Family Residence
Materials
- Timber Frame, Cedar
- Foundation: Concrete Perimeter
- Roof: Metal
Condition
- Updated/Remodeled
- New construction: No
- Year built: 1985
Utilities & green energy
- Sewer: Public Sewer
- Water: Public
Community & HOA
HOA
- Has HOA: No
Location
- Region: Government Camp
Financial & listing details
- Price per square foot: $438/sqft
- Tax assessed value: $979,530
- Annual tax amount: $6,711
- Date on market: 7/17/2026
- Listing terms: Cash,Conventional
- Road surface type: Paved
Estimated market value
$1,129,600
$1.07M - $1.19M
$4,135/mo
Price history
| Date | Event | Price |
|---|---|---|
| 8/17/2026 | Price change | $1,175,000-1.7%$438/sqft |
Source:  RMLS (OR) #537031895 Report a problem RMLS (OR) #537031895 Report a problem | ||
| 7/17/2026 | Listed for sale | $1,195,000$445/sqft |
Source: RMLS (OR) #537031895 Report a problem | ||
Public tax history
| Year | Property taxes | Tax assessment |
|---|---|---|
| 2025 | $6,712 +10.2% | $419,672 +3% |
| 2024 | $6,091 +2.6% | $407,449 +3% |
| 2023 | $5,935 +2.7% | $395,582 +3% |
| 2022 | $5,777 +3.6% | $384,061 +3% |
| 2021 | $5,576 +2.7% | $372,875 +3% |
| 2020 | $5,428 +0.7% | $362,015 +3% |
| 2019 | $5,392 +4.5% | $351,471 +3% |
| 2018 | $5,159 | $341,234 +3% |
| 2017 | $5,159 +6.1% | $331,295 +3% |
| 2016 | $4,865 | $321,646 +3% |
| 2015 | $4,865 +2.9% | $312,278 +3% |
| 2014 | $4,729 +5.5% | $303,183 +3% |
| 2013 | $4,484 +4.8% | $294,352 +3% |
| 2012 | $4,280 +3.6% | $285,779 +3% |
| 2011 | $4,132 +3.1% | $277,455 +3% |
| 2010 | $4,007 +2.8% | $269,374 +3% |
| 2009 | $3,899 +25.4% | $261,528 +3% |
| 2008 | $3,108 +4.2% | $253,911 +3% |
| 2007 | $2,983 +5.2% | $246,516 +3% |
| 2006 | $2,834 +2.6% | $239,336 +3% |
| 2005 | $2,761 +4.8% | $232,365 +10.2% |
| 2004 | $2,634 +2.7% | $210,942 +3% |
| 2003 | $2,564 +8.2% | $204,798 +3% |
| 2002 | $2,370 +2.7% | $198,833 +3% |
| 2001 | $2,308 +4.8% | $193,042 +3% |
| 2000 | $2,203 | $187,419 |
Find assessor info on the county website
Monthly payment
Est. payment
Payment breakdown
Explore the cost of this home by adjusting the details. Changes won't be saved.Climate risks
Neighborhood: 97028
Nearby schools
Schools provided by the listing agent
- Elementary: Welches
- Middle: Welches
- High: Sandy
Source: RMLS (OR). This data may not be complete. We recommend contacting the local school district to confirm school assignments for this home.
- $506,7002 bd1 ba1.1k sqft89121 E Little Trl, Government Camp, OR 97028Off Market
- $492,3002 bd1 ba900 sqft89107 E Little Trl, Government Camp, OR 97028Off Market
- $--5,227 sqft0 E Little Trl #4501, Government Camp, OR 97028Off Market
- $1,175,0009 bd4 ba3.7k sqft89015 E Little Trl, Government Camp, OR 97028For Sale
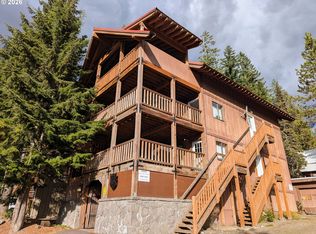
Similar homes
- $1,295,0004 bd3 ba2.2k sqft31096 E Multorpor Dr, Government Camp, OR 97028Active

 MLS ID #788128504, Marie Boatsman, Berkshire Hathaway HomeServices NW Real Estate. RMLS (OR)
 - $1,050,0004 bd3 ba1.8k sqft31105 E Multorpor Dr #303, Government Camp, OR 97028Active
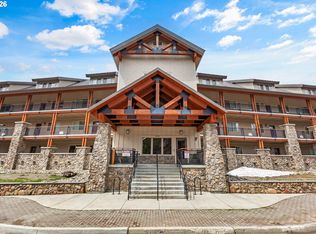 MLS ID #444594090, Richard Hildreth, Keller Williams Sunset Corridor. RMLS (OR)
 - $848,9003 bd2 ba1.8k sqft31244 E Collins Lake Rd #21, Government Camp, OR 97028Active
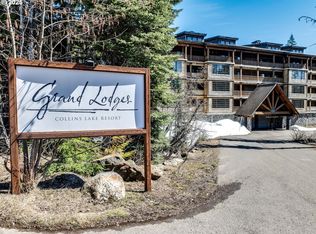 MLS ID #645004045, Lesli Ann Bekins, RE/MAX Equity Group. RMLS (OR)
 - $753,0003 bd3 ba1.8k sqft87557 E Government Camp Loop #101, Government Camp, OR 97028Active
 MLS ID #480779927, Ashley Troy, Redfin. RMLS (OR)
 - $875,0003 bd2 ba1.8k sqft31254 E Collins Lake Rd #22, Government Camp, OR 97028ActiveMLS ID #439830848, Andrew Galler CRS, Realty Works Group. RMLS (OR)
- $1,199,0003 bd3 ba2k sqft21994 E Lolo Pass Rd, Rhododendron, OR 97049ActiveMLS ID #567316136, Beth Dillight, Urban Nest Realty. RMLS (OR)
- $1,699,9994 bd5 ba2.4k sqft30511 E Olive St, Government Camp, OR 97028ActiveMLS ID #357447105, Adam Durham, Oregon First. RMLS (OR)
- $799,0002 bd2 ba1.3k sqft31039 E Multorpor Dr #209, Government Camp, OR 97028ActiveMLS ID #537838588, Stacy Stokes, Like Kind Realty. RMLS (OR)
- $1,050,0003 bd4 ba1.9k sqft67930 E Stage Stop Rd, Welches, OR 97067ActiveMLS ID #463132634, Connor McWilliams, Kelly Right Real Estate of Portland, LLC. RMLS (OR)
- $1,100,0004 bd2 ba2.2k sqft7500 Smullin Rd, Mount Hood Parkdale, OR 97041ActiveMLS ID #333008450, Carol Annala, Don Nunamaker. RMLS (OR)
- $1,300,0004 bd4 ba4k sqft18685 E Aschoff Rd, Rhododendron, OR 97049ActiveMLS ID #572663966, John McKay, Premiere Property Group, LLC. RMLS (OR)
- $1,125,0004 bd2 ba1.9k sqft58200 E Marmot Rd, Sandy, OR 97055ActiveMLS ID #674697591, Wendy Vaday, Cascade Hasson Sotheby's International Realty. RMLS (OR)
- $849,9003 bd3 ba2.3k sqft25583 E Chester Mountain Dr, Welches, OR 97067ActiveMLS ID #497877096, Katelin Wille, Keller Williams Realty Professionals. RMLS (OR)
- $934,0003 bd2 ba2.3k sqft19368 SE Summertime Dr, Sandy, OR 97055For Sale
 MLS ID #844633, JAMISON ALBRECHT, Homesmart Realty Group. WVMLS
 - $895,0004 bd3 ba2.2k sqft25858 E Bright Ave, Welches, OR 97067ActiveMLS ID #404656501, Becca Kolibaba, Premiere Property Group LLC. RMLS (OR)
- $1,100,0005 bd4 ba3.7k sqft58945 E Highway 26, Sandy, OR 97055ActiveMLS ID #650195967, Rachel Delavan, Delavan Realty Inc. RMLS (OR)
- $649,9503 bd3 ba2.8k sqft70165 E Barlow Trail Rd, Rhododendron, OR 97049ActiveMLS ID #554500102, Liz Warren, Premiere Property Group LLC. RMLS (OR)
- $634,8003 bd2 ba2.5k sqft26992 E Elk Park Rd, Welches, OR 97067ActiveMLS ID #676268951, Christopher Kelly, Berkshire Hathaway HomeServices NW Real Estate. RMLS (OR)
- $1,475,0003 bd3 ba3.3k sqft10581 Cooper Spur Rd, Mount Hood Parkdale, OR 97041ActiveMLS ID #500475967, Greg Messick, RealtyNET, LLC. RMLS (OR)
- $691,3003 bd2 ba2.4k sqft27540 E Welches Rd, Welches, OR 97067ActiveMLS ID #467323866, Jean Hustad, Keller Williams Realty Portland Elite. RMLS (OR)
