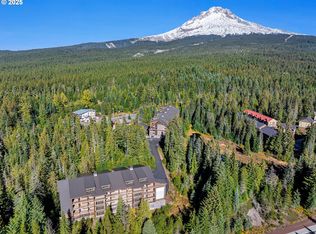
Ski mornings, summer days on the lake and evenings around the fire. At Tamarack Lodge, the Mt. Hood lifestyle starts right outside your door. Set in the heart of Government Camp, this 4-bedroom, 3-bathroom mountain retreat with a loft blends refined lodge style with the warmth and craftsmanship you want in a mountain escape. Reclaimed Douglas fir, lodgepole pine, Norwegian pine doors, locally milled cedar, natural stone and slate create character throughout, while vaulted ceilings and two fireplaces make the gathering spaces feel inviting. The main level centers around a vaulted great room, dining area and gourmet kitchen with granite surfaces, a large eat-bar island, gas cooktop and stainless-steel appliances. Two bedrooms and a full bath add flexibility, while an expansive deck stretches nearly the length of the home. Upstairs, the private primary suite features vaulted ceilings, its own deck and a spa-inspired bath with heated Turkish travertine floors, Jacuzzi soaking tub and dual vessel sinks. An adjacent loft adds flexible bonus space. On the entry level, a second family room with a stone fireplace, additional bedroom and full bath offers separation for guests. Slate floors, a dedicated utility room and finished 2-car garage provide practical storage for skis, bikes and mountain gear. The location is the lifestyle. Grab your skis and head down the street to Skibowl East, then come home for lunch before heading back out for afternoon or night skiing. When summer arrives, trade skis for hiking, biking, fishing, adventuring and days at nearby mountain lakes. Government Camp restaurants and village amenities are right up the road, with Timberline and year-round Mt. Hood recreation just minutes away. Recently operated as a successful Airbnb, Tamarack Lodge offers flexibility as a personal mountain getaway or short-term rental that can sleep 12! Four seasons, room for a full house and adventure right outside your door. This is Government Camp living!
Active
$1,295,000
31096 E Multorpor Dr, Government Camp, OR 97028
4beds
2,297sqft
Residential
Built in 2005
2,613 Square Feet Lot
$1,252,300 Zestimate®
$564/sqft
$120/mo HOA
What's special
Large eat-bar islandTwo fireplacesDining areaDedicated utility roomVaulted ceilingsSlate floorsJacuzzi soaking tub
- 56 days
- 446
- 24
Zillow last checked:
Listing updated:
Listed by:
Marie Boatsman 503-550-8477,
Berkshire Hathaway HomeServices NW Real Estate
Source: RMLS (OR),MLS#: 788128504
Facts & features
Interior
Bedrooms & bathrooms
- Bedrooms: 4
- Bathrooms: 3
- Full bathrooms: 3
- Main level bathrooms: 1
Rooms
- Room types: Laundry, Bedroom 4, Loft, Bedroom 2, Bedroom 3, Dining Room, Family Room, Kitchen, Living Room, Primary Bedroom
Primary bedroom
- Features: Beamed Ceilings, Ceiling Fan, Deck, Sliding Doors, Jetted Tub, Suite, Walkin Shower, Wallto Wall Carpet
- Level: Upper
- Area: 285
- Dimensions: 19 x 15
Bedroom 2
- Features: Closet, Wallto Wall Carpet
- Level: Main
- Area: 130
- Dimensions: 13 x 10
Bedroom 3
- Features: Nook, Closet, Wallto Wall Carpet
- Level: Main
- Area: 176
- Dimensions: 11 x 16
Bedroom 4
- Features: Closet, Suite, Wallto Wall Carpet
- Level: Lower
- Area: 120
- Dimensions: 12 x 10
Dining room
- Features: Beamed Ceilings, Hardwood Floors, Vaulted Ceiling
- Level: Main
- Area: 110
- Dimensions: 11 x 10
Family room
- Features: Exterior Entry, Fireplace, Nook, Slate Flooring
- Level: Lower
- Area: 198
- Dimensions: 18 x 11
Kitchen
- Features: Dishwasher, Disposal, Hardwood Floors, Island, Microwave, Builtin Oven, Free Standing Refrigerator, Granite, Plumbed For Ice Maker
- Level: Main
- Area: 110
- Width: 10
Living room
- Features: Beamed Ceilings, Ceiling Fan, Deck, Fireplace, Great Room, Hardwood Floors, Sliding Doors, Vaulted Ceiling
- Level: Main
- Area: 270
- Dimensions: 18 x 15
Heating
- Zoned, Fireplace(s)
Appliances
- Included: Built In Oven, Dishwasher, Disposal, Free-Standing Refrigerator, Gas Appliances, Microwave, Plumbed For Ice Maker, Stainless Steel Appliance(s), Wine Cooler, Washer/Dryer, Electric Water Heater
- Laundry: Laundry Room
Features
- Ceiling Fan(s), Granite, High Ceilings, Vaulted Ceiling(s), Built-in Features, Closet, Suite, Nook, Beamed Ceilings, Kitchen Island, Great Room, Walkin Shower, Cook Island
- Flooring: Hardwood, Slate, Tile, Wall to Wall Carpet
- Doors: Sliding Doors
- Number of fireplaces: 2
- Fireplace features: Propane
Interior area
- Total structure area: 2,297
- Total interior livable area: 2,297 sqft
Video & virtual tour
Property
Parking
- Total spaces: 2
- Parking features: On Street, Attached
- Attached garage spaces: 2
- Has uncovered spaces: Yes
Features
- Stories: 3
- Patio & porch: Deck, Porch
- Exterior features: Exterior Entry
- Has spa: Yes
- Spa features: Bath
- Has view: Yes
- View description: Mountain(s)
Lot
- Size: 2,613 Square Feet
- Features: Level, SqFt 0K to 2999
Details
- Parcel number: 05012613
- Zoning: MRR
Construction
Type & style
- Home type: SingleFamily
- Property subtype: Residential
- Attached to another structure: Yes
Materials
- Lap Siding
- Roof: Metal
Condition
- Resale
- New construction: No
- Year built: 2005
Utilities & green energy
- Gas: Propane
- Sewer: Public Sewer
- Water: Community
Community & HOA
Community
- Security: Fire Sprinkler System
HOA
- Has HOA: Yes
- HOA fee: $120 monthly
Location
- Region: Government Camp
Financial & listing details
- Price per square foot: $564/sqft
- Tax assessed value: $1,112,484
- Annual tax amount: $11,116
- Date on market: 8/26/2026
- Listing terms: Cash,Conventional,FHA,VA Loan
- Road surface type: Paved
Estimated market value
$1,252,300
$1.19M - $1.31M
$3,645/mo
Price history
| Date | Event | Price |
|---|---|---|
| 8/26/2026 | Listed for sale | $1,295,000$564/sqft |
Source:  RMLS (OR) #788128504 Report a problem RMLS (OR) #788128504 Report a problem | ||
Public tax history
| Year | Property taxes | Tax assessment |
|---|---|---|
| 2025 | $10,746 +10.1% | $679,790 +3% |
| 2024 | $9,758 +2.6% | $659,991 +3% |
| 2023 | $9,507 +2.8% | $640,768 +3% |
| 2022 | $9,250 +3.6% | $622,105 +3% |
| 2021 | $8,925 +2.8% | $603,986 +3% |
| 2020 | $8,686 +0.7% | $586,395 +3% |
| 2019 | $8,627 +4.6% | $569,316 +3% |
| 2018 | $8,249 +5.6% | $552,734 +3% |
| 2017 | $7,814 +0.5% | $536,635 +3% |
| 2016 | $7,772 | $521,005 +3% |
| 2015 | $7,772 +2.9% | $505,830 +3% |
| 2014 | $7,552 +5.5% | $491,097 +3% |
| 2013 | $7,155 +4.8% | $476,793 +3% |
| 2012 | $6,825 +3.6% | $462,906 +3% |
| 2011 | $6,585 +3.2% | $449,423 +3% |
| 2010 | $6,383 +2.8% | $436,333 +3% |
| 2009 | $6,209 +27.1% | $423,624 +3% |
| 2008 | $4,886 +3.1% | $411,285 +3% |
| 2007 | $4,740 +5.4% | $399,306 +3% |
| 2006 | $4,499 | $387,676 |
Find assessor info on the county website
Monthly payment
Est. payment
Payment breakdown
Explore the cost of this home by adjusting the details. Changes won't be saved.Climate risks
Neighborhood: 97028
Nearby schools
Schools provided by the listing agent
- Elementary: Welches
- Middle: Welches
- High: Sandy
Source: RMLS (OR). This data may not be complete. We recommend contacting the local school district to confirm school assignments for this home.
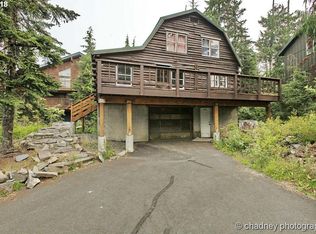
- $1,330,6004 bd3 ba2.3k sqft31092 E Multorpor Dr, Government Camp, OR 97028Off Market
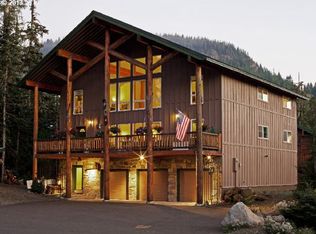
- $1,022,1002 bd3 ba2.2k sqft31098 E Multorpor Dr, Government Camp, OR 97028Off Market
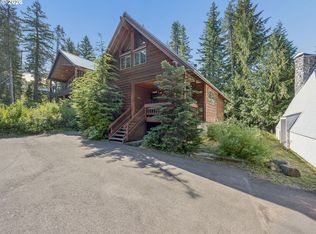
- $735,4003 bd2 ba2.6k sqft31126 E Multorpor Dr, Government Camp, OR 97028Off Market
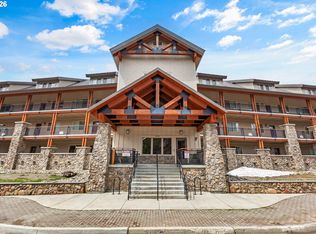
- $1,719,9005 bd5 ba4.7k sqft88405 E Frontage Rd, Government Camp, OR 97028Off Market
Similar homes
- $1,150,0003 bd3 ba2.6k sqft89100 E Lige Ln, Government Camp, OR 97028Active
 MLS ID #537031895, Marissa Newbury, Equity Oregon Real Estate. RMLS (OR)
 - $1,050,0004 bd3 ba1.8k sqft31105 E Multorpor Dr #303, Government Camp, OR 97028Active
 MLS ID #444594090, Richard Hildreth, Keller Williams Sunset Corridor. RMLS (OR)
 - $1,699,9994 bd5 ba2.4k sqft30511 E Olive St, Government Camp, OR 97028Active
 MLS ID #357447105, Adam Durham, Oregon First. RMLS (OR)
 - $875,0003 bd2 ba1.8k sqft31254 E Collins Lake Rd #22, Government Camp, OR 97028Active
 MLS ID #439830848, Andrew Galler CRS, Realty Works Group. RMLS (OR)
 - $750,0003 bd3 ba1.8k sqft87557 E Government Camp Loop #101, Government Camp, OR 97028ActiveMLS ID #480779927, Ashley Troy, Redfin. RMLS (OR)
- $848,9003 bd2 ba1.8k sqft31244 E Collins Lake Rd #21, Government Camp, OR 97028ActiveMLS ID #645004045, Lesli Ann Bekins, RE/MAX Equity Group. RMLS (OR)
- $799,0002 bd2 ba1.3k sqft31039 E Multorpor Dr #209, Government Camp, OR 97028ActiveMLS ID #537838588, Stacy Stokes, Like Kind Realty. RMLS (OR)
- $1,199,0003 bd3 ba2k sqft21994 E Lolo Pass Rd, Rhododendron, OR 97049ActiveMLS ID #567316136, Beth Dillight, Urban Nest Realty. RMLS (OR)
- $760,0003 bd3 ba1.2k sqft87758 E Creek Ridge Rd #W-100, Government Camp, OR 97028ActiveMLS ID #177632963, Becca Kolibaba, Premiere Property Group LLC. RMLS (OR)
- $695,0002 bd3 ba1.2k sqft30605 E Camryn Way #D-20, Government Camp, OR 97028ActiveMLS ID #437766765, Krista Britton, Real Broker. RMLS (OR)
- $679,9902 bd3 ba1.2k sqft87986 E Alpenglow Ln #55, Government Camp, OR 97028ActiveMLS ID #658753569, Becca Kolibaba, Premiere Property Group LLC. RMLS (OR)
- $1,125,0004 bd2 ba1.9k sqft58200 E Marmot Rd, Sandy, OR 97055ActiveMLS ID #674697591, Wendy Vaday, Cascade Hasson Sotheby's International Realty. RMLS (OR)
- $1,050,0003 bd4 ba1.9k sqft67930 E Stage Stop Rd, Welches, OR 97067ActiveMLS ID #463132634, Connor McWilliams, Kelly Right Real Estate of Portland, LLC. RMLS (OR)
- $995,0004 bd2 ba2.2k sqft7500 Smullin Rd, Mount Hood Parkdale, OR 97041ActiveMLS ID #333008450, Carol Annala, Don Nunamaker. RMLS (OR)
- $895,0004 bd3 ba2.2k sqft25858 E Bright Ave, Welches, OR 97067ActiveMLS ID #404656501, Becca Kolibaba, Premiere Property Group LLC. RMLS (OR)
- $1,475,0003 bd3 ba3.3k sqft10581 Cooper Spur Rd, Mount Hood Parkdale, OR 97041ActiveMLS ID #500475967, Greg Messick, RealtyNET, LLC. RMLS (OR)
- $849,9003 bd3 ba2.3k sqft25583 E Chester Mountain Dr, Welches, OR 97067ActiveMLS ID #497877096, Katelin Wille, Keller Williams Realty Professionals. RMLS (OR)
- $1,550,0003 bd3 ba3.2k sqft7540 Baseline Dr, Mount Hood Parkdale, OR 97041ActiveMLS ID #24329114, Kristen Kendall, Don Nunamaker. RMLS (OR)
- $759,0004 bd3 ba2.4k sqft24620 E Bright Ave, Welches, OR 97067ActiveMLS ID #516151535, Patti Gay-Buoy, Premiere Property Group LLC. RMLS (OR)
