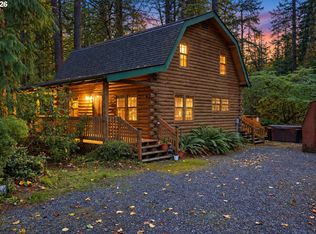
If you’re looking for a private retreat near the Sandy River on nearly a half acre, this updated 1925 Craftsman delivers Mt. Hood charm with modern comfort. Thoughtfully restored by a local craftsman, this 2 bedroom, 1 bath cabin is ideal as a full-time residence, second home, or investment property. Step inside to an impressive great room featuring a stone fireplace, soaring vaulted wood ceilings with exposed beams, and restored paned windows that fill the space with natural light. The open living and dining area flows easily into the kitchen, complete with stainless steel appliances and a gas range. Wood floors run throughout the home.The spacious bathroom offers a tiled walk-in shower and integrated laundry area. The primary bedroom opens to a private deck, while the second bedroom, just off the living room, features barn doors and bunk beds for guests.Previously used as a short-term rental, the home is being sold furnished. Shared well and a newer septic system (installed approximately 5 years ago). Bonus outbuilding/shed for storage. Outdoor living shines with multiple gathering spaces, including two stone patios and a large fire ring—perfect for summer evenings. The backyard offers room for games and relaxation, with views toward Devil’s Backbone Ridge along the historic Barlow Trail. Enjoy the sound of the Sandy River just a short distance away.For outdoor enthusiasts, the Sandy Ridge Trail System with 17 miles of biking trails is just minutes away. Convenient access to Highway 26 puts you on the slopes in about 20 minutes, with hiking, rivers, and Mt. Hood National Forest all nearby. Groceries and restaurants are approximately 5 minutes away, and PDX is under an hour—making this an ideal mountain escape.
Active
$515,000
60111 E Sleepy Hollow Dr, Sandy, OR 97055
2beds
1,189sqft
Residential, Single Family Residence
Built in 1925
0.45 Acres Lot
$-- Zestimate®
$433/sqft
$-- HOA
What's special
Stone fireplaceImpressive great room
- 192 days
- 566
- 53
Zillow last checked:
Listing updated:
Listed by:
Liz Warren 503-705-3090,
Premiere Property Group LLC
Source: RMLS (OR),MLS#: 784644186
Facts & features
Interior
Bedrooms & bathrooms
- Bedrooms: 2
- Bathrooms: 1
- Full bathrooms: 1
- Main level bathrooms: 1
Rooms
- Room types: Bedroom 2, Dining Room, Family Room, Kitchen, Living Room, Primary Bedroom
Primary bedroom
- Features: Deck, Closet, Vaulted Ceiling, Wood Floors
- Level: Main
Bedroom 2
- Features: Barn Door, Vaulted Ceiling, Wood Floors
- Level: Main
Dining room
- Features: Living Room Dining Room Combo, Vaulted Ceiling, Wood Floors
- Level: Main
Kitchen
- Features: Dishwasher, Gas Appliances, Free Standing Refrigerator
- Level: Main
Living room
- Features: Fireplace, Vaulted Ceiling, Wood Floors
- Level: Main
Heating
- Forced Air, Fireplace(s)
Appliances
- Included: Dishwasher, Free-Standing Refrigerator, Gas Appliances, Stainless Steel Appliance(s), Washer/Dryer, Propane Water Heater
- Laundry: Laundry Room
Features
- High Ceilings, Vaulted Ceiling(s), Living Room Dining Room Combo, Closet
- Flooring: Vinyl, Wood
- Windows: Vinyl Frames
- Basement: Crawl Space
- Number of fireplaces: 1
- Fireplace features: Wood Burning
- Furnished: Yes
Interior area
- Total structure area: 1,189
- Total interior livable area: 1,189 sqft
Video & virtual tour
Property
Parking
- Parking features: Driveway, RV Access/Parking
- Has uncovered spaces: Yes
Accessibility
- Accessibility features: One Level, Utility Room On Main, Walkin Shower, Accessibility
Features
- Levels: One
- Stories: 1
- Patio & porch: Porch, Deck
- Exterior features: Fire Pit, Yard
- Has view: Yes
- View description: Mountain(s), Trees/Woods
Lot
- Size: 0.45 Acres
- Features: Level, Secluded, Trees, Wooded, SqFt 15000 to 19999
Details
- Additional structures: RVParking, ToolShed, Furnished
- Parcel number: 00711947
- Zoning: RR
Construction
Type & style
- Home type: SingleFamily
- Architectural style: Craftsman
- Property subtype: Residential, Single Family Residence
Materials
- Wood Siding
- Foundation: Concrete Perimeter
- Roof: Composition
Condition
- Resale
- New construction: No
- Year built: 1925
Utilities & green energy
- Gas: Propane
- Sewer: Sand Filtered
- Water: Shared Well
- Utilities for property: DSL
Community & HOA
HOA
- Has HOA: No
Location
- Region: Sandy
Financial & listing details
- Price per square foot: $433/sqft
- Tax assessed value: $583,385
- Annual tax amount: $3,740
- Date on market: 4/9/2026
- Listing terms: Cash,Conventional
- Road surface type: Paved
Estimated market value
Not available
Estimated sales range
Not available
Not available
Price history
| Date | Event | Price |
|---|---|---|
| 6/28/2026 | Price change | $515,000-3.7%$433/sqft |
Source:  RMLS (OR) #784644186 Report a problem RMLS (OR) #784644186 Report a problem | ||
| 4/10/2026 | Listed for sale | $535,000+25.9%$450/sqft |
Source: RMLS (OR) #784644186 Report a problem | ||
| 7/29/2020 | Sold | $425,000+1.2%$357/sqft |
Source: RMLS (OR) #20179147 Report a problem | ||
| 6/30/2020 | Pending sale | $420,000$353/sqft |
Source: Keller Williams-PDX Central #20179147 Report a problem | ||
| 6/27/2020 | Listed for sale | $420,000+19.8%$353/sqft |
Source: Keller Williams-PDX Central #20179147 Report a problem | ||
| 2/15/2019 | Sold | $350,500+6.5%$295/sqft |
Source: RMLS (OR) #18467244 Report a problem | ||
| 12/5/2018 | Pending sale | $329,000$277/sqft |
Source: Keller Williams Realty Portland Central #18467244 Report a problem | ||
| 11/28/2018 | Listed for sale | $329,000+229%$277/sqft |
Source: Keller Williams-PDX Central #18467244 Report a problem | ||
| 9/13/2005 | Sold | $100,000$84/sqft |
Source: Public Record Report a problem | ||
Public tax history
| Year | Property taxes | Tax assessment |
|---|---|---|
| 2025 | $3,741 +10.6% | $242,306 +3% |
| 2024 | $3,382 +2.6% | $235,249 +3% |
| 2023 | $3,297 +2.7% | $228,398 +3% |
| 2022 | $3,210 +3.6% | $221,746 +3% |
| 2021 | $3,099 +2.7% | $215,288 +3% |
| 2020 | $3,018 +0.6% | $209,018 +3% |
| 2019 | $3,001 +4.6% | $202,931 +3% |
| 2018 | $2,871 | $197,020 +3% |
| 2017 | $2,871 +27.6% | $191,282 +24.6% |
| 2016 | $2,250 | $153,469 +22.4% |
| 2015 | $2,250 +21.5% | $125,333 +58.7% |
| 2014 | $1,851 +85.3% | $78,973 +21.2% |
| 2013 | $999 +1.9% | $65,133 +3% |
| 2012 | $980 +3.4% | $63,236 +3% |
| 2011 | $948 +2.9% | $61,394 +3% |
| 2010 | $921 +27.6% | $59,606 +30.6% |
| 2009 | $722 +19.2% | $45,627 +3% |
| 2008 | $605 +9.3% | $44,298 +3% |
| 2007 | $554 +4.8% | $43,008 +3% |
| 2006 | $528 +2.4% | $41,755 +3% |
| 2005 | $516 -1.8% | $40,539 +3% |
| 2004 | $526 +2.5% | $39,358 +3% |
| 2003 | $513 +7.5% | $38,212 +3% |
| 2002 | $477 +2.4% | $37,099 +3% |
| 2001 | $466 +12.8% | $36,018 +3% |
| 2000 | $413 | $34,969 |
Find assessor info on the county website
Monthly payment
Est. payment
Payment breakdown
Explore the cost of this home by adjusting the details. Changes won't be saved.Climate risks
Neighborhood: 97055
Nearby schools
Schools provided by the listing agent
- Elementary: Welches
- Middle: Welches
- High: Sandy
Source: RMLS (OR). This data may not be complete. We recommend contacting the local school district to confirm school assignments for this home.
Similar homes
- $545,0003 bd2 ba1.2k sqft55964 E Highway 26, Sandy, OR 97055Active
 MLS ID #752889029, Simone Gettle, Keller Williams Realty Portland Elite. RMLS (OR)
 - $429,9003 bd2 ba1k sqft19709 E Victory Ln, Sandy, OR 97055Active
 MLS ID #217238485, Amy Franzen, Keller Williams Realty Portland Elite. RMLS (OR)
 - $514,9503 bd2 ba1.3k sqft64911 E Sandy River Ln, Rhododendron, OR 97049Active
 MLS ID #216335301, David Walters, Premiere Property Group, LLC. RMLS (OR)
 - $470,0002 bd2 ba1.2k sqft22201 E Wild Fern Ln, Brightwood, OR 97011Active
 MLS ID #201992660, Genna McCoy, Move Real Estate Inc. RMLS (OR)
 - $522,0002 bd1 ba1.1k sqft68750 E Barlow Trail Rd, Rhododendron, OR 97049ActiveMLS ID #683537075, Jessica Cornwell, Hanna Realty Inc.. RMLS (OR)
- $499,9003 bd3 ba1.7k sqft36305 Yocum Loop, Sandy, OR 97055ActiveMLS ID #107159763, Amy Franzen, Keller Williams Realty Portland Elite. RMLS (OR)
- $464,0002 bd2 ba1k sqft64277 E Brightwood Loop Rd, Brightwood, OR 97011ActiveMLS ID #401900767, Jamie Scott, John L. Scott Portland South. RMLS (OR)
- $495,0002 bd1 ba1k sqft23797 E Lolo Pass Rd, Rhododendron, OR 97049ActiveMLS ID #219460440, Sean Robbins, eXp Realty, LLC. RMLS (OR)
- $575,0003 bd2 ba1.5k sqft24990 E Tillicum St, Welches, OR 97067ActiveMLS ID #249756314, Patti Gay-Buoy, Premiere Property Group LLC. RMLS (OR)
- $499,0003 bd2 ba1.5k sqft22073 E Wild Fern Ln, Brightwood, OR 97011ActiveMLS ID #367664823, Patti Gay-Buoy, Premiere Property Group LLC. RMLS (OR)
- $465,0002 bd2 ba1.1k sqft69881 E Alpine North Ct, Rhododendron, OR 97049ActiveMLS ID #710762949, Krystal Rollins, Nova Realty NW, LLC. RMLS (OR)
- $479,0001 bd1 ba719 sqft21820 E Ez Ln, Rhododendron, OR 97049ActiveMLS ID #650096040, Monique Farinha, Premiere Property Group LLC. RMLS (OR)
- $499,0004 bd3 ba1.6k sqft37685 Sandy Heights St, Sandy, OR 97055ActiveMLS ID #176375391, Sharon Parmenter, Opendoor Brokerage LLC. RMLS (OR)
- $449,9003 bd1 ba1k sqft26630 E Roberts Rd, Welches, OR 97067ActiveMLS ID #574420915, Katelin Wille, Keller Williams Realty Professionals. RMLS (OR)
- $449,0002 bd2 ba1.2k sqft64890 E Mountain Meadow Ln, Rhododendron, OR 97049ActiveMLS ID #139388873, Patti Gay-Buoy, Premiere Property Group LLC. RMLS (OR)
- $379,0002 bd1 ba676 sqft23060 E Wallace Ave, Welches, OR 97067ActiveMLS ID #446917866, Liz Warren, Premiere Property Group LLC. RMLS (OR)
- $575,0003 bd2 ba1.2k sqft21561 E Hideaway Ln, Rhododendron, OR 97049ActiveMLS ID #153611842, Lesli Ann Bekins, RE/MAX Equity Group. RMLS (OR)
- $455,0004 bd2 ba1.4k sqft18035 Bodley Ct, Sandy, OR 97055ActiveMLS ID #782756863, Greg Rosen, Pacific Pioneer Real Estate. RMLS (OR)
- $500,0003 bd2 ba1.3k sqft65582 Timberline Dr E, Rhododendron, OR 97049ActiveMLS ID #588029355, Kyle Huckabee, Premiere Property Group LLC. RMLS (OR)
- $574,9503 bd2 ba1.6k sqft26845 E Rolling Riffle Ln, Rhododendron, OR 97049ActiveMLS ID #681623592, Liz Warren, Premiere Property Group LLC. RMLS (OR)
