Rare new construction in beautiful Timberline Rim! This light and bright home features an open floor plan, 9' ceilings, a propane fireplace with a custom wood mantle and tall windows. The stunning kitchen boasts black maple cabinets, quartz countertops, tile backsplash and black stainless Frigidaire Gallery appliances. Enjoy a large main suite with a custom walk-in closet. Outside, enjoy a massive fenced backyard and ample room for extra vehicle parking. Includes access to community amenities: pool, tennis, trails, and river access. Minutes from Mt. Hood outdoor recreation!
Active
$599,000
65065 E Lupine Dr, Rhododendron, OR 97049
3beds
1,394sqft
Residential, Single Family Residence
Built in 2026
-- sqft lot
$-- Zestimate®
$430/sqft
$91/mo HOA
What's special
Massive fenced backyardLight and bright homeTall windowsStunning kitchenOpen floor planBlack maple cabinetsLarge main suite
- 1 day
- 104
- 27
Zillow last checked:
Listing updated:
Listed by:
Steven Scott 971-413-1307,
eXp Realty, LLC
Source: RMLS (OR),MLS#: 410587141
Facts & features
Interior
Bedrooms & bathrooms
- Bedrooms: 3
- Bathrooms: 3
- Full bathrooms: 2
- Partial bathrooms: 1
- Main level bathrooms: 1
Rooms
- Room types: Bedroom 2, Bedroom 3, Dining Room, Family Room, Kitchen, Living Room, Primary Bedroom
Primary bedroom
- Features: Walkin Closet, Wallto Wall Carpet
- Level: Upper
- Area: 156
- Dimensions: 13 x 12
Bedroom 2
- Features: Closet, Wallto Wall Carpet
- Level: Upper
- Area: 120
- Dimensions: 12 x 10
Bedroom 3
- Features: Closet, Wallto Wall Carpet
- Level: Upper
- Area: 100
- Dimensions: 10 x 10
Dining room
- Features: Sliding Doors, Laminate Flooring
- Level: Main
- Area: 90
- Dimensions: 9 x 10
Kitchen
- Features: Dishwasher, Disposal, Island, Microwave, Laminate Flooring, Quartz
- Level: Main
- Area: 156
- Width: 13
Living room
- Features: Fireplace, High Ceilings, Laminate Flooring
- Level: Main
- Area: 210
- Dimensions: 15 x 14
Heating
- Forced Air 95 Plus, Heat Pump, Fireplace(s)
Cooling
- Central Air, Heat Pump
Appliances
- Included: Dishwasher, Disposal, Free-Standing Range, Microwave, Plumbed For Ice Maker, Stainless Steel Appliance(s), ENERGY STAR Qualified Water Heater
- Laundry: Laundry Room
Features
- High Ceilings, Quartz, Closet, Kitchen Island, Walk-In Closet(s)
- Flooring: Luxury Vinyl Tile, Wall to Wall Carpet, Laminate
- Doors: Sliding Doors
- Windows: Vinyl Frames
- Basement: Crawl Space
- Number of fireplaces: 1
- Fireplace features: Propane
Interior area
- Total structure area: 1,394
- Total interior livable area: 1,394 sqft
Property
Parking
- Total spaces: 1
- Parking features: Driveway, On Street, Garage Door Opener, Attached
- Attached garage spaces: 1
- Has uncovered spaces: Yes
Accessibility
- Accessibility features: Garage On Main, Utility Room On Main, Accessibility
Features
- Levels: Two
- Stories: 2
- Patio & porch: Covered Deck
Lot
- Features: Level, SqFt 7000 to 9999
Details
- Parcel number: 00725380
- Zoning: HR
Construction
Type & style
- Home type: SingleFamily
- Architectural style: Craftsman
- Property subtype: Residential, Single Family Residence
Materials
- Board & Batten Siding, Cement Siding
- Foundation: Concrete Perimeter
- Roof: Composition,Metal
Condition
- New Construction
- New construction: Yes
- Year built: 2026
Details
- Warranty included: Yes
Utilities & green energy
- Gas: Propane
- Sewer: Public Sewer
- Water: Public
Community & HOA
Community
- Subdivision: Timberline Rim #3
HOA
- Has HOA: Yes
- Amenities included: Athletic Court, Basketball Court, Commons, Management, Meeting Room, Pool, Recreation Facilities, Tennis Court
- HOA fee: $446 annually
- Second HOA fee: $54 monthly
Location
- Region: Rhododendron
Financial & listing details
- Price per square foot: $430/sqft
- Annual tax amount: $256
- Date on market: 10/8/2026
- Listing terms: Cash,Conventional,FHA
- Road surface type: Concrete, Paved
Estimated market value
Not available
Estimated sales range
Not available
Not available
Price history
| Date | Event | Price |
|---|---|---|
| 10/8/2026 | Listed for sale | $599,000+470.5%$430/sqft |
Source: eXp Realty #410587141 Report a problem | ||
| 10/10/2025 | Sold | $105,000-8.7%$75/sqft |
Source:  RMLS (OR) #237073818 Report a problem RMLS (OR) #237073818 Report a problem | ||
| 9/13/2025 | Pending sale | $115,000$82/sqft |
Source: RMLS (OR) #237073818 Report a problem | ||
| 8/15/2025 | Price change | $115,000-3.4%$82/sqft |
Source: RMLS (OR) #237073818 Report a problem | ||
| 8/6/2025 | Price change | $119,000-7.8%$85/sqft |
Source: RMLS (OR) #237073818 Report a problem | ||
| 7/26/2025 | Listed for sale | $129,000+62.3%$93/sqft |
Source: RMLS (OR) #237073818 Report a problem | ||
| 4/25/2021 | Listing removed | -- |
Source:  Keller Williams Report a problem Keller Williams Report a problem | ||
| 3/30/2021 | Listed for sale | $79,500$57/sqft |
Source: Keller Williams #21450558 Report a problem | ||
Public tax history
Tax history is unavailable.
Monthly payment
Est. payment
Payment breakdown
Explore the cost of this home by adjusting the details. Changes won't be saved.Climate risks
Neighborhood: 97049
Nearby schools
Schools provided by the listing agent
- Elementary: Welches
- Middle: Welches
- High: Sandy
Source: RMLS (OR). This data may not be complete. We recommend contacting the local school district to confirm school assignments for this home.
- $422,4003 bd1 ba1.5k sqft65045 E Lupine Dr, Rhododendron, OR 97049Off Market
- $382,4003 bd2 ba1.1k sqft65081 E Lupine Dr, Rhododendron, OR 97049Off Market
- $363,0002 bd1 ba936 sqft65025 E Lupine Dr, Rhododendron, OR 97049Off Market
- $466,5003 bd2 ba1.4k sqft65105 E Lupine Dr, Rhododendron, OR 97049Off Market
Similar homes
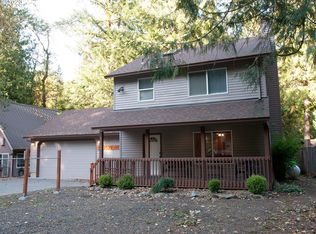
- $599,0003 bd2 ba1.4k sqft64785 E Sandy River Ln, Rhododendron, OR 97049Active

 MLS ID #407587490, Cydelle Higa-Johnston, Real Broker. RMLS (OR)
 - $575,0003 bd2 ba1.2k sqft21561 E Hideaway Ln, Rhododendron, OR 97049Active
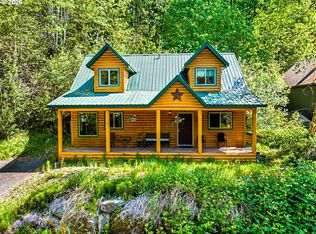 MLS ID #153611842, Lesli Ann Bekins, RE/MAX Equity Group. RMLS (OR)
 - $635,0003 bd2 ba1.6k sqft21490 E Briarwood Rd, Rhododendron, OR 97049Active
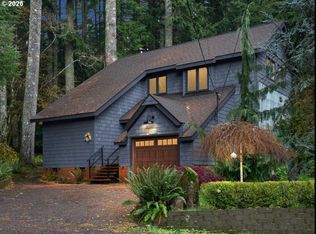 MLS ID #761614455, Patti Gay-Buoy, Premiere Property Group LLC. RMLS (OR)
 - $449,0002 bd2 ba1.2k sqft64890 E Mountain Meadow Ln, Rhododendron, OR 97049Active
 MLS ID #139388873, Patti Gay-Buoy, Premiere Property Group LLC. RMLS (OR)
 - $500,0003 bd2 ba1.3k sqft65582 Timberline Dr E, Rhododendron, OR 97049ActiveMLS ID #588029355, Kyle Huckabee, Premiere Property Group LLC. RMLS (OR)
- $589,0003 bd2 ba1.3k sqft72410 E Smith Loop, Rhododendron, OR 97049ActiveMLS ID #775529534, Joe Fustolo, Soldera Properties, Inc. RMLS (OR)
- $584,0004 bd1 ba1.4k sqft71010 E McFarland Rd, Rhododendron, OR 97049ActiveMLS ID #673544951, Jacob Serrill, Kelly Right Real Estate of Portland, LLC. RMLS (OR)
- $465,0002 bd2 ba1.1k sqft69881 E Alpine North Ct, Rhododendron, OR 97049ActiveMLS ID #710762949, Krystal Rollins, Nova Realty NW, LLC. RMLS (OR)
- $574,9503 bd2 ba1.6k sqft26845 E Rolling Riffle Ln, Rhododendron, OR 97049ActiveMLS ID #681623592, Liz Warren, Premiere Property Group LLC. RMLS (OR)
- $522,0002 bd1 ba1.1k sqft68750 E Barlow Trail Rd, Rhododendron, OR 97049ActiveMLS ID #683537075, Jessica Cornwell, Hanna Realty Inc.. RMLS (OR)
- $575,0003 bd2 ba1.5k sqft24990 E Tillicum St, Welches, OR 97067ActiveMLS ID #249756314, Patti Gay-Buoy, Premiere Property Group LLC. RMLS (OR)
- $499,0003 bd2 ba1.5k sqft22073 E Wild Fern Ln, Brightwood, OR 97011ActiveMLS ID #367664823, Patti Gay-Buoy, Premiere Property Group LLC. RMLS (OR)
- $495,0002 bd1 ba1k sqft23797 E Lolo Pass Rd, Rhododendron, OR 97049ActiveMLS ID #219460440, Sean Robbins, eXp Realty, LLC. RMLS (OR)
- $649,9003 bd2 ba1.2k sqft64601 E Brightwood Loop Rd, Brightwood, OR 97011ActiveMLS ID #136921279, Monique Farinha, Premiere Property Group LLC. RMLS (OR)
- $574,8003 bd2 ba1.2k sqft66295 E Crystal Creek Rd, Brightwood, OR 97011ActiveMLS ID #623746846, Christopher Kelly, Berkshire Hathaway HomeServices NW Real Estate. RMLS (OR)
- $484,9003 bd2 ba1.8k sqft64701 E Brightwood Loop Rd, Brightwood, OR 97011ActiveMLS ID #208326443, Cody Gibson, Keller Williams PDX Central. RMLS (OR)
- $414,9503 bd2 ba1.2k sqft21494 E Hideaway Ln, Rhododendron, OR 97049ActiveMLS ID #298181292, Andy Wilcox, Matin Real Estate. RMLS (OR)
- $545,0003 bd2 ba1.2k sqft55964 E Highway 26, Sandy, OR 97055ActiveMLS ID #752889029, Simone Gettle, Keller Williams Realty Portland Elite. RMLS (OR)
- $464,0002 bd2 ba1k sqft64277 E Brightwood Loop Rd, Brightwood, OR 97011ActiveMLS ID #401900767, Jamie Scott, John L. Scott Portland South. RMLS (OR)
- $574,9003 bd2 ba1.5k sqft28655 SE Glover Rd, Eagle Creek, OR 97022ActiveMLS ID #699603286, Kevin Smallbeck, RE/MAX Equity Group. RMLS (OR)
