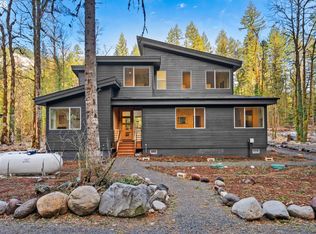
Custom Mascord lodge-style home with deeded Sandy River access and Mt. Hood National Forest nearby. Hickory hardwood floors and custom woodwork bring warmth and character to the interiors, while the kitchen features quartz countertops, double ovens, and a built-in refrigerator. All five bedrooms have private full baths, and the flexible floor plan offers room for a home office, game room, bunk room, or guest quarters. Outside, walking bridges wind through the timber in a park-like setting, and deeded river access offers a place to fish or unwind by the water. Approximately 15 miles from Timberline Lodge and 14 miles from Sandy
Active
$1,000,000
64303 E Brightwood Loop Rd, Brightwood, OR 97011
5beds
3,583sqft
Residential, Single Family Residence
Built in 2024
0.65 Acres Lot
$-- Zestimate®
$279/sqft
$-- HOA
What's special
Flexible floor planDeeded sandy river accessCustom woodworkHickory hardwood floorsKitchen features quartz countertopsBuilt-in refrigeratorDouble ovens
- 3 days
- 29
- 7
Zillow last checked:
Listing updated:
Listed by:
Cody Ruegg 503-319-4948,
John L. Scott Sandy
Source: RMLS (OR),MLS#: 256918588
Facts & features
Interior
Bedrooms & bathrooms
- Bedrooms: 5
- Bathrooms: 5
- Full bathrooms: 5
- Main level bathrooms: 5
Rooms
- Room types: Bonus Room, Guest Quarters, Den, Bedroom 2, Bedroom 3, Dining Room, Family Room, Kitchen, Living Room, Primary Bedroom
Primary bedroom
- Features: Ensuite, Soaking Tub, Tile Floor, Vaulted Ceiling, Walkin Closet, Walkin Shower, Wallto Wall Carpet
- Level: Upper
- Area: 247
- Dimensions: 13 x 19
Bedroom 2
- Features: Ensuite, Walkin Closet
- Level: Upper
- Area: 182
- Dimensions: 14 x 13
Bedroom 3
- Features: Ensuite, Walkin Closet
- Level: Upper
- Area: 169
- Dimensions: 13 x 13
Dining room
- Features: Wood Floors
- Level: Main
- Area: 156
- Dimensions: 13 x 12
Kitchen
- Features: Builtin Refrigerator, Dishwasher, Down Draft, Gas Appliances, Gourmet Kitchen, Island, Pantry, Builtin Oven, Double Oven, Quartz, Wood Floors
- Level: Main
Heating
- Heat Pump
Cooling
- Heat Pump
Appliances
- Included: Built In Oven, Built-In Refrigerator, Cooktop, Dishwasher, Double Oven, Down Draft, Free-Standing Gas Range, Gas Appliances, Microwave, Range Hood, Stainless Steel Appliance(s), Electric Water Heater
- Laundry: Laundry Room
Features
- Ceiling Fan(s), High Ceilings, Quartz, Soaking Tub, Vaulted Ceiling(s), Bathtub With Shower, Shared Bath, Walk-In Closet(s), Gourmet Kitchen, Kitchen Island, Pantry, Walkin Shower
- Flooring: Tile, Wall to Wall Carpet, Wood
- Doors: Sliding Doors
- Windows: Double Pane Windows
- Basement: Crawl Space
- Number of fireplaces: 1
- Fireplace features: Propane
Interior area
- Total structure area: 3,583
- Total interior livable area: 3,583 sqft
Property
Parking
- Parking features: Driveway
- Has uncovered spaces: Yes
Features
- Stories: 2
- Patio & porch: Covered Deck, Deck
- Exterior features: Fire Pit
- Has view: Yes
- View description: Trees/Woods
- Waterfront features: River Front
- Body of water: Sandy River Access
Lot
- Size: 0.65 Acres
- Features: Level, Sloped, Trees, SqFt 20000 to Acres1
Details
- Additional structures: CoveredArena
- Parcel number: 00723890
Construction
Type & style
- Home type: SingleFamily
- Architectural style: Contemporary,Custom Style
- Property subtype: Residential, Single Family Residence
Materials
- Lap Siding
- Roof: Composition
Condition
- Resale
- New construction: No
- Year built: 2024
Utilities & green energy
- Gas: Gas
- Sewer: Sand Filtered
- Water: Shared Well
Community & HOA
HOA
- Has HOA: No
Location
- Region: Brightwood
Financial & listing details
- Price per square foot: $279/sqft
- Tax assessed value: $1,176,929
- Annual tax amount: $8,625
- Date on market: 11/16/2026
- Listing terms: Cash,Conventional
- Road surface type: Gravel
Estimated market value
Not available
Estimated sales range
Not available
Not available
Price history
| Date | Event | Price |
|---|---|---|
| 11/18/2026 | Listed for sale | $1,000,000$279/sqft |
Source:  RMLS (OR) #256918588 Report a problem | ||
Public tax history
| Year | Property taxes | Tax assessment |
|---|---|---|
| 2025 | $8,625 +149% | $565,413 +134.6% |
| 2024 | $3,463 +381.6% | $241,013 +270.2% |
| 2023 | $719 +8.3% | $65,096 +8.8% |
| 2022 | $664 +110.7% | $59,818 +125.9% |
| 2021 | $315 +2.5% | $26,480 +3% |
| 2020 | $308 0% | $25,709 +3% |
| 2019 | $308 +2.6% | $24,961 +3% |
| 2018 | $300 | $24,234 +3% |
| 2017 | $300 +5.7% | $23,528 +3% |
| 2016 | $283 | $22,843 +3% |
| 2015 | $283 +2.7% | $22,178 +3% |
| 2014 | $276 | $21,532 |
Find assessor info on the county website
Monthly payment
Est. payment
Payment breakdown
Explore the cost of this home by adjusting the details. Changes won't be saved.Climate risks
Neighborhood: 97011
Nearby schools
Schools provided by the listing agent
- Elementary: Welches
- Middle: Welches
- High: Sandy
Source: RMLS (OR). This data may not be complete. We recommend contacting the local school district to confirm school assignments for this home.
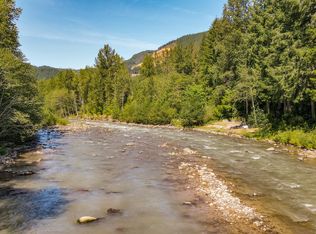
- $250,0001.28 acres64281 E Brightwood Loop Rd, Brightwood, OR 97011Lot/Land
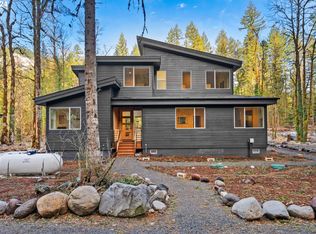
- $1,000,0005 bd5 ba3.5k sqft64309 E Brightwood Loop Rd, Brightwood, OR 97011For Sale
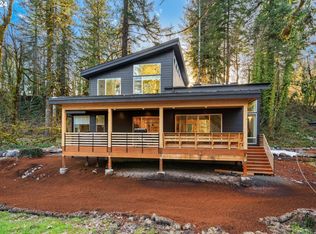
- $1,000,0005 bd5 ba3.5k sqft64315 E Brightwood Loop Rd, Brightwood, OR 97011For Sale
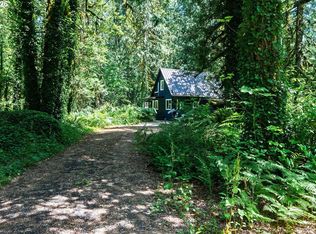
- $464,0002 bd2 ba1k sqft64277 E Brightwood Loop Rd, Brightwood, OR 97011For Sale
Similar homes
- $1,000,0005 bd5 ba3.5k sqft64297 E Brightwood Loop Rd, Brightwood, OR 97011Active
 MLS ID #509086930, Cody Ruegg, John L. Scott Sandy. RMLS (OR)
- $1,000,0005 bd5 ba3.5k sqft64309 E Brightwood Loop Rd, Brightwood, OR 97011ActiveMLS ID #615812046, Cody Ruegg, John L. Scott Sandy. RMLS (OR)
- $1,000,0005 bd5 ba3.5k sqft64315 E Brightwood Loop Rd, Brightwood, OR 97011ActiveMLS ID #100706010, Cody Ruegg, John L. Scott Sandy. RMLS (OR)
- $850,0003 bd4 ba3.3k sqft61841 E Salmon St, Brightwood, OR 97011Active
 MLS ID #24064460, Randy Evans, HomeSmart Realty Group. RMLS (OR)
- $815,0004 bd4 ba3.5k sqft23323 E Wind Tree Loop, Rhododendron, OR 97049ActiveMLS ID #538437419, Marty Spellman, John L. Scott Portland Metro. RMLS (OR)
- $1,100,0005 bd4 ba3.7k sqft58945 E Highway 26, Sandy, OR 97055ActiveMLS ID #650195967, Rachel Delavan, Stratvian Realty. RMLS (OR)
- $1,050,0003 bd4 ba1.9k sqft67930 E Stage Stop Rd, Welches, OR 97067ActiveMLS ID #463132634, Connor McWilliams, Kelly Right Real Estate of Portland, LLC. RMLS (OR)
- $895,0004 bd3 ba2.2k sqft25858 E Bright Ave, Welches, OR 97067ActiveMLS ID #404656501, Becca Kolibaba, Premiere Property Group LLC. RMLS (OR)
- $644,9004 bd3 ba2.7k sqft64636 E McIntyre Rd, Rhododendron, OR 97049ActiveMLS ID #738508652, Michelle Way, Exclusive Homes Real Estate. RMLS (OR)
- $1,100,0004 bd4 ba3.2k sqft33298 SE Highway 211, Boring, OR 97009ActiveMLS ID #288363897, Lindsey Cook, Berkshire Hathaway HomeServices NW Real Estate. RMLS (OR)
- $989,0004 bd2 ba3.8k sqft40800 SE Gordon Creek Rd, Corbett, OR 97019For Sale
 MLS ID #220230334, Tiffany J Paulin, LivOregon Real Estate LLC. Oregon Datashare
- $975,0004 bd2 ba2.3k sqft23320 SE Bornstedt Rd, Sandy, OR 97055ActiveMLS ID #551055388, Stacie Loders, RE/MAX Advantage Group. RMLS (OR)
- $999,0004 bd3 ba3.7k sqft27241 S Pederson Rd, Estacada, OR 97023ActiveMLS ID #336564403, Molly LeBlanc, Keller Williams PDX Central. RMLS (OR)
- $1,095,0004 bd4 ba3.8k sqft38015 SE Fall Creek Rd, Estacada, OR 97023ActiveMLS ID #555079204, Jim McCartan, Cascade Hasson Sotheby's International Realty. RMLS (OR)
- $939,9004 bd3 ba4k sqft38175 SE George Rd, Estacada, OR 97023ActiveMLS ID #572076520, Marjorie Wells, Legend Real Estate Services. RMLS (OR)
- $1,150,0005 bd3 ba3.7k sqft44174 SE Pagh Rd, Sandy, OR 97055ActiveMLS ID #421034653, Natasha Ochs, HomeSmart Realty Group. RMLS (OR)
- $999,0005 bd3 ba2k sqft29201 SE Hillyard Dr, Boring, OR 97009ActiveMLS ID #356859338, Marc Fox, Keller Williams Realty Portland Premiere. RMLS (OR)
- $850,0003 bd4 ba3.2k sqft45225 SE Paha Loop Dr, Sandy, OR 97055ActiveMLS ID #269651962, Krystin Dodge, Real Broker. RMLS (OR)
- $858,5004 bd3 ba3.4k sqft27741 SE Wallace Rd, Estacada, OR 97023ActiveMLS ID #704970381, Jessie Yee, Oregon First. RMLS (OR)
