Skip main navigation
Active
  • Price cut: $24.5K (7/9)
    $375,000

    53164 E Sylvan Way, Sandy, OR 97055

    3beds
    1,060sqft
    Residential, Manufactured Home
    Built in 2004
    0.6 Acres Lot
    $-- Zestimate®
    $354/sqft
    $-- HOA

    What's special

    Beautiful wooded settingVaulted ceilingsMaple cabinetryQuality open floor plan
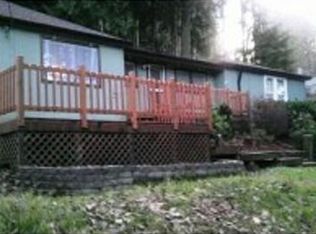
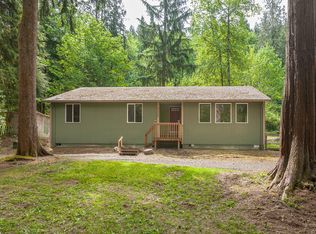
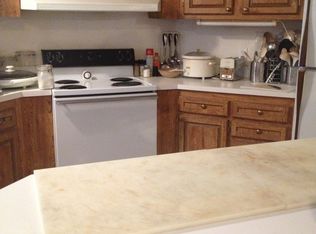
    Nestled in a private wooded setting on a double lot over 1/2-acre Quality open floor plan with maple cabinetry, vaulted ceilings, drywall finishes and a cozy fireplace in the great room. A private primary suite with walk-in closet and en-suite bathroom. Enjoy the beautiful location with a spacious 40-foot patio, 500 sq ft deck and firepit—perfect for relaxing or entertaining. Recent updates include new exterior paint (2024) & a newer roof (2020). Property includes two separate tax lots, (26,000+ square feet) including house with lot and additional lot to west. Room for possibilities of oversized shop, garage, or RV storage. Most furniture & all appliances can stay with house if desired. Located on famous Barlow Road, historical Oregon trail.
    149 days
    |
    1,218
    |
    69
    |

    Zillow last checked:

    Listing updated:

    Listed by:

    Marie Hoskins 503-559-2929,

    Berkshire Hathaway HomeServices Real Estate Professionals

    Source: RMLS (OR),MLS#: 559453778MLS Logo

      Facts & features

      Interior

      Bedrooms & bathrooms
      • Bedrooms: 3
      • Bathrooms: 2
      • Full bathrooms: 2
      • Main level bathrooms: 2
      Rooms
      • Room types: Storage, Laundry, Bedroom 2, Bedroom 3, Dining Room, Family Room, Kitchen, Living Room, Primary Bedroom
      Primary bedroom
      • Features: Bathroom, Suite, Vaulted Ceiling, Walkin Closet
      • Level: Main
      • Area: 156
      • Dimensions: 13 x 12
      Bedroom 2
      • Features: Vaulted Ceiling
      • Level: Main
      • Area: 108
      • Dimensions: 12 x 9
      Bedroom 3
      • Features: Vaulted Ceiling
      • Level: Main
      • Area: 110
      • Dimensions: 11 x 10
      Dining room
      • Features: Patio, Vaulted Ceiling
      • Level: Main
      • Area: 104
      • Dimensions: 8 x 13
      Kitchen
      • Features: Eat Bar, Free Standing Range, Free Standing Refrigerator, Vaulted Ceiling
      • Level: Main
      • Area: 104
      • Width: 13
      Living room
      • Features: Fireplace, Vaulted Ceiling
      • Level: Main
      • Area: 208
      • Dimensions: 16 x 13
      Heating
      • Forced Air, Fireplace(s)
      Appliances
      • Included: Free-Standing Range, Free-Standing Refrigerator, Range Hood, Electric Water Heater
      • Laundry: Laundry Room
      Features
      • High Ceilings, Hookup Available, Vaulted Ceiling(s), Eat Bar, Bathroom, Suite, Walk-In Closet(s), Pantry
      • Flooring: Vinyl, Wall to Wall Carpet
      • Doors: Storm Door(s)
      • Windows: Double Pane Windows
      • Basement: Exterior Entry,Storage Space,Unfinished
      • Fireplace features: Propane
      Interior area
      • Total structure area: 1,060
      • Total interior livable area: 1,060 sqft

      Property

      Parking
      • Parking features: Off Street, RV Access/Parking
      Features
      • Levels: One
      • Stories: 1
      • Patio & porch: Deck, Patio, Porch
      • Exterior features: Fire Pit, Yard
      • Has view: Yes
      • View description: Territorial, Trees/Woods
      Lot
      • Size: 0.6 Acres
      • Features: Cleared, Gentle Sloping, Sloped, Trees, Wooded, SqFt 20000 to Acres1
      Details
      • Additional structures: RVParking, HookupAvailable
      • Additional parcels included: 00705179
      • Parcel number: 00705151

      Construction

      Type & style
      • Home type: MobileManufactured
      • Property subtype: Residential, Manufactured Home
      Materials
      • Cement Siding, Panel
      • Foundation: Concrete Perimeter
      • Roof: Composition
      Condition
      • Resale
      • New construction: No
      • Year built: 2004

      Utilities & green energy

      • Sewer: Sand Filtered, Septic Tank
      • Water: Community

      Community & HOA

      HOA
      • Has HOA: No
      Location
      • Region: Sandy

      Financial & listing details

      • Price per square foot: $354/sqft
      • Tax assessed value: $304,459
      • Annual tax amount: $2,191
      • Date on market: 3/13/2026
      • Listing terms: Cash,Conventional,FHA,VA Loan
      • Road surface type: Paved
      • Body type: Double Wide

        Estimated market value

        Not available

        Estimated sales range

        Not available

        Not available

        Price history

        DateEventPrice
        7/9/2026Price change$375,000-6.1%$354/sqft
        Source: RMLS (OR) #559453778 Report a problem
        5/8/2026Price change$399,500-6%$377/sqft
        Source: RMLS (OR) #559453778 Report a problem
        3/13/2026Listed for sale$425,000+165.8%$401/sqft
        Source: RMLS (OR) #559453778 Report a problem
        10/8/2004Sold$159,900+1042.1%$151/sqft
        Source: Public Record Report a problem
        11/4/2002Sold$14,000$13/sqft
        Source: Public Record Report a problem

        Public tax history

        YearProperty taxesTax assessment
        2025$2,192 +10.7%$139,846 +3%
        2024$1,980 +2.5%$135,773 +3%
        2023$1,931 +2.7%$131,819 +3%
        2022$1,881 +3.5%$127,980 +3%
        2021$1,816 +2.6%$124,253 +3%
        2020$1,770 +0.5%$120,634 +3%
        2019$1,760 +4.5%$117,121 +3%
        2018$1,685 $113,710 +3%
        2017$1,685 +5.9%$110,398 +3%
        2016$1,591 $107,183 +3%
        2015$1,591 +2.8%$104,061 +3%
        2014$1,548 +5.3%$101,030 +3%
        2013$1,470 +1.9%$98,087 +3%
        2012$1,443 +3.5%$95,230 +3%
        2011$1,394 +3%$92,456 +3%
        2010$1,353 +5.7%$89,763 +3%
        2009$1,280 +23.6%$87,149 +3%
        2008$1,036 +6.6%$84,611 +3%
        2007$972 +5.2%$82,147 +3%
        2006$924 +2.5%$79,754 +3%
        2005$901 +536.1%$77,431 +524.8%
        2004$142 +2.1%$12,392 +3%
        2003$139 +7.7%$12,031 +3%
        2002$129 +2%$11,681 +3%
        2001$126 +5.2%$11,341 +3%
        2000$120 $11,011
        Find assessor info on the county website

        Monthly payment

        Estimated monthly payment$1,822
        All calculations are estimates and provided by Zillow, Inc. for informational purposes only. Actual amounts may vary.
        HOA fees may include property taxes on listings classified as Co-Ops. Contact the listing agent and/or owner for fee details.
        Mortgage interest rates are dependent on a number of factors, including credit score, down payment, and repayment length. Interest rate data provided by Zillow Group Marketplace, Inc. as of 1/1/1970 from various mortgage lenders with which we have lead or other similar arrangements; the Estimated Payment is an average of those rates.
        See how much you could borrow to make a competitive offer.

        Climate risks

        Neighborhood: 97055

        Getting around

        0 / 100
        Car-Dependent
        6 / 100
        Somewhat Bikeable

        Nearby schools

        GreatSchools rating
        Schools provided by the listing agent
        • Elementary: Firwood
        • Middle: Cedar Ridge
        • High: Sandy

        Source: RMLS (OR). This data may not be complete. We recommend contacting the local school district to confirm school assignments for this home.

        A local agent can set up tours, give advice and negotiate with sellers.

        Browse local experts

        Similar homes