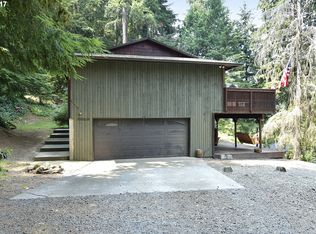
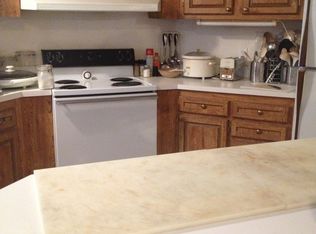
Charming cabin originally built in 1924. Recently updated. Updates include new decking work on wrap-around deck, newer Hot Water Heater and Furnace installed in 2021, engineered hardwood floors installed in 2020. The spacious living room, with its soaring vaulted ceilings and wood-burning stove, is your base camp for relaxation and planning your next expedition. Ascend to the upper level, where two bedrooms await, each filled with potential for cozy retreats and skylights to bring in natural light and view stars at night. The owners suite on the main level offers direct access to the deck through a sliding door. Outside, discover a versatile 10x14 shed ready to become your art studio, she-shed, or even a rejuvenating sauna., sharing stories of your days adventures under the stars. Fire up the outdoor propane BBQ for a lively cookout. With power and wiring ready for a hot tub, you'll have the ultimate spot to unwind after a day of excitement. Plus, the unfinished basement offers ample storage for all your gear for your next adventure on the Mountain.
Sold
$439,000
52955 E Cherryville Dr, Sandy, OR 97055
3beds
1,516sqft
Residential, Single Family Residence
Built in 1924
0.6 Acres Lot
$350,500 Zestimate®
$290/sqft
$2,681 Estimated rent
Home value
$350,500
$329,000 - $372,000
$2,681/mo
Zestimate® history
Owner options
List your home for rent
$2,681/mo
Rent Zestimate®
Find your next renter with Zillow Rental Manager. Plus, with online applications, you can quickly screen prospective tenants – for free.
$2,681/mo
Rent Zestimate®
Refinance and save
$2,675/mo
Est. payment
Refinancing to a lower rate could help reduce your monthly payments and save thousands over the life of the loan.
$2,675/mo
Est. payment
Explore your selling options
Work with a Zillow partner agent
Leverage their expertise and Zillow's premium Showcase listings to get your home seen by more buyers.
Get startedList with your own agent
Get your home in front of millions of buyers by listing it on Zillow.
Learn how to do itSell it yourself
Take full control of how buyers see your home on Zillow by listing For Sale by Owner (FSBO).
List your homeWhat's special
Outdoor propane bbqWood-burning stoveSoaring vaulted ceilings
Zillow last checked:
Listing updated:
Listed by:
Timothy Fowler timothyfowler@kw.com,
Keller Williams Premier Partners,
Daniel Treacy 971-227-8836,
Keller Williams Premier Partners
Bought with:
Kaci Juilfs, 201240479
Portland Digs
Source: RMLS (OR),MLS#: 306911501
Facts & features
Interior
Bedrooms & bathrooms
- Bedrooms: 3
- Bathrooms: 2
- Full bathrooms: 2
- Main level bathrooms: 2
Rooms
- Room types: Bedroom 2, Bedroom 3, Dining Room, Family Room, Kitchen, Living Room, Primary Bedroom
Primary bedroom
- Features: Skylight, Sliding Doors, Ensuite, Vaulted Ceiling, Walkin Closet, Wood Floors
- Level: Main
- Area: 154
- Dimensions: 11 x 14
Bedroom 2
- Features: Skylight, Closet, Vaulted Ceiling, Wood Floors
- Level: Upper
- Area: 110
- Dimensions: 11 x 10
Bedroom 3
- Features: Skylight, Closet, Vaulted Ceiling, Wood Floors
- Level: Upper
- Area: 110
- Dimensions: 11 x 10
Dining room
- Level: Main
Kitchen
- Features: Disposal, Eat Bar, Free Standing Range, Free Standing Refrigerator
- Level: Main
Living room
- Features: Skylight, Wood Stove
- Level: Main
Heating
- Forced Air, Wood Stove
Cooling
- None
Appliances
- Included: Disposal, Free-Standing Gas Range, Free-Standing Refrigerator, Washer/Dryer, Free-Standing Range, Electric Water Heater, Propane Water Heater
- Laundry: Laundry Room
Features
- Granite, High Speed Internet, Marble, Vaulted Ceiling(s), Closet, Eat Bar, Walk-In Closet(s), Pantry, Tile
- Flooring: Tile, Wood
- Doors: Sliding Doors
- Windows: Double Pane Windows, Vinyl Frames, Skylight(s)
- Basement: Partial,Storage Space,Unfinished
- Number of fireplaces: 1
- Fireplace features: Stove, Wood Burning, Wood Burning Stove
Interior area
- Total structure area: 1,516
- Total interior livable area: 1,516 sqft
Property
Parking
- Parking features: Driveway, Off Street, RV Access/Parking
- Has uncovered spaces: Yes
Accessibility
- Accessibility features: Accessible Doors, Accessible Entrance, Ground Level, Main Floor Bedroom Bath, Utility Room On Main, Accessibility, Handicap Access
Features
- Stories: 2
- Patio & porch: Deck, Patio, Porch
- Exterior features: Fire Pit, Gas Hookup
- Has view: Yes
- View description: Territorial, Trees/Woods
Lot
- Size: 0.6 Acres
- Features: Sloped, Trees, Wooded, SqFt 20000 to Acres1
Details
- Additional structures: GasHookup, RVParking, ToolShed
- Parcel number: 00705204
- Zoning: RRFF5
Construction
Type & style
- Home type: SingleFamily
- Architectural style: Bungalow,Cabin
- Property subtype: Residential, Single Family Residence
Materials
- Board & Batten Siding, Cedar
- Foundation: Concrete Perimeter
- Roof: Metal
Condition
- Resale
- New construction: No
- Year built: 1924
Utilities & green energy
- Gas: Gas Hookup, Propane
- Sewer: Septic Tank
- Water: Public
- Utilities for property: Satellite Internet Service
Community & HOA
Community
- Security: Entry, Sidewalk
HOA
- Has HOA: No
Location
- Region: Sandy
Financial & listing details
- Price per square foot: $290/sqft
- Tax assessed value: $456,393
- Annual tax amount: $3,229
- Date on market: 7/10/2025
- Cumulative days on market: 77 days
- Listing terms: Cash,Conventional,FHA,VA Loan
- Road surface type: Gravel, Paved
Price history
| Date | Event | Price |
|---|---|---|
| 10/20/2025 | Sold | $439,000$290/sqft |
Source:  RMLS (OR) #306911501 Report a problem RMLS (OR) #306911501 Report a problem | ||
| 9/25/2025 | Pending sale | $439,000$290/sqft |
Source: RMLS (OR) #306911501 Report a problem | ||
| 9/19/2025 | Price change | $439,000-2.2%$290/sqft |
Source: RMLS (OR) #306911501 Report a problem | ||
| 8/6/2025 | Price change | $449,000-1.3%$296/sqft |
Source: RMLS (OR) #306911501 Report a problem | ||
| 7/10/2025 | Listed for sale | $455,000+30.7%$300/sqft |
Source: RMLS (OR) #306911501 Report a problem | ||
| 7/17/2020 | Sold | $348,000-0.5%$230/sqft |
Source: RMLS (OR) #20096457 Report a problem | ||
| 5/16/2020 | Pending sale | $349,900$231/sqft |
Source: Rich Stark Realty #20096457 Report a problem | ||
| 4/19/2020 | Listed for sale | $349,900+128.7%$231/sqft |
Source: Rich Stark Realty #20096457 Report a problem | ||
| 7/9/2014 | Sold | $153,000-1.9%$101/sqft |
Source: RMLS (OR) #14319301 Report a problem | ||
| 6/5/2014 | Price change | $156,000-6%$103/sqft |
Source: Tree City Real Estate PC #14319301 Report a problem | ||
| 5/25/2014 | Listed for sale | $166,000$109/sqft |
Source: Tree City Real Estate PC #14319301 Report a problem | ||
| 4/23/2014 | Listing removed | $166,000$109/sqft |
Source: Tree City Real Estate PC #14319301 Report a problem | ||
| 3/20/2014 | Listed for sale | $166,000-9%$109/sqft |
Source: Tree City Real Estate PC #14319301 Report a problem | ||
| 7/19/2004 | Sold | $182,500+17.7%$120/sqft |
Source: Public Record Report a problem | ||
| 12/30/2002 | Sold | $155,000+15400%$102/sqft |
Source: Public Record Report a problem | ||
| 6/26/2002 | Sold | $1,000$1/sqft |
Source: Public Record Report a problem | ||
Public tax history
| Year | Property taxes | Tax assessment |
|---|---|---|
| 2025 | $3,573 +10.6% | $231,182 +3% |
| 2024 | $3,230 +2.6% | $224,449 +3% |
| 2023 | $3,149 +2.7% | $217,912 +3% |
| 2022 | $3,066 +3.6% | $211,566 +3% |
| 2021 | $2,959 +2.7% | $205,404 +3% |
| 2020 | $2,882 +0.6% | $199,422 +3% |
| 2019 | $2,867 +4.5% | $193,614 +3% |
| 2018 | $2,742 | $187,975 +3% |
| 2017 | $2,742 +6% | $182,500 +3% |
| 2016 | $2,587 | $177,184 +3% |
| 2015 | $2,587 +2.8% | $172,023 +3% |
| 2014 | $2,516 +7.9% | $167,013 +3% |
| 2013 | $2,332 +0.8% | $162,149 +3% |
| 2012 | $2,313 +2.3% | $157,426 +3% |
| 2011 | $2,261 +3.1% | $152,841 +3% |
| 2010 | $2,194 +2.7% | $148,389 +3% |
| 2009 | $2,136 +24.7% | $144,067 +3% |
| 2008 | $1,713 +5.2% | $139,871 +3% |
| 2007 | $1,629 +5.2% | $135,797 +3% |
| 2006 | $1,548 +2.6% | $131,842 +3% |
| 2005 | $1,509 -7.1% | $128,002 +3% |
| 2004 | $1,624 +2.5% | $124,274 +3% |
| 2003 | $1,585 +7.4% | $120,654 +3% |
| 2002 | $1,476 +2.4% | $117,140 +3% |
| 2001 | $1,442 +5.6% | $113,728 +3% |
| 2000 | $1,365 | $110,416 |
Find assessor info on the county website
Neighborhood: 97055
Nearby homes
- $363,700-- bd-- ba-- sqft52873 E Cherryville Dr, Sandy, OR 97055Off Market
- $547,5003 bd3 ba1.6k sqft53070 E Sylvan Way, Sandy, OR 97055Off Market
- $336,3003 bd2 ba1.2k sqft52950 E Sylvan Way, Sandy, OR 97055Off Market
- $375,0003 bd2 ba1k sqft53164 E Sylvan Way, Sandy, OR 97055For Sale

- $491,6004 bd2 ba1.9k sqft53000 E Sylvan Way, Sandy, OR 97055Off Market
- $419,9003 bd2 ba1k sqft52920 E Sylvan Way, Sandy, OR 97055Sold
- $472,500-- bd-- ba-- sqft52870 E Cherryville Dr, Sandy, OR 97055Off Market
- $352,500-- bd2 ba-- sqft52870 E Cherryville Dr, Sandy, OR 97055Off Market
Nearby schools
GreatSchools rating
- 8/10Firwood Elementary SchoolGrades: K-5Distance: 5 mi
- 5/10Cedar Ridge Middle SchoolGrades: 6-8Distance: 7.5 mi
- 5/10Sandy High SchoolGrades: 9-12Distance: 8 mi
Schools provided by the listing agent
- Elementary: Firwood
- Middle: Cedar Ridge
- High: Sandy
Source: RMLS (OR). This data may not be complete. We recommend contacting the local school district to confirm school assignments for this home.
Get a cash offer in 3 minutes
Find out how much your home could sell for in as little as 3 minutes with a no-obligation cash offer.
Estimated market value
$350,500
Get a cash offer in 3 minutes
Find out how much your home could sell for in as little as 3 minutes with a no-obligation cash offer.
Estimated market value
$350,500
- Oregon
- Clackamas County
- Sandy
- 97055
- 52955 E Cherryville Dr
Nearby cities
Nearby zip codes
Other Sandy Topics
