Wonderful, brand-new construction home ready for its very first owners in the desirable Fairview area! This beautifully completed residence features a thoughtfully designed open-concept layout that maximizes space and natural light. The home is a single story with a tiled walk in shower in the master bedroom. The house has minimal stairs. Tucked away on a quiet street in a newly developed partition plat, this home offers low-maintenance living with easy access to regional parks, local schools, and swift transit connections. Move-in ready and waiting for your personal touch!
Active
Price cut: $30K (9/16)
$439,900
2240 NE 207th Pl, Fairview, OR 97024
3beds
1,340sqft
Residential, Single Family Residence
Built in 2026
3,920 Square Feet Lot
$-- Zestimate®
$328/sqft
$-- HOA
What's special
Thoughtfully designed open-concept layoutSingle storyQuiet streetMinimal stairs
- 48 days
- 310
- 35
Zillow last checked:
Listing updated:
Listed by:
Greg Messick 503-300-6330,
RealtyNET, LLC
Source: RMLS (OR),MLS#: 101634061
Facts & features
Interior
Bedrooms & bathrooms
- Bedrooms: 3
- Bathrooms: 2
- Full bathrooms: 2
- Main level bathrooms: 2
Rooms
- Room types: Bedroom 2, Bedroom 3, Dining Room, Family Room, Kitchen, Living Room, Primary Bedroom
Primary bedroom
- Features: Suite, Wallto Wall Carpet
- Level: Main
Bedroom 2
- Features: Closet, Wallto Wall Carpet
- Level: Main
Bedroom 3
- Features: Closet, Wallto Wall Carpet
- Level: Main
Kitchen
- Features: Island
- Level: Main
Living room
- Level: Main
Heating
- Forced Air, Forced Air 95 Plus, Heat Pump
Cooling
- Central Air, Heat Pump
Appliances
- Included: Dishwasher, Disposal, Free-Standing Range, Electric Water Heater
Features
- High Ceilings, Vaulted Ceiling(s), Closet, Kitchen Island, Suite, Pantry
- Flooring: Wall to Wall Carpet
- Windows: Double Pane Windows, Vinyl Frames
- Basement: Crawl Space
Interior area
- Total structure area: 1,340
- Total interior livable area: 1,340 sqft
Property
Parking
- Total spaces: 2
- Parking features: Driveway, Attached
- Attached garage spaces: 2
- Has uncovered spaces: Yes
Features
- Levels: One
- Stories: 1
- Patio & porch: Deck, Porch
- Fencing: Fenced
Lot
- Size: 3,920 Square Feet
- Features: SqFt 3000 to 4999
Details
- Parcel number: R724784
Construction
Type & style
- Home type: SingleFamily
- Architectural style: Craftsman
- Property subtype: Residential, Single Family Residence
Materials
- Board & Batten Siding, Cement Siding, Lap Siding
- Foundation: Concrete Perimeter, Pillar/Post/Pier
- Roof: Composition
Condition
- Resale
- New construction: No
- Year built: 2026
Utilities & green energy
- Sewer: Public Sewer
- Water: Public
Community & HOA
HOA
- Has HOA: Yes
Location
- Region: Fairview
Financial & listing details
- Price per square foot: $328/sqft
- Annual tax amount: $1,665
- Date on market: 8/5/2026
- Listing terms: Cash,Conventional,FHA
- Road surface type: Paved
Estimated market value
Not available
Estimated sales range
Not available
Not available
Price history
| Date | Event | Price |
|---|---|---|
| 9/16/2026 | Price change | $439,900-6.4%$328/sqft |
Source:  RMLS (OR) #101634061 Report a problem RMLS (OR) #101634061 Report a problem | ||
| 8/5/2026 | Listed for sale | $469,900$351/sqft |
Source: RMLS (OR) #101634061 Report a problem | ||
Public tax history
Tax history is unavailable.
Monthly payment
Est. payment
Payment breakdown
Explore the cost of this home by adjusting the details. Changes won't be saved.Climate risks
Neighborhood: 97024
Nearby schools
Schools provided by the listing agent
- Elementary: Fairview
- Middle: Reynolds
- High: Reynolds
Source: RMLS (OR). This data may not be complete. We recommend contacting the local school district to confirm school assignments for this home.

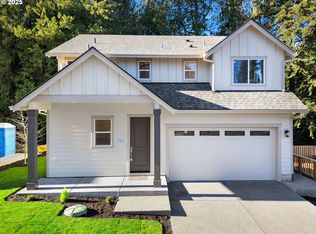
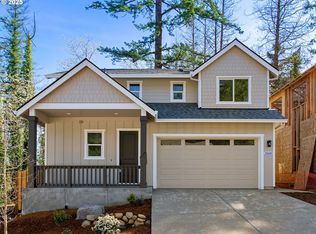
Similar homes
- $449,0003 bd3 ba1.4k sqft2013 NW Bella Vista Dr, Gresham, OR 97030Active

 MLS ID #178789642, Nicole Richards, eXp Realty, LLC. RMLS (OR)
 - $439,9003 bd1 ba1.3k sqft227 SE 129th Ave, Portland, OR 97233Active
 MLS ID #281974290, Kyle James, Knipe Realty ERA Powered. RMLS (OR)
 - $469,8504 bd2 ba1.6k sqft415 SE Roberts Ave, Gresham, OR 97080Active
 MLS ID #265642030, Marcia Nolting, RE/MAX Advantage Group. RMLS (OR)
 - $419,9003 bd2 ba1.1k sqft2824 SE 115th Ave, Portland, OR 97266Active
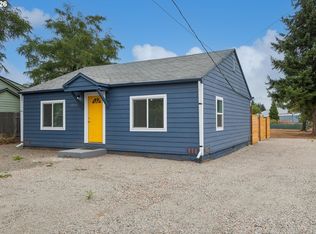 MLS ID #382177460, Shayla Hoang, Works Real Estate. RMLS (OR)
 - $438,0002 bd2 ba1.5k sqft1811 NE 149th Ave, Portland, OR 97230ActiveMLS ID #799555030, Terri Boughton, Century 21 North Homes Realty. RMLS (OR)
- $419,0003 bd3 ba1.6k sqft1014 SE 9th St, Gresham, OR 97080ActiveMLS ID #251296059, Gordon Vavrek, Premiere Property Group, LLC. RMLS (OR)
- $489,9003 bd2 ba1.5k sqft15236 SE Kelly St, Portland, OR 97236ActiveMLS ID #239221456, Peter Nguyen, MORE Realty. RMLS (OR)
- $455,0004 bd2 ba1.7k sqft850 W Powell Blvd, Gresham, OR 97030ActiveMLS ID #561157768, Yarina Romanyuk, MORE Realty. RMLS (OR)
- $449,0003 bd1 ba1.5k sqft12336 SE Holgate Blvd #2, Portland, OR 97236ActiveMLS ID #768026445, Han Ngo, Quickenhome. RMLS (OR)
- $445,0004 bd2 ba1.7k sqft1760 SE 9th St, Gresham, OR 97080ActiveMLS ID #735230246, Yarina Romanyuk, MORE Realty. RMLS (OR)
- $449,0003 bd3 ba1.8k sqft1514 SE 117th Ave, Portland, OR 97216ActiveMLS ID #549320782, Marina Globak, MORE Realty. RMLS (OR)
- $550,0003 bd2 ba1.2k sqft217 SE 90th Ave, Portland, OR 97216ActiveMLS ID #672338942, Dmitri Yudin, WFJ Realty, LLC.. RMLS (OR)
- $549,0003 bd2 ba1.9k sqft12041 NE Siskiyou St, Portland, OR 97220ActiveMLS ID #393976408, Steven Vo, Dalton Wade, Inc, A Corporation of Florida. RMLS (OR)
- $409,0002 bd1 ba895 sqft13545 SE Division St, Portland, OR 97236ActiveMLS ID #689853462, Jin Zhao, Kelly Right Real Estate of Portland, LLC. RMLS (OR)
- $429,9003 bd2 ba1k sqft727 NE Dallas St, Camas, WA 98607ActiveMLS ID #531300120, Ruben Isai, Modern Realty, LLC. RMLS (OR)
- $572,0005 bd3 ba1.5k sqft333 SE 165th Ave, Portland, OR 97233ActiveMLS ID #208778799, Kevin Levy, Premiere Property Group, LLC. RMLS (OR)
- $449,9003 bd2 ba1.1k sqft1836 NW 17th Pl, Battle Ground, WA 98604ActiveRMLS (OR)
- $569,9953 bd2 ba1.4k sqft12727 SE Sherman St, Portland, OR 97233ActiveMLS ID #561964272, Tony Yan, All Professionals Real Estate. RMLS (OR)
- $455,0003 bd3 ba1.6k sqft5722 NE 59th Cir, Vancouver, WA 98661ActiveMLS ID #410956893, Jose Otalora Correa, Realty One Group Prestige. RMLS (OR)
- $459,9953 bd3 ba1.4k sqft8550 N Allegheny Ave, Portland, OR 97203ActiveMLS ID #277572642, Harlow Vernwald, Projection Realty. RMLS (OR)
