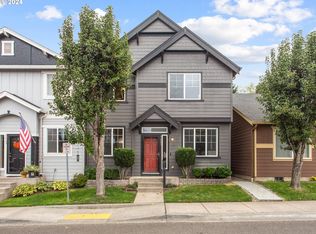
Location, location, location! Perfect for first-time buyers, this craftsman-style home in the highly desirable Camas School District features an open-concept layout and modern vinyl floors on the first level. The kitchen boasts a cooking island, tiled backsplash, and an electric range, while the upper level includes a convenient laundry & Loft. Additional highlights of this smoke-free home include a two-car garage, tons of storage, A/C, a gas furnace a gas water heater, and a low-maintenance front yard. The entire property has been professionally painted inside and out, and it sits just steps from shopping and restaurants, and only 10 minutes from PDX. Please note: HOA rules strictly prohibit rentals.
Active
$489,999
3603 SE 198th Ave, Camas, WA 98607
3beds
1,796sqft
Residential
Built in 2005
1,742 Square Feet Lot
$-- Zestimate®
$273/sqft
$59/mo HOA
What's special
Two-car garageGas furnaceTons of storageElectric rangeTiled backsplashLow-maintenance front yardOpen-concept layout
- 8 days
- 975
- 56
Likely to sell faster than
Zillow last checked:
Listing updated:
Listed by:
Jose Otalora Correa teamwa@rogprestige.com,
Realty One Group Prestige
Source: RMLS (OR),MLS#: 471559680
Facts & features
Interior
Bedrooms & bathrooms
- Bedrooms: 3
- Bathrooms: 3
- Full bathrooms: 2
- Partial bathrooms: 1
- Main level bathrooms: 1
Rooms
- Room types: Bedroom 2, Bedroom 3, Dining Room, Family Room, Kitchen, Living Room, Primary Bedroom
Primary bedroom
- Features: Bathroom, Walkin Closet
- Level: Upper
Bedroom 2
- Features: Wallto Wall Carpet
- Level: Upper
Bedroom 3
- Features: Wallto Wall Carpet
- Level: Upper
Dining room
- Features: Pantry, Sliding Doors
- Level: Main
Family room
- Features: Loft, Closet, Flex Room, Wallto Wall Carpet
- Level: Upper
Kitchen
- Features: Island
- Level: Main
Living room
- Features: Fireplace
- Level: Main
Heating
- Forced Air 95 Plus, Heat Pump, Wall Furnace, Fireplace(s)
Cooling
- Central Air, Heat Pump
Appliances
- Included: Built-In Range, Dishwasher, Disposal, Free-Standing Refrigerator, Microwave, Plumbed For Ice Maker, Stainless Steel Appliance(s), Washer/Dryer, Gas Water Heater
- Laundry: Laundry Room
Features
- High Ceilings, Soaking Tub, Vaulted Ceiling(s), Pantry, Loft, Closet, Kitchen Island, Bathroom, Walk-In Closet(s)
- Flooring: Luxury Vinyl Plank, Wall to Wall Carpet
- Doors: Sliding Doors
- Windows: Double Pane Windows, Vinyl Frames
- Basement: Crawl Space,None
- Number of fireplaces: 1
- Fireplace features: Gas
Interior area
- Total structure area: 1,796
- Total interior livable area: 1,796 sqft
Property
Parking
- Total spaces: 2
- Parking features: Driveway, Secured, Attached, Garage Available
- Attached garage spaces: 2
- Has uncovered spaces: Yes
Accessibility
- Accessibility features: Garage On Main, Minimal Steps, Accessibility
Features
- Levels: Two
- Stories: 2
- Patio & porch: Patio
- Fencing: Fenced
- Has view: Yes
- View description: Trees/Woods
Lot
- Size: 1,742 Square Feet
- Features: Level, SqFt 0K to 2999
Details
- Parcel number: 125853078
Construction
Type & style
- Home type: SingleFamily
- Architectural style: Craftsman
- Property subtype: Residential
- Attached to another structure: Yes
Materials
- Board & Batten Siding, Cement Siding, Lap Siding
- Foundation: Concrete Perimeter, Pillar/Post/Pier
- Roof: Composition,Shingle
Condition
- Updated/Remodeled
- New construction: No
- Year built: 2005
Utilities & green energy
- Gas: Gas
- Sewer: Public Sewer
- Water: Public
- Utilities for property: Cable Connected
Community & HOA
Community
- Security: None
- Subdivision: Glen At Fishers Landing
HOA
- Has HOA: Yes
- Amenities included: Commons
- HOA fee: $176 quarterly
Location
- Region: Camas
Financial & listing details
- Price per square foot: $273/sqft
- Tax assessed value: $422,256
- Annual tax amount: $3,996
- Date on market: 9/21/2026
- Listing terms: Cash,Conventional,FHA,VA Loan
- Road surface type: Concrete, Paved
Estimated market value
Not available
Estimated sales range
Not available
Not available
Price history
| Date | Event | Price |
|---|---|---|
| 9/21/2026 | Listed for sale | $489,999+84.8%$273/sqft |
Source:  RMLS (OR) #471559680 Report a problem RMLS (OR) #471559680 Report a problem | ||
| 12/30/2005 | Sold | $265,147$148/sqft |
Source: Public Record Report a problem | ||
Public tax history
| Year | Property taxes | Tax assessment |
|---|---|---|
| 2025 | $3,997 +8.3% | $422,256 +10.7% |
| 2024 | $3,689 +7.7% | $381,335 +4.1% |
| 2023 | $3,427 -2.2% | $366,170 -8.9% |
| 2022 | $3,504 -2.4% | $402,059 +23.9% |
| 2021 | $3,590 -7.3% | $324,600 +5.2% |
| 2020 | $3,872 | $308,431 -0.7% |
| 2019 | $3,872 +15% | $310,469 +8.1% |
| 2018 | $3,366 +2.6% | $287,091 +24.5% |
| 2017 | $3,282 +9.4% | $230,678 +0.3% |
| 2016 | $3,000 +11.9% | $230,036 +10.2% |
| 2015 | $2,681 +1.2% | $208,763 +7.5% |
| 2014 | $2,649 | $194,220 +15.8% |
| 2013 | $2,649 -2.4% | $167,725 +14.1% |
| 2012 | $2,716 +1.1% | $146,980 -14.6% |
| 2011 | $2,686 -1.1% | $172,059 -0.7% |
| 2010 | $2,715 +3.5% | $173,243 -12.9% |
| 2009 | $2,624 | $198,815 -18.7% |
| 2008 | -- | $244,600 |
| 2007 | -- | $244,600 |
Find assessor info on the county website
Monthly payment
Est. payment
Payment breakdown
Explore the cost of this home by adjusting the details. Changes won't be saved.Climate risks
Neighborhood: 98607
Nearby schools
Schools provided by the listing agent
- Elementary: Grass Valley
- Middle: Skyridge
- High: Camas
Source: RMLS (OR). This data may not be complete. We recommend contacting the local school district to confirm school assignments for this home.
Similar homes
- $471,4003 bd3 ba1.7k sqft3545 SE 198th Ave, Camas, WA 98607Active

 MLS ID #415388111, Rebecca Dunn, Keller Williams Realty. RMLS (OR)
 - $519,9003 bd3 ba1.7k sqft4326 NW 12th Loop, Camas, WA 98607Active
 MLS ID #585958148, Bryan Fix, John L. Scott Real Estate. RMLS (OR)
 - $475,0003 bd3 ba1.6k sqftLacamas Meadows, Camas, WA 98607Active
 MLS ID #2562268, Paul Van Baalen. NWMLS as distributed by MLS GRID
 - $535,0003 bd3 ba1.5k sqft3418 NW 30th Circle, Camas, WA 98607Active
 MLS ID #2556275, Kerry Collins. NWMLS as distributed by MLS GRID
 - $619,5003 bd3 ba2k sqft19743 SE 38th Way, Camas, WA 98607ActiveMLS ID #361384699, Shane Williams, MORE Realty. RMLS (OR)
- $570,0004 bd3 ba2.2k sqft18905 SE 18th St, Vancouver, WA 98683ActiveMLS ID #453842270, Kat Tarr, Windermere Northwest Living. RMLS (OR)
- $575,0003 bd2 ba1.4k sqft3238 NW Pacific Rim Dr, Camas, WA 98607ActiveMLS ID #797924698, Peter Cutile, Parker Brennan Real Estate. RMLS (OR)
- $639,0003 bd2 ba1.7k sqft4040 NW 18th Cir, Camas, WA 98607ActiveMLS ID #487978934, Terrie Cox, RE/MAX Equity Group. RMLS (OR)
- $549,9004 bd3 ba2.1k sqft4233 NW Sage Loop, Camas, WA 98607ActiveMLS ID #760940702, Kristy Childers, Windermere Northwest Living. RMLS (OR)
- $584,9003 bd3 ba1.6k sqft3343 NW 31st Cir, Camas, WA 98607ActiveMLS ID #575904868, Brandon Roberts, Windermere/Crest Realty Co. RMLS (OR)
- $489,9953 bd2 ba1.4k sqft19316 SE 11th Way, Camas, WA 98607ActiveRMLS (OR)
- $595,0003 bd3 ba2.2k sqft2519 NW Lorenz St, Camas, WA 98607ActiveMLS ID #225214941, Michael Beirwagen, Berkshire Hathaway HomeServices NW Real Estate. RMLS (OR)
- $665,0004 bd3 ba2.1k sqft5834 NW 26th Ave, Camas, WA 98607ActiveMLS ID #134537491, Chaney Compher, Realty One Group Prestige. RMLS (OR)
- $484,9953 bd2 ba1.4k sqft19304 SE 11th Way, Camas, WA 98607ActiveRMLS (OR)
