Welcome home to cozy charm and easy single-level living! Gorgeous original oak floors and a warm, inviting wood-burning fireplace make this home a place to settle in and stay awhile.Step outside to your own park-like backyard paradise! Entertain on the spacious deck, gather around the fire pit, or unwind in one of several seating areas, including a unique platform overlooking the beautiful yard. A wonderful garden area completes this outdoor retreat, with room to grow, gather, and enjoy!
Active
Price cut: $20K (11/6)
$375,000
21658 SE Oak St, Gresham, OR 97030
3beds
1,102sqft
Residential, Single Family Residence
Built in 1955
9,147 Square Feet Lot
$-- Zestimate®
$340/sqft
$-- HOA
What's special
Warm inviting wood-burning fireplacePark-like backyard paradiseFire pitSpacious deckWonderful garden areaEasy single-level livingGorgeous original oak floors
- 24 days
- 654
- 77
Likely to sell faster than
Zillow last checked:
Listing updated:
Listed by:
Lisa Bettendorf 503-341-0275,
Premiere Property Group, LLC
Source: RMLS (OR),MLS#: 669003587
Facts & features
Interior
Bedrooms & bathrooms
- Bedrooms: 3
- Bathrooms: 1
- Full bathrooms: 1
- Main level bathrooms: 1
Rooms
- Room types: Laundry, Bedroom 2, Bedroom 3, Dining Room, Family Room, Kitchen, Living Room, Primary Bedroom
Primary bedroom
- Features: Hardwood Floors
- Level: Main
- Area: 143
- Dimensions: 13 x 11
Bedroom 2
- Features: Hardwood Floors
- Level: Main
- Area: 110
- Dimensions: 11 x 10
Bedroom 3
- Features: Hardwood Floors
- Level: Main
- Area: 81
- Dimensions: 9 x 9
Dining room
- Features: Hardwood Floors, Sliding Doors
- Level: Main
- Area: 90
- Dimensions: 10 x 9
Kitchen
- Level: Main
- Area: 100
- Width: 10
Living room
- Features: Fireplace, Hardwood Floors
- Level: Main
- Area: 255
- Dimensions: 17 x 15
Heating
- Forced Air, Fireplace(s)
Cooling
- Central Air
Features
- Flooring: Hardwood
- Doors: Sliding Doors
- Number of fireplaces: 1
- Fireplace features: Wood Burning
Interior area
- Total structure area: 1,102
- Total interior livable area: 1,102 sqft
Video & virtual tour
Property
Parking
- Total spaces: 1
- Parking features: Attached
- Attached garage spaces: 1
Features
- Levels: One
- Stories: 1
- Patio & porch: Deck
- Exterior features: Fire Pit, Garden, Yard
- Fencing: Fenced
Lot
- Size: 9,147 Square Feet
- Features: Gated, Private, Secluded, Trees, SqFt 7000 to 9999
Details
- Parcel number: R225208
Construction
Type & style
- Home type: SingleFamily
- Architectural style: Ranch
- Property subtype: Residential, Single Family Residence
Materials
- Other, Wood Siding
- Roof: Composition
Condition
- Resale
- New construction: No
- Year built: 1955
Utilities & green energy
- Sewer: Public Sewer
- Water: Public
Community & HOA
HOA
- Has HOA: No
Location
- Region: Gresham
Financial & listing details
- Price per square foot: $340/sqft
- Tax assessed value: $380,580
- Annual tax amount: $3,482
- Date on market: 10/15/2026
- Listing terms: Cash,Conventional,FHA,VA Loan
Estimated market value
Not available
Estimated sales range
Not available
Not available
Price history
| Date | Event | Price |
|---|---|---|
| 11/6/2026 | Price change | $375,000-5.1%$340/sqft |
Source:  RMLS (OR) #669003587 Report a problem | ||
| 10/15/2026 | Listed for sale | $395,000+49.1%$358/sqft |
Source: RMLS (OR) #669003587 Report a problem | ||
| 8/29/2017 | Sold | $265,000+6%$240/sqft |
Source: RMLS (OR) #17619764 Report a problem | ||
| 8/1/2017 | Pending sale | $249,900$227/sqft |
Source: Coldwell Banker BAIN #17619764 Report a problem | ||
| 7/30/2017 | Listed for sale | $249,900+61.2%$227/sqft |
Source: Coldwell Banker BAIN #17619764 Report a problem | ||
| 12/14/2012 | Sold | $155,000+9.5%$141/sqft |
Source: RMLS (OR) #12469274 Report a problem | ||
| 3/3/2003 | Sold | $141,500+41.5%$128/sqft |
Source: Public Record Report a problem | ||
| 4/30/1997 | Sold | $100,000$91/sqft |
Source: Public Record Report a problem | ||
Public tax history
| Year | Property taxes | Tax assessment |
|---|---|---|
| 2025 | $3,483 +4.5% | $171,140 +3% |
| 2024 | $3,334 +9.8% | $166,160 +3% |
| 2023 | $3,037 +2.9% | $161,330 +3% |
| 2022 | $2,953 +2.6% | $156,640 +3% |
| 2021 | $2,878 +6.3% | $152,080 +3% |
| 2020 | $2,708 +2.7% | $147,660 +3% |
| 2019 | $2,637 | $143,360 +3% |
| 2018 | $2,637 +4.9% | $139,190 +3% |
| 2017 | $2,515 +18.2% | $135,140 +3% |
| 2016 | $2,127 | $131,210 +3% |
| 2015 | $2,127 +2.2% | $127,390 +3% |
| 2014 | $2,082 +7% | $123,680 +3% |
| 2013 | $1,945 +8.8% | $120,080 +5.6% |
| 2012 | $1,788 -4.8% | $113,730 -2.5% |
| 2011 | $1,879 +2.5% | $116,590 +3% |
| 2010 | $1,834 +2.5% | $113,200 +3% |
| 2009 | $1,789 +2.6% | $109,910 +3% |
| 2008 | $1,743 -2.5% | $106,710 +3% |
| 2007 | $1,787 +2.8% | $103,610 +3% |
| 2006 | $1,738 +4% | $100,600 +3% |
| 2005 | $1,671 +1.1% | $97,670 +3% |
| 2004 | $1,653 +3.9% | $94,830 +3% |
| 2003 | $1,590 +2.3% | $92,070 +3% |
| 2002 | $1,555 +8.6% | $89,390 +6.1% |
| 2000 | $1,432 | $84,270 |
Find assessor info on the county website
Monthly payment
Est. payment
Payment breakdown
Explore the cost of this home by adjusting the details. Changes won't be saved.Climate risks
Neighborhood: North Central
Nearby schools
Schools provided by the listing agent
- Elementary: North Gresham
- Middle: Clear Creek
- High: Gresham
Source: RMLS (OR). This data may not be complete. We recommend contacting the local school district to confirm school assignments for this home.

Similar homes
- $--3 bd1 ba1.1k sqft1002 SE 210th Ave, Gresham, OR 97030Auction
 Auction.com 2
- $419,9003 bd2 ba1.2k sqft1690 NW 1st St, Gresham, OR 97030Active
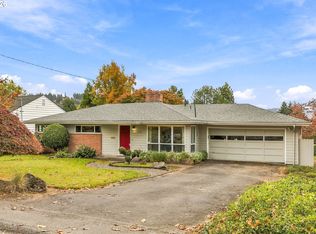
 MLS ID #799709938, Steve Yates, RE/MAX Equity Group. RMLS (OR)
- $380,0003 bd1 ba1k sqft337 NW Birdsdale Ave, Gresham, OR 97030Active
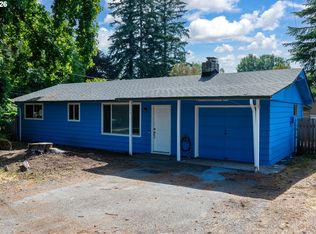 MLS ID #126106252, Leanne Gillies, Walczyk Associates Realty. RMLS (OR)
- $430,0003 bd2 ba1.4k sqft631 SE 215th Ave, Gresham, OR 97030Active
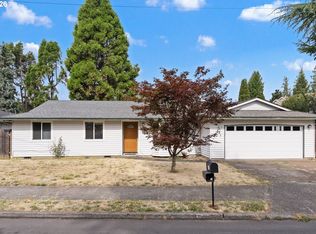 MLS ID #237555325, Nicholle Temneanu, John L. Scott Sandy. RMLS (OR)
- $499,9893 bd2 ba1.6k sqft2960 NE Beech Dr, Gresham, OR 97030ActiveMLS ID #305283182, Derek Oliver, Berkshire Hathaway HomeServices NW Real Estate. RMLS (OR)
- $345,0002 bd2 ba1.2k sqft18241 SE Mill St, Portland, OR 97233ActiveMLS ID #476348284, Sharon Alexander, RE/MAX Advantage Group. RMLS (OR)
- $400,0003 bd2 ba1.5k sqft817 NW Earl Ave, Gresham, OR 97030ActiveMLS ID #791443444, Julie Lais, Premiere Property Group, LLC. RMLS (OR)
- $436,9953 bd2 ba1.2k sqft1035 SE 225th Ave, Gresham, OR 97030ActiveMLS ID #577271404, Armand Stanila, Avid Real Estate Executives LLC. RMLS (OR)
- $397,0003 bd1 ba946 sqft18630 SE Yamhill Cir, Portland, OR 97233ActiveMLS ID #195265121, Chris Caffee, Real Broker. RMLS (OR)
- $399,0003 bd1 ba934 sqft2546 SE 176th Pl, Portland, OR 97236ActiveMLS ID #308173658, Matt Asa, World Wide Realty Inc. RMLS (OR)
- $429,9003 bd1 ba1.5k sqft2345 NE Division St, Gresham, OR 97030ActiveMLS ID #384234873, Bill Jeffords, Berkshire Hathaway HomeServices NW Real Estate. RMLS (OR)
- $374,5002 bd2 ba719 sqft18149 SE Pine St, Portland, OR 97233ActiveMLS ID #302669484, Jennifer Weitzel, Better Homes & Gardens Realty. RMLS (OR)
- $379,9003 bd2 ba1.5k sqft1749 SE 176th Ave, Portland, OR 97233ActiveMLS ID #590467167, Rich Choppe, Soldera Properties, Inc. RMLS (OR)
- $449,0003 bd3 ba1.4k sqft2013 NW Bella Vista Dr, Gresham, OR 97030ActiveMLS ID #178789642, Nicole Richards, eXp Realty, LLC. RMLS (OR)
- $350,0002 bd1 ba816 sqft111 SE Elliott Ave, Gresham, OR 97080ActiveMLS ID #589762342, Kristy Benson, Berkshire Hathaway HomeServices NW Real Estate. RMLS (OR)
- $395,0003 bd1 ba864 sqft17708 SE Clay St, Portland, OR 97233ActiveMLS ID #107129776, Donna Hanlon, Oregon First. RMLS (OR)
- $389,9993 bd1 ba1.2k sqft18149 SE Lincoln St, Portland, OR 97233ActiveMLS ID #282257662, Amy Franzen, Keller Williams Realty Portland Elite. RMLS (OR)
- $375,0002 bd1 ba1k sqft450 SE Hogan Rd, Gresham, OR 97080ActiveMLS ID #487530496, Brett Bodine, John L. Scott Sandy. RMLS (OR)
- $350,0002 bd1 ba1.1k sqft18227 NE Flanders St, Portland, OR 97230ActiveMLS ID #795019266, Huy Nguyen, iStar Realty LLC. RMLS (OR)
