Charming one-level ranch with thoughtful updates, a spacious backyard, and incredible potential! Step inside to an inviting living area featuring new flooring that flows into a comfortable dining space and updated kitchen. The kitchen features stainless steel appliances, countertops and sink updated in 2023, and a newly installed backsplash that adds a fresh, modern touch. The primary bedroom offers new flooring, while two additional bedrooms provide comfortable and versatile living space. The bathroom also features a newly installed backsplash at the vanity, adding another stylish update to the home.Major improvements include vinyl windows and PEX plumbing completed in 2022, along with a new tankless water heater installed in 2024.Outside is where this property really shines! The expansive backyard offers endless possibilities with plenty of room for entertaining, gardening, play, pets, or creating your own private outdoor retreat. A backyard deck offers a welcoming spot to relax, enjoy the outdoors, or unwind at the end of the day. The detached workshop features electricity and offers tremendous flexibility for hobbies, projects, a creative workspace, or additional storage. The long driveway provides ample off-street parking and convenient backyard access, with potential space for RV or boat parking.With many big-ticket improvements already completed, this home presents an exciting opportunity for buyers looking to add their personal touches and build equity. While some cosmetic updates and TLC are still needed, the space, functionality, and potential make this property one you won't want to miss! Conveniently located near shopping, dining, public transportation, and everyday amenities. Bring your vision and make this home your own!
Active
$399,000
2546 SE 176th Pl, Portland, OR 97236
3beds
934sqft
Residential, Single Family Residence
Built in 1957
7,840 Square Feet Lot
$-- Zestimate®
$427/sqft
$-- HOA
What's special
Backyard deckExpansive backyardConvenient backyard accessUpdated kitchenNew flooringComfortable dining spaceTankless water heater
- 24 days
- 319
- 32
Likely to sell faster than
Zillow last checked:
Listing updated:
Listed by:
Matt Asa 971-533-9074,
World Wide Realty Inc
Source: RMLS (OR),MLS#: 308173658
Facts & features
Interior
Bedrooms & bathrooms
- Bedrooms: 3
- Bathrooms: 1
- Full bathrooms: 1
- Main level bathrooms: 1
Rooms
- Room types: Bedroom 2, Bedroom 3, Dining Room, Family Room, Kitchen, Living Room, Primary Bedroom
Primary bedroom
- Level: Main
Bedroom 2
- Level: Main
Bedroom 3
- Level: Main
Dining room
- Level: Main
Kitchen
- Level: Main
Living room
- Level: Main
Heating
- Forced Air, Mini Split
Cooling
- Heat Pump
Appliances
- Included: Dishwasher, Free-Standing Range, Free-Standing Refrigerator, Washer/Dryer, Tankless Water Heater
Features
- Ceiling Fan(s)
- Flooring: Luxury Vinyl Plank
- Windows: Double Pane Windows, Vinyl Frames
- Basement: Crawl Space
Interior area
- Total structure area: 934
- Total interior livable area: 934 sqft
Property
Parking
- Parking features: Driveway, On Street, RV Boat Storage
- Has uncovered spaces: Yes
Accessibility
- Accessibility features: Main Floor Bedroom Bath, One Level, Accessibility
Features
- Levels: One
- Stories: 1
- Patio & porch: Deck
- Exterior features: Yard
- Fencing: Fenced
Lot
- Size: 7,840 Square Feet
- Features: SqFt 7000 to 9999
Details
- Additional structures: PoultryCoop, Workshop
- Parcel number: R251914
Construction
Type & style
- Home type: SingleFamily
- Property subtype: Residential, Single Family Residence
Materials
- Cedar
- Foundation: Concrete Perimeter
- Roof: Composition
Condition
- Resale
- New construction: No
- Year built: 1957
Utilities & green energy
- Gas: Gas
- Sewer: Public Sewer
- Water: Public
Community & HOA
HOA
- Has HOA: No
Location
- Region: Portland
Financial & listing details
- Price per square foot: $427/sqft
- Tax assessed value: $397,940
- Annual tax amount: $3,371
- Date on market: 10/28/2026
- Listing terms: Cash,Conventional,FHA,VA Loan
Estimated market value
Not available
Estimated sales range
Not available
Not available
Price history
| Date | Event | Price |
|---|---|---|
| 10/28/2026 | Listed for sale | $399,000+8.7%$427/sqft |
Source:  RMLS (OR) #308173658 Report a problem | ||
| 10/18/2023 | Sold | $367,000+0.5%$393/sqft |
Source: RMLS (OR) #23103389 Report a problem | ||
| 9/25/2023 | Pending sale | $365,000$391/sqft |
Source: RMLS (OR) #23103389 Report a problem | ||
| 9/19/2023 | Price change | $365,000-3.2%$391/sqft |
Source: RMLS (OR) #23103389 Report a problem | ||
| 8/24/2023 | Listed for sale | $377,000+115.7%$404/sqft |
Source: RMLS (OR) #23103389 Report a problem | ||
| 6/9/2015 | Listing removed | $174,800$187/sqft |
Source: Windermere Cronin & Caplan Realty Group, Inc. Report a problem | ||
| 6/8/2015 | Listed for sale | $174,800-1%$187/sqft |
Source: Windermere Cronin & Caplan Realty Group, Inc. Report a problem | ||
| 8/20/2014 | Sold | $176,550+1%$189/sqft |
Source: RMLS (OR) #14101499 Report a problem | ||
| 7/16/2014 | Pending sale | $174,800$187/sqft |
Source: Windermere Stellar #14101499 Report a problem | ||
| 7/8/2014 | Listed for sale | $174,800+56.8%$187/sqft |
Source: Windermere Stellar #14101499 Report a problem | ||
| 9/22/2011 | Sold | $111,500-14.2%$119/sqft |
Source: Public Record Report a problem | ||
| 6/29/2011 | Price change | $129,900-2%$139/sqft |
Source: John L Scott Real Estate #11272646 Report a problem | ||
| 5/9/2011 | Price change | $132,500-3.6%$142/sqft |
Source: John L Scott Real Estate #11272646 Report a problem | ||
| 3/30/2011 | Listed for sale | $137,500-11.3%$147/sqft |
Source: John L Scott Real Estate #11272646 Report a problem | ||
| 9/2/2010 | Price change | $155,000-4.6%$166/sqft |
Source: Coldwell Banker Barbara Sue Seal #10065945 Report a problem | ||
| 8/13/2010 | Listed for sale | $162,500+56.3%$174/sqft |
Source: Coldwell Banker Barbara Sue Seal #10065945 Report a problem | ||
| 4/25/1997 | Sold | $104,000$111/sqft |
Source: Public Record Report a problem | ||
Public tax history
| Year | Property taxes | Tax assessment |
|---|---|---|
| 2025 | $3,372 +4.4% | $178,050 +3% |
| 2024 | $3,230 +11.1% | $172,870 +3% |
| 2023 | $2,908 +3.8% | $167,840 +3% |
| 2022 | $2,801 -0.4% | $162,960 +3% |
| 2021 | $2,811 +8.6% | $158,220 +3% |
| 2020 | $2,588 +2.5% | $153,620 +3% |
| 2019 | $2,525 | $149,150 +3% |
| 2018 | $2,525 +4.3% | $144,810 +3% |
| 2017 | $2,422 +6.6% | $140,600 +3% |
| 2016 | $2,273 | $136,510 +3% |
| 2015 | $2,273 +2.7% | $132,540 +3% |
| 2014 | $2,212 +8.3% | $128,680 +3% |
| 2013 | $2,042 +9.9% | $124,940 +6.5% |
| 2012 | $1,858 +1.8% | $117,300 +8.2% |
| 2011 | $1,825 -1.6% | $108,420 +3% |
| 2010 | $1,854 +4.4% | $105,270 +3% |
| 2009 | $1,776 +3.8% | $102,210 +3% |
| 2008 | $1,712 +2.3% | $99,240 +3% |
| 2007 | $1,673 +2.3% | $96,350 +3% |
| 2006 | $1,635 +2.8% | $93,550 +3% |
| 2005 | $1,590 +2.5% | $90,830 +3% |
| 2004 | $1,551 +3.8% | $88,190 +3% |
| 2003 | $1,494 +2.3% | $85,630 +3% |
| 2002 | $1,461 +13.7% | $83,140 +6.1% |
| 2000 | $1,285 +1.1% | $78,370 +3% |
| 1999 | $1,272 | $76,090 |
Find assessor info on the county website
Monthly payment
Est. payment
Payment breakdown
Explore the cost of this home by adjusting the details. Changes won't be saved.Climate risks
Neighborhood: 97236
Nearby schools
Schools provided by the listing agent
- Elementary: Meadows
- Middle: Centennial
- High: Centennial
Source: RMLS (OR). This data may not be complete. We recommend contacting the local school district to confirm school assignments for this home.
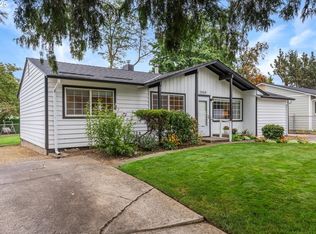

Similar homes
- $365,0003 bd1 ba889 sqft2829 SE 174th Ave, Portland, OR 97236Active
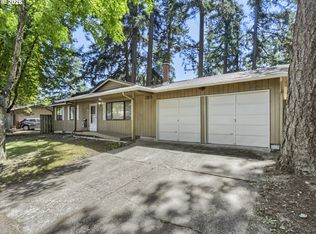
 MLS ID #758516657, Rick Brainard, Premiere Property Group, LLC. RMLS (OR)
- $395,0003 bd1 ba864 sqft17708 SE Clay St, Portland, OR 97233Active
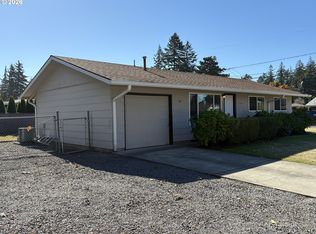 MLS ID #107129776, Donna Hanlon, Oregon First. RMLS (OR)
- $419,9003 bd2 ba1.3k sqft16720 SE Clinton St, Portland, OR 97236Active
 MLS ID #370462810, Jin Zhao, Kelly Right Real Estate of Portland, LLC. RMLS (OR)
- $--3 bd2 ba1.3k sqft242 NE 169th Ave, Portland, OR 97230Auction
 Auction.com 1
- $375,0003 bd1 ba836 sqft2807 SE 174th Ave, Portland, OR 97236ActiveMLS ID #430628308, Annette Kienberger, Berkshire Hathaway HomeServices NW Real Estate. RMLS (OR)
- $398,5003 bd1 ba960 sqft17148 SE Market St, Portland, OR 97233ActiveMLS ID #796527347, Michael Shall, RMS Investment Real Estate. RMLS (OR)
- $389,9993 bd1 ba1.2k sqft18149 SE Lincoln St, Portland, OR 97233ActiveMLS ID #282257662, Amy Franzen, Keller Williams Realty Portland Elite. RMLS (OR)
- $397,0003 bd1 ba946 sqft18630 SE Yamhill Cir, Portland, OR 97233ActiveMLS ID #195265121, Chris Caffee, Real Broker. RMLS (OR)
- $345,0002 bd2 ba1.2k sqft18241 SE Mill St, Portland, OR 97233ActiveMLS ID #476348284, Sharon Alexander, RE/MAX Advantage Group. RMLS (OR)
- $415,0003 bd1 ba900 sqft3059 SE 122nd Ave, Portland, OR 97236ActiveMLS ID #526012165, Jin Zhao, Kelly Right Real Estate of Portland, LLC. RMLS (OR)
- $399,9503 bd2 ba960 sqft13830 SE Center St, Portland, OR 97236ActiveMLS ID #219074168, Ana Solorio, Harcourts Lifestyle Realty. RMLS (OR)
- $425,0003 bd1 ba1k sqft17114 SE Madison St, Portland, OR 97233ActiveMLS ID #731297695, Stephanie Peck, eXp Realty, LLC. RMLS (OR)
- $399,0003 bd2 ba982 sqft4918 SE 128th Ave, Portland, OR 97236ActiveMLS ID #336803720, Sean Besso, MORE Realty. RMLS (OR)
- $399,9993 bd2 ba1.2k sqft2915 SE 133rd Ave, Portland, OR 97236ActiveMLS ID #228913771, Jamie Marion, Windermere Realty Trust. RMLS (OR)
- $449,9003 bd2 ba1.3k sqft4735 SE Powell Butte Pkwy, Portland, OR 97236ActiveMLS ID #715103430, Ricky Thien, Rich Realty. RMLS (OR)
- $430,0003 bd2 ba1.3k sqft13642 SE Gladstone St, Portland, OR 97236For Sale
 MLS ID #847310, MICHELLE SUESS, Real Broker. WVMLS
- $360,0003 bd1 ba864 sqft2814 SE 145th Ave, Portland, OR 97236ActiveMLS ID #503634128, Sean Robbins, eXp Realty, LLC. RMLS (OR)
- $379,9003 bd1 ba910 sqft1530 SE 148th Ave, Portland, OR 97233ActiveMLS ID #221949938, Roulette Milhaupt, Realty First. RMLS (OR)
