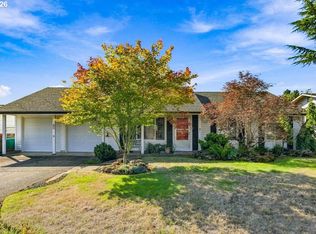
Come take a look at this one level charmer. move in ready with a new roof installed in 2020, new HVAC, New floors, new windows throughout, new garage door, new pipes under the home and new shower inserts. Large 6x10 shed in the back yard for your storage needs. Great location close to bus line and shopping.
Active
$430,000
631 SE 215th Ave, Gresham, OR 97030
3beds
1,407sqft
Residential, Single Family Residence
Built in 1979
9,147 Square Feet Lot
$-- Zestimate®
$306/sqft
$-- HOA
What's special
New garage doorNew floorsOne level charmerNew windows throughoutNew shower insertsNew hvac
- 18 days
- 707
- 75
Likely to sell faster than
Zillow last checked:
Listing updated:
Listed by:
Nicholle Temneanu 503-312-4579,
John L. Scott Sandy
Source: RMLS (OR),MLS#: 237555325
Facts & features
Interior
Bedrooms & bathrooms
- Bedrooms: 3
- Bathrooms: 2
- Full bathrooms: 2
- Main level bathrooms: 2
Rooms
- Room types: Bedroom 2, Bedroom 3, Dining Room, Family Room, Kitchen, Living Room, Primary Bedroom
Primary bedroom
- Features: Bathroom
- Level: Main
- Area: 143
- Dimensions: 11 x 13
Bedroom 2
- Level: Main
- Area: 110
- Dimensions: 10 x 11
Bedroom 3
- Level: Main
- Area: 96
- Dimensions: 8 x 12
Dining room
- Level: Main
- Area: 88
- Dimensions: 8 x 11
Family room
- Level: Main
- Area: 220
- Dimensions: 11 x 20
Kitchen
- Level: Main
- Area: 99
- Width: 11
Living room
- Level: Main
- Area: 195
- Dimensions: 13 x 15
Heating
- Forced Air
Cooling
- Central Air
Appliances
- Included: Dishwasher, Free-Standing Range, Electric Water Heater
Features
- Bathroom
- Flooring: Laminate
- Windows: Double Pane Windows
- Basement: Crawl Space
- Number of fireplaces: 1
- Fireplace features: Wood Burning
Interior area
- Total structure area: 1,407
- Total interior livable area: 1,407 sqft
Property
Parking
- Total spaces: 2
- Parking features: Driveway, Attached
- Attached garage spaces: 2
- Has uncovered spaces: Yes
Accessibility
- Accessibility features: Ground Level, Accessibility
Features
- Levels: One
- Stories: 1
- Patio & porch: Covered Patio
- Exterior features: Yard
- Fencing: Fenced
Lot
- Size: 9,147 Square Feet
- Features: Level, Private, SqFt 7000 to 9999
Details
- Additional structures: ToolShed
- Parcel number: R103754
Construction
Type & style
- Home type: SingleFamily
- Architectural style: Ranch
- Property subtype: Residential, Single Family Residence
Materials
- Vinyl Siding
- Roof: Composition
Condition
- Updated/Remodeled
- New construction: No
- Year built: 1979
Utilities & green energy
- Sewer: Public Sewer
- Water: Public
- Utilities for property: Cable Connected
Community & HOA
HOA
- Has HOA: No
Location
- Region: Gresham
Financial & listing details
- Price per square foot: $306/sqft
- Tax assessed value: $439,340
- Annual tax amount: $4,499
- Date on market: 9/25/2026
- Listing terms: Cash,Conventional,FHA,VA Loan
- Road surface type: Concrete, Paved
Estimated market value
Not available
Estimated sales range
Not available
Not available
Price history
| Date | Event | Price |
|---|---|---|
| 9/25/2026 | Listed for sale | $430,000+152.9%$306/sqft |
Source:  RMLS (OR) #237555325 Report a problem RMLS (OR) #237555325 Report a problem | ||
| 10/4/2013 | Sold | $170,000+3%$121/sqft |
Source: RMLS (OR) #11099737 Report a problem | ||
| 7/25/2013 | Listed for sale | $165,000+22.3%$117/sqft |
Source: John L Scott Real Estate #11099737 Report a problem | ||
| 5/2/2012 | Listed for sale | $134,900-9.5%$96/sqft |
Source: John L Scott Real Estate #11099737 Report a problem | ||
| 4/17/2011 | Listed for sale | $149,000-34.3%$106/sqft |
Source: John L Scott Real Estate #11099737 Report a problem | ||
| 10/20/2006 | Sold | $226,650+30.6%$161/sqft |
Source: Public Record Report a problem | ||
| 9/23/2004 | Sold | $173,500$123/sqft |
Source: Public Record Report a problem | ||
Public tax history
| Year | Property taxes | Tax assessment |
|---|---|---|
| 2025 | $4,499 +4.5% | $221,090 +3% |
| 2024 | $4,307 +9.8% | $214,660 +3% |
| 2023 | $3,924 +2.9% | $208,410 +3% |
| 2022 | $3,814 +2.6% | $202,340 +3% |
| 2021 | $3,718 +6.3% | $196,450 +3% |
| 2020 | $3,498 +2.7% | $190,730 +3% |
| 2019 | $3,407 | $185,180 +3% |
| 2018 | $3,407 +4.9% | $179,790 +3% |
| 2017 | $3,248 +18.2% | $174,560 +3% |
| 2016 | $2,748 | $169,480 +3% |
| 2015 | $2,748 +2.2% | $164,550 +3% |
| 2014 | $2,689 +7.9% | $159,760 +3% |
| 2013 | $2,491 +8.2% | $155,110 +6% |
| 2012 | $2,302 -4.4% | $146,390 -2.8% |
| 2011 | $2,408 +1.6% | $150,600 +3% |
| 2010 | $2,369 +2.5% | $146,220 +3% |
| 2009 | $2,310 +2.6% | $141,970 +3% |
| 2008 | $2,251 -2.5% | $137,840 +3% |
| 2007 | $2,308 +2.8% | $133,830 +3% |
| 2006 | $2,245 +4% | $129,940 +3% |
| 2005 | $2,158 +1.1% | $126,160 +3% |
| 2004 | $2,135 +3.9% | $122,490 +3% |
| 2003 | $2,054 +2.3% | $118,930 +3% |
| 2002 | $2,008 +8.6% | $115,470 +6.1% |
| 2000 | $1,849 +3.1% | $108,850 +3% |
| 1999 | $1,793 | $105,680 |
Find assessor info on the county website
Monthly payment
Est. payment
Payment breakdown
Explore the cost of this home by adjusting the details. Changes won't be saved.Climate risks
Neighborhood: North Central
Nearby schools
Schools provided by the listing agent
- Elementary: North Gresham
- Middle: Clear Creek
- High: Gresham
Source: RMLS (OR). This data may not be complete. We recommend contacting the local school district to confirm school assignments for this home.

Similar homes
- $415,0003 bd2 ba1.1k sqft910 SE 214th Ave, Gresham, OR 97030Active

 MLS ID #480975810, Chris Suarez, Keller Williams Sunset Corridor. RMLS (OR)
 - $--3 bd1 ba1.1k sqft1002 SE 210th Ave, Gresham, OR 97030Auction
 Auction.com 2
 - $420,0002 bd2 ba1.2k sqft60 NE 23rd St, Gresham, OR 97030Active
 MLS ID #743668599, Thomas Giusto, Oregon First. RMLS (OR)
 - $--3 bd2 ba1.7k sqft137 SE 205th Dr, Gresham, OR 97030Auction
 Auction.com 2
 - $475,0003 bd2 ba1.4k sqft1551 NE 20th St, Gresham, OR 97030ActiveMLS ID #396414333, Kamie Stevenson, Keller Williams PDX Central. RMLS (OR)
- $409,0003 bd2 ba1k sqft2319 NW Stanley Ave, Gresham, OR 97030ActiveMLS ID #488051552, Jill Hill, Knipe Realty ERA Powered. RMLS (OR)
- $436,9993 bd2 ba1.2k sqft1035 SE 225th Ave, Gresham, OR 97030ActiveMLS ID #577271404, Armand Stanila, Avid Real Estate Executives LLC. RMLS (OR)
- $489,9003 bd2 ba1.5k sqft391 NE 30th Dr, Gresham, OR 97030ActiveMLS ID #416150441, Kimberly Gellatly, Berkshire Hathaway HomeServices NW Real Estate. RMLS (OR)
- $499,5004 bd2 ba1.6k sqft2180 NW 3rd St, Gresham, OR 97030ActiveMLS ID #232109237, Kent Vander Kamp, Eagle Equity Services. RMLS (OR)
- $439,9502 bd2 ba1k sqft2385 NE Juniper Ave, Gresham, OR 97030ActiveMLS ID #544936494, Lance Kunkel, Jim Kunkel Realty. RMLS (OR)
- $424,4003 bd2 ba1.2k sqft724 NE Pacific Dr, Fairview, OR 97024ActiveMLS ID #363004852, Chad Meier, Living Room Realty. RMLS (OR)
- $409,9993 bd1 ba984 sqft280 NW 23rd St, Gresham, OR 97030ActiveMLS ID #675989720, Ian Crist, Bridge Creek Realty. RMLS (OR)
- $449,0003 bd3 ba1.4k sqft2013 NW Bella Vista Dr, Gresham, OR 97030ActiveMLS ID #178789642, Nicole Richards, eXp Realty, LLC. RMLS (OR)
- $465,0003 bd3 ba1.6k sqft50 SW Willowbrook Pl, Gresham, OR 97080ActiveMLS ID #461833594, Bill Bailey, RE/MAX Advantage Group. RMLS (OR)
- $400,0003 bd2 ba1.5k sqft817 NW Earl Ave, Gresham, OR 97030ActiveMLS ID #791443444, Julie Lais, Premiere Property Group, LLC. RMLS (OR)
- $440,0003 bd2 ba1.2k sqft21 NE 199th Ave, Portland, OR 97230ActiveMLS ID #555791082, Kaytee Binns, Keller Williams Premier Partners. RMLS (OR)
- $500,0003 bd3 ba1.8k sqft963 NW Towle Ave, Gresham, OR 97030ActiveMLS ID #352574687, Marc Fox, Keller Williams Realty Portland Premiere. RMLS (OR)
- $440,0004 bd2 ba1.5k sqft19570 SE Yamhill St, Portland, OR 97233ActiveMLS ID #415569253, Gloria Hahn, RE/MAX Equity Group. RMLS (OR)
- $359,9003 bd2 ba1.2k sqft990 NW Angeline Ave, Gresham, OR 97030ActiveMLS ID #296787766, Terry Foster, eXp Realty, LLC. RMLS (OR)
- $379,0003 bd2 ba1.6k sqft119 SE 216th Ave, Gresham, OR 97030ActiveMLS ID #574783038, Sharon Alexander, RE/MAX Advantage Group. RMLS (OR)
