This great remodeled Gresham home is just what you have been looking for! Light & bright remodeled kitchen with stainless appliances, new engineered flooring and solid surface granite counter tops too! Updated living room including a cozy gas fireplace insert. Oversized remodeled primary suite with walk-in shower & walk-in closet. Wonderful backyard great for entertaining that includes a large patio and a storage room. Newer engineered flooring, carpets and paint too. Efficient gas heating and central A/C for the hot summers. Complete with a gated RV parking area, new roof in 2026 and newer HVAC systems. This home has everything that you have been looking for!
Active
$439,950
2385 NE Juniper Ave, Gresham, OR 97030
2beds
1,016sqft
Residential, Single Family Residence
Built in 1972
6,969 Square Feet Lot
$437,900 Zestimate®
$433/sqft
$-- HOA
What's special
Storage roomCozy gas fireplace insertLarge patioNewer hvac systemsEfficient gas heatingWalk-in closetWalk-in shower
- 23 days
- 295
- 19
Zillow last checked:
Listing updated:
Listed by:
Lance Kunkel 503-260-8906,
Jim Kunkel Realty
Source: RMLS (OR),MLS#: 544936494
Facts & features
Interior
Bedrooms & bathrooms
- Bedrooms: 2
- Bathrooms: 2
- Full bathrooms: 2
- Main level bathrooms: 2
Rooms
- Room types: Entry, Bedroom 2, Dining Room, Family Room, Kitchen, Living Room, Primary Bedroom
Primary bedroom
- Features: Bathroom, Ceiling Fan, Patio, Updated Remodeled, Walkin Closet, Walkin Shower, Wallto Wall Carpet
- Level: Main
Bedroom 2
- Features: Updated Remodeled, Closet, Wallto Wall Carpet
- Level: Main
Dining room
- Level: Main
Kitchen
- Features: Dishwasher, Disposal, Gourmet Kitchen, Kitchen Dining Room Combo, Microwave, Pantry, Patio, Updated Remodeled, Free Standing Range, Free Standing Refrigerator, Granite, Laminate Flooring
- Level: Main
Living room
- Features: Family Room Kitchen Combo, Fireplace Insert, Living Room Dining Room Combo, Patio, Updated Remodeled, Laminate Flooring
- Level: Main
Heating
- Forced Air
Cooling
- Central Air
Appliances
- Included: Dishwasher, Disposal, Free-Standing Range, Free-Standing Refrigerator, Microwave, Stainless Steel Appliance(s), Gas Water Heater
- Laundry: Laundry Room
Features
- Ceiling Fan(s), Granite, Closet, Updated Remodeled, Gourmet Kitchen, Kitchen Dining Room Combo, Pantry, Family Room Kitchen Combo, Living Room Dining Room Combo, Bathroom, Walk-In Closet(s), Walkin Shower
- Flooring: Laminate, Luxury Vinyl Plank, Wall to Wall Carpet
- Windows: Vinyl Frames
- Basement: Crawl Space
- Number of fireplaces: 1
- Fireplace features: Gas, Insert
Interior area
- Total structure area: 1,016
- Total interior livable area: 1,016 sqft
Property
Parking
- Total spaces: 2
- Parking features: RV Access/Parking, Secured, RV Boat Storage, Garage Door Opener, Attached
- Attached garage spaces: 2
Accessibility
- Accessibility features: Builtin Lighting, Garage On Main, Ground Level, Main Floor Bedroom Bath, Minimal Steps, One Level, Accessibility
Features
- Levels: One
- Stories: 1
- Patio & porch: Patio
- Exterior features: Yard
- Fencing: Fenced
Lot
- Size: 6,969 Square Feet
- Dimensions: 7000 Sq Ft
- Features: Level, SqFt 7000 to 9999
Details
- Additional structures: RVParking, RVBoatStorage
- Parcel number: R276698
- Zoning: Resid
Construction
Type & style
- Home type: SingleFamily
- Architectural style: Ranch
- Property subtype: Residential, Single Family Residence
Materials
- T111 Siding, Wood Siding
- Foundation: Concrete Perimeter, Stem Wall
- Roof: Fiberglass,Shingle
Condition
- Updated/Remodeled
- New construction: No
- Year built: 1972
Utilities & green energy
- Gas: Gas
- Sewer: Public Sewer
- Water: Public
Community & HOA
Community
- Security: Security System, Security System Leased
HOA
- Has HOA: No
Location
- Region: Gresham
Financial & listing details
- Price per square foot: $433/sqft
- Tax assessed value: $380,470
- Annual tax amount: $3,942
- Date on market: 9/18/2026
- Listing terms: Cash,Conventional,FHA
- Road surface type: Paved
Estimated market value
$437,900
$416,000 - $460,000
$2,011/mo
Price history
| Date | Event | Price |
|---|---|---|
| 9/18/2026 | Listed for sale | $439,950+62.9%$433/sqft |
Source:  RMLS (OR) #544936494 Report a problem RMLS (OR) #544936494 Report a problem | ||
| 8/18/2017 | Sold | $270,000+73.1%$266/sqft |
Source: Public Record Report a problem | ||
| 5/22/2017 | Sold | $156,000+3%$154/sqft |
Source: Public Record Report a problem | ||
| 7/28/2009 | Sold | $151,500-5.3%$149/sqft |
Source: Public Record Report a problem | ||
| 4/4/2009 | Listing removed | $160,000$157/sqft |
Source: iHOUSEWeb Solutions, Inc #8096166 Report a problem | ||
| 3/22/2009 | Price change | $160,000-5.8%$157/sqft |
Source: iHOUSEWeb Solutions, Inc #8096166 Report a problem | ||
| 1/10/2009 | Price change | $169,900-5.6%$167/sqft |
Source: iHOUSEWeb Solutions, Inc #8096166 Report a problem | ||
| 12/14/2008 | Price change | $179,900-4.5%$177/sqft |
Source: iHOUSEWeb Solutions, Inc #8096166 Report a problem | ||
| 12/10/2008 | Listed for sale | $188,475+14.7%$186/sqft |
Source: iHOUSEWeb Solutions, Inc #8096166 Report a problem | ||
| 9/24/2008 | Sold | $164,280$162/sqft |
Source: Public Record Report a problem | ||
Public tax history
| Year | Property taxes | Tax assessment |
|---|---|---|
| 2025 | $3,942 +4.5% | $193,720 +3% |
| 2024 | $3,774 +9.8% | $188,080 +3% |
| 2023 | $3,438 +2.9% | $182,610 +3% |
| 2022 | $3,342 +2.6% | $177,300 +3% |
| 2021 | $3,258 +6.3% | $172,140 +3% |
| 2020 | $3,065 +2.7% | $167,130 +3% |
| 2019 | $2,985 | $162,270 +3% |
| 2018 | $2,985 +4.9% | $157,550 +3% |
| 2017 | $2,847 +18.2% | $152,970 +3% |
| 2016 | $2,408 | $148,520 +3% |
| 2015 | $2,408 +2.2% | $144,200 +3% |
| 2014 | $2,356 +8.3% | $140,000 +3% |
| 2013 | $2,176 +4.7% | $135,930 +3% |
| 2012 | $2,078 +0.6% | $131,980 +3% |
| 2011 | $2,065 +2.5% | $128,140 +3% |
| 2010 | $2,015 +2.5% | $124,410 +3% |
| 2009 | $1,966 +2.6% | $120,790 +3% |
| 2008 | $1,915 -2.5% | $117,280 +3% |
| 2007 | $1,964 +2.8% | $113,870 +3% |
| 2006 | $1,910 +4% | $110,560 +3% |
| 2005 | $1,836 +1.1% | $107,340 +3% |
| 2004 | $1,817 +3.9% | $104,220 +3% |
| 2003 | $1,748 +2.3% | $101,190 +3% |
| 2002 | $1,709 +8.6% | $98,250 +6.1% |
| 2000 | $1,573 | $92,620 |
Find assessor info on the county website
Monthly payment
Est. payment
Payment breakdown
Explore the cost of this home by adjusting the details. Changes won't be saved.Climate risks
Neighborhood: North Central
Nearby schools
Schools provided by the listing agent
- Elementary: Highland
- Middle: Clear Creek
- High: Gresham
Source: RMLS (OR). This data may not be complete. We recommend contacting the local school district to confirm school assignments for this home.
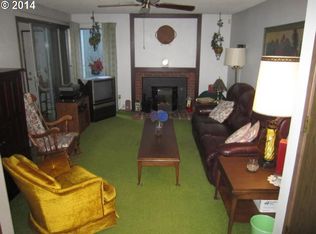
Similar homes
- $420,0002 bd2 ba1.2k sqft60 NE 23rd St, Gresham, OR 97030Active
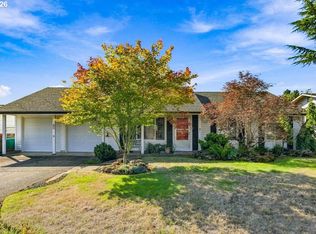
 MLS ID #743668599, Thomas Giusto, Oregon First. RMLS (OR)
 - $475,0003 bd2 ba1.4k sqft1551 NE 20th St, Gresham, OR 97030Active
 MLS ID #396414333, Kamie Stevenson, Keller Williams PDX Central. RMLS (OR)
 - $430,0003 bd2 ba1.4k sqft631 SE 215th Ave, Gresham, OR 97030Active
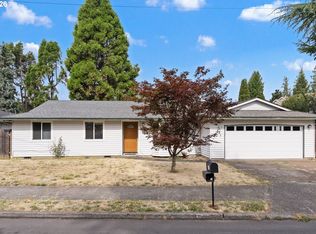 MLS ID #237555325, Nicholle Temneanu, John L. Scott Sandy. RMLS (OR)
 - $409,9993 bd1 ba984 sqft280 NW 23rd St, Gresham, OR 97030Active
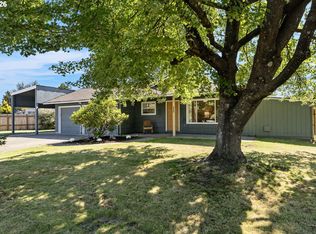 MLS ID #675989720, Ian Crist, Bridge Creek Realty. RMLS (OR)
 - $415,0003 bd2 ba1.1k sqft910 SE 214th Ave, Gresham, OR 97030ActiveMLS ID #480975810, Chris Suarez, Keller Williams Sunset Corridor. RMLS (OR)
- $436,9993 bd2 ba1.2k sqft1035 SE 225th Ave, Gresham, OR 97030ActiveMLS ID #577271404, Armand Stanila, Avid Real Estate Executives LLC. RMLS (OR)
- $409,0003 bd2 ba1k sqft2319 NW Stanley Ave, Gresham, OR 97030ActiveMLS ID #488051552, Jill Hill, Knipe Realty ERA Powered. RMLS (OR)
- $439,0002 bd2 ba1.1k sqft1012 NE Multnomah Dr, Fairview, OR 97024ActiveMLS ID #557781898, Tashina Torres, RE/MAX Advantage Group. RMLS (OR)
- $449,0003 bd3 ba1.4k sqft2013 NW Bella Vista Dr, Gresham, OR 97030ActiveMLS ID #178789642, Nicole Richards, eXp Realty, LLC. RMLS (OR)
- $459,9503 bd2 ba1.2k sqft2412 SW Indian Mary Ct, Troutdale, OR 97060ActiveMLS ID #203937686, Hannah Umphress, eXp Realty, LLC. RMLS (OR)
- $440,0003 bd2 ba1.2k sqft21 NE 199th Ave, Portland, OR 97230ActiveMLS ID #555791082, Kaytee Binns, Keller Williams Premier Partners. RMLS (OR)
- $465,0003 bd2 ba1.3k sqft1438 SE Cochran Dr, Gresham, OR 97080ActiveMLS ID #136954885, Tashina Torres, RE/MAX Advantage Group. RMLS (OR)
- $455,0003 bd2 ba1.3k sqft3848 SW 8th St, Gresham, OR 97030ActiveMLS ID #598204801, Laura Alvarez, Premiere Property Group, LLC. RMLS (OR)
- $359,9003 bd2 ba1.2k sqft990 NW Angeline Ave, Gresham, OR 97030ActiveMLS ID #296787766, Terry Foster, eXp Realty, LLC. RMLS (OR)
- $474,9003 bd2 ba1.4k sqft2203 SW Larsson Ave, Troutdale, OR 97060ActiveMLS ID #726210203, Stacy Stokes, Like Kind Realty. RMLS (OR)
- $449,0003 bd2 ba1.1k sqft17707 SE Washington St, Portland, OR 97233ActiveMLS ID #393602402, Teri Johnson, MORE Realty. RMLS (OR)
- $510,0003 bd2 ba1.5k sqft1600 NW Angeline Ave, Gresham, OR 97030ActiveMLS ID #565776744, Elizabeth Carpenter, LizC Real Estate Investments. RMLS (OR)
- $380,0003 bd1 ba1k sqft337 NW Birdsdale Ave, Gresham, OR 97030ActiveMLS ID #126106252, Leanne Gillies, Walczyk Associates Realty. RMLS (OR)
