Well-maintained manufactured home situated on a spacious corner lot in a quiet neighborhood, with mature trees nearby creating a peaceful and serene setting. Step inside and you’ll appreciate the generous living space and thoughtfully designed floor plan. The large living room provides plenty of space for relaxing or entertaining, while the primary suite is privately situated on the opposite side of the home and includes a full bathroom, offering a nice separation from the additional bedrooms.The dining area flows into a well-appointed kitchen featuring a large pantry for plenty of storage, along with a new refrigerator (2026) and dishwasher (2024). Just off the kitchen is a convenient laundry room with a utility sink, room for a freezer or second refrigerator, and a full-size washer and dryer that are included with the home. From the dining area, the home continues into a spacious family room, with two additional bedrooms and a full bathroom located nearby.Step outside and enjoy your own private oasis. The spacious corner lot offers plenty of room to enjoy the outdoors, while the mature trees nearby provide a peaceful backdrop. A nice deck and covered patio create a great space for relaxing, entertaining, or enjoying your morning coffee. Three storage sheds provide abundant space for tools, lawn equipment, hobbies, and additional storage. The attached two-car garage offers even more room for vehicles, storage, and everyday convenience.Additional features include a roof replaced in 2022, newer AC/heat pump and furnace installed in 2024, gutter covers, and exterior paint approximately seven years ago. Thoughtfully maintained and offering an abundance of storage both inside and out, this home provides a comfortable, functional layout with plenty of space to enjoy. A great opportunity for those looking for a peaceful setting, generous living space, and a home that has been well cared for.
Active
$379,000
119 SE 216th Ave, Gresham, OR 97030
3beds
1,620sqft
Residential, Manufactured Home
Built in 1999
5,662 Square Feet Lot
$-- Zestimate®
$234/sqft
$-- HOA
What's special
Generous living spaceThoughtfully designed floor planSpacious family roomSpacious corner lotGutter coversNew refrigerator
- 1 day
- 146
- 19
Zillow last checked:
Listing updated:
Listed by:
Sharon Alexander 503-329-6042,
RE/MAX Advantage Group,
Rick Blake 503-473-5064,
RE/MAX Advantage Group
Source: RMLS (OR),MLS#: 574783038
Facts & features
Interior
Bedrooms & bathrooms
- Bedrooms: 3
- Bathrooms: 2
- Full bathrooms: 2
- Main level bathrooms: 2
Rooms
- Room types: Utility Room, Bedroom 2, Bedroom 3, Dining Room, Family Room, Kitchen, Living Room, Primary Bedroom
Primary bedroom
- Features: Bathroom, Closet, Wallto Wall Carpet
- Level: Main
Bedroom 2
- Features: Wallto Wall Carpet
- Level: Main
Bedroom 3
- Features: Wallto Wall Carpet
- Level: Main
Dining room
- Features: Sliding Doors, Vaulted Ceiling, Wallto Wall Carpet
- Level: Main
Family room
- Features: Vaulted Ceiling, Wallto Wall Carpet
- Level: Main
Kitchen
- Features: Dishwasher, Microwave, Pantry, Free Standing Range, Free Standing Refrigerator
- Level: Main
Living room
- Features: Vaulted Ceiling, Wallto Wall Carpet
- Level: Main
Heating
- Heat Pump
Cooling
- Heat Pump
Appliances
- Included: Dishwasher, Free-Standing Range, Free-Standing Refrigerator, Microwave, Washer/Dryer, Electric Water Heater
Features
- Vaulted Ceiling(s), Sink, Pantry, Bathroom, Closet
- Flooring: Wall to Wall Carpet
- Doors: Sliding Doors
Interior area
- Total structure area: 1,620
- Total interior livable area: 1,620 sqft
Video & virtual tour
Property
Parking
- Total spaces: 2
- Parking features: Driveway, Attached
- Attached garage spaces: 2
- Has uncovered spaces: Yes
Accessibility
- Accessibility features: Garage On Main, Ground Level, Main Floor Bedroom Bath, One Level, Accessibility
Features
- Stories: 1
- Patio & porch: Covered Deck, Deck
- Exterior features: Garden, Yard
- Fencing: Fenced
Lot
- Size: 5,662 Square Feet
- Features: Corner Lot, SqFt 5000 to 6999
Details
- Additional structures: ToolShed
- Parcel number: R223999
Construction
Type & style
- Home type: MobileManufactured
- Property subtype: Residential, Manufactured Home
Materials
- Wood Siding
- Roof: Composition
Condition
- Approximately
- New construction: No
- Year built: 1999
Utilities & green energy
- Sewer: Public Sewer
- Water: Public
Community & HOA
HOA
- Has HOA: No
Location
- Region: Gresham
Financial & listing details
- Price per square foot: $234/sqft
- Tax assessed value: $356,940
- Annual tax amount: $3,853
- Date on market: 9/9/2026
- Listing terms: Cash,Conventional,FHA,VA Loan
- Road surface type: Paved
- Body type: Double Wide
Estimated market value
Not available
Estimated sales range
Not available
Not available
Price history
| Date | Event | Price |
|---|---|---|
| 9/9/2026 | Listed for sale | $379,000+131.8%$234/sqft |
Source:  RMLS (OR) #574783038 Report a problem RMLS (OR) #574783038 Report a problem | ||
| 10/28/2002 | Sold | $163,500$101/sqft |
Source: Public Record Report a problem | ||
Public tax history
| Year | Property taxes | Tax assessment |
|---|---|---|
| 2025 | $3,854 +4.5% | $189,380 +3% |
| 2024 | $3,689 +9.8% | $183,870 +3% |
| 2023 | $3,361 +2.9% | $178,520 +3% |
| 2022 | $3,267 +2.6% | $173,330 +3% |
| 2021 | $3,185 +6.3% | $168,290 +3% |
| 2020 | $2,997 +2.7% | $163,390 +3% |
| 2019 | $2,919 | $158,640 +3% |
| 2018 | $2,919 +4.9% | $154,020 +3% |
| 2017 | $2,783 +18.2% | $149,540 +3% |
| 2016 | $2,354 | $145,190 +3% |
| 2015 | $2,354 +4.5% | $140,970 +33.9% |
| 2014 | $2,252 +77.8% | $105,300 +33% |
| 2013 | $1,267 -1.3% | $79,160 -3% |
| 2012 | $1,283 -12.3% | $81,620 -12.6% |
| 2011 | $1,463 -28.9% | $93,360 -28.6% |
| 2010 | $2,059 -5.7% | $130,720 -4.5% |
| 2009 | $2,182 +0.6% | $136,870 +3% |
| 2008 | $2,170 -2.4% | $132,890 +3% |
| 2007 | $2,225 +2.8% | $129,020 +3% |
| 2006 | $2,164 +4% | $125,270 +3% |
| 2005 | $2,081 +1.1% | $121,630 +3% |
| 2004 | $2,058 +3.9% | $118,090 +3% |
| 2003 | $1,981 +13% | $114,660 +13.8% |
| 2002 | $1,752 +166.2% | $100,760 +160% |
| 2000 | $658 | $38,750 |
Find assessor info on the county website
Monthly payment
Climate risks
Neighborhood: North Central
Nearby schools
Schools provided by the listing agent
- Elementary: North Gresham
- Middle: Clear Creek
- High: Gresham
Source: RMLS (OR). This data may not be complete. We recommend contacting the local school district to confirm school assignments for this home.
Similar homes
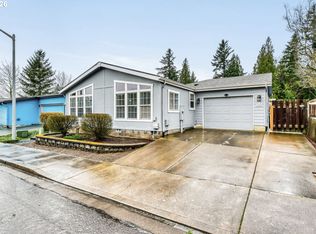
- $419,9993 bd2 ba984 sqft280 NW 23rd St, Gresham, OR 97030Active
 MLS ID #675989720, Ian Crist, Bridge Creek Realty. RMLS (OR)
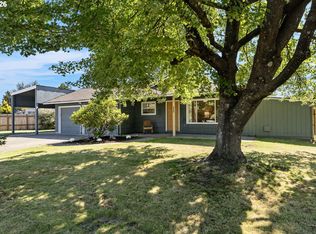
 - $--3 bd2 ba1.4k sqft45 NE 199th Ave, Portland, OR 97230Auction
 Auction.com 2
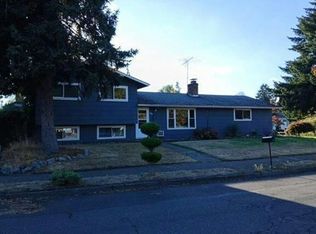
 - $399,9504 bd2 ba1.5k sqft813 NE 194th Ave, Portland, OR 97230Active
 MLS ID #291025441, Cindy Co Pfeifer, Premiere Property Group, LLC. RMLS (OR)
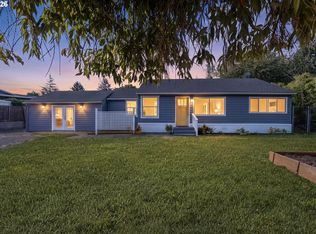
 - $399,9003 bd1 ba1.6k sqft2360 NE Cleveland Ave, Gresham, OR 97030Active
 MLS ID #177321824, Kristyn Nett, MORE Realty. RMLS (OR)
 - $360,0003 bd3 ba1.5k sqft653 NW 1st St, Gresham, OR 97030ActiveMLS ID #479682090, Gary Horton, RE/MAX Equity Group. RMLS (OR)
- $349,0003 bd3 ba1.7k sqft1048 NW Burnside Rd, Gresham, OR 97030ActiveMLS ID #204881814, Chelsea Lewis, Think Real Estate. RMLS (OR)
- $365,0003 bd4 ba1.7k sqft866 NW Council Dr, Gresham, OR 97030ActiveMLS ID #580272581, Jason Gooing, ERA Freeman & Associates. RMLS (OR)
- $349,9003 bd4 ba1.5k sqft826 NW Council Dr, Gresham, OR 97030ActiveMLS ID #359766123, Joni Schaber, Nova Realty NW, LLC. RMLS (OR)
- $440,0003 bd2 ba1.5k sqft817 NW Earl Ave, Gresham, OR 97030ActiveMLS ID #791443444, Julie Lais, Premiere Property Group, LLC. RMLS (OR)
- $440,0006 bd3 ba1.5k sqft19570 SE Yamhill St, Portland, OR 97233ActiveMLS ID #415569253, Gloria Hahn, RE/MAX Equity Group. RMLS (OR)
- $419,9003 bd1 ba1.2k sqft705 NE 18th Ct, Gresham, OR 97030ActiveMLS ID #566569568, Adriane Bovero, All County Real Estate. RMLS (OR)
- $379,0002 bd3 ba1.8k sqft2508 NW 2nd Ter, Gresham, OR 97030ActiveMLS ID #573009953, Jennifer Stever, eXp Realty, LLC. RMLS (OR)
- $410,4003 bd1 ba1k sqft1137 SE 224th Ave, Gresham, OR 97030ActiveMLS ID #629004295, Annie Le, eXp Realty, LLC. RMLS (OR)
- $390,0003 bd1 ba1k sqft337 NW Birdsdale Ave, Gresham, OR 97030ActiveMLS ID #126106252, Leanne Gillies, Walczyk Associates Realty. RMLS (OR)
- $395,0003 bd1 ba937 sqft101 SE 194th Ave, Portland, OR 97233ActiveMLS ID #113930651, Jake Grant, Windermere Realty Trust. RMLS (OR)
- $437,0003 bd2 ba1.2k sqft1035 SE 225th Ave, Gresham, OR 97030ActiveMLS ID #577271404, Armand Stanila, Avid Real Estate Executives LLC. RMLS (OR)
- $379,0002 bd3 ba1.3k sqft1421 NE Market Dr, Fairview, OR 97024ActiveMLS ID #319945988, Matt Lagasse, The Broker Network, LLC. RMLS (OR)
- $499,9004 bd2 ba2.1k sqft22222 SE Ash St, Gresham, OR 97030ActiveMLS ID #147490588, Daniela Sardo, Real Broker. RMLS (OR)
