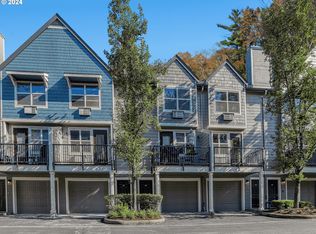
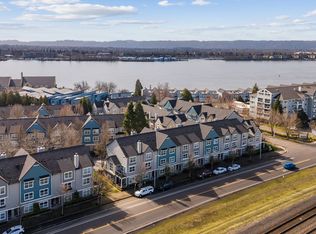
Morning coffee at Savona, dinner at Oswego Grill, sunset drinks at McMenamins - all just blocks from your front door! This Northwynd townhome puts riverfront living within reach, with nearby walking and biking paths connecting you to downtown Vancouver, Marine Park and Wintler Park. Right across from the community pool, hot tub, fitness room and clubhouse, you’re also just steps from a workout, a relaxing soak or a poolside afternoon. Inside, the kitchen features hardwood floors, granite counters and stainless steel appliances, opening to a welcoming great room with a wood-burning fireplace and private balcony. Upstairs, two bedrooms with vaulted ceilings and two full bathrooms offer comfortable retreats, with a Murphy bed in one bedroom adding flexibility. The lower-level office/den features French doors and a half bath, providing space for work, hobbies or guests. An attached garage, A/C and plenty of nearby guest parking add everyday convenience and comfort. The assessment is paid in full, keeping HOA dues at just $346 per month. From coffee walks to riverfront adventures and afternoons by the pool, there’s plenty to love about life here!
Active
$389,900
1815 SE Cutter Ln, Vancouver, WA 98661
3beds
1,362sqft
Residential, Condominium, Townhouse
Built in 2001
-- sqft lot
$385,800 Zestimate®
$286/sqft
$346/mo HOA
What's special
Private balconyWood-burning fireplaceMurphy bedAttached garageHardwood floorsFrench doorsCommunity pool
- 27 days
- 742
- 62
Likely to sell faster than
Zillow last checked:
Listing updated:
Listed by:
Julie Baldino 360-910-3586,
Front Door Realty
Source: RMLS (OR),MLS#: 529192738
Facts & features
Interior
Bedrooms & bathrooms
- Bedrooms: 3
- Bathrooms: 3
- Full bathrooms: 2
- Partial bathrooms: 1
Rooms
- Room types: Bedroom 2, Bedroom 3, Dining Room, Family Room, Kitchen, Living Room, Primary Bedroom
Primary bedroom
- Features: Ceiling Fan, Closet, Ensuite, Granite, Tile Floor, Walkin Shower, Wallto Wall Carpet
- Level: Upper
- Area: 132
- Dimensions: 12 x 11
Bedroom 2
- Features: Ceiling Fan, Closet, Wallto Wall Carpet
- Level: Upper
- Area: 132
- Dimensions: 12 x 11
Bedroom 3
- Features: French Doors, Wallto Wall Carpet
- Level: Lower
- Area: 120
- Dimensions: 12 x 10
Dining room
- Features: Great Room, Wallto Wall Carpet
- Level: Main
- Area: 143
- Dimensions: 11 x 13
Kitchen
- Features: Dishwasher, Disposal, Island, Microwave, Pantry, Free Standing Range, Free Standing Refrigerator, Granite, Wood Floors
- Level: Main
- Area: 126
- Width: 9
Living room
- Features: Balcony, Fireplace, Wallto Wall Carpet
- Level: Main
- Area: 182
- Dimensions: 14 x 13
Heating
- Fireplace(s)
Cooling
- Wall Unit(s)
Appliances
- Included: Dishwasher, Disposal, Free-Standing Range, Free-Standing Refrigerator, Microwave, Stainless Steel Appliance(s), Washer/Dryer, Electric Water Heater
- Laundry: Laundry Room
Features
- Floor 3rd, Ceiling Fan(s), Granite, Vaulted Ceiling(s), Shower, Closet, Great Room, Kitchen Island, Pantry, Balcony, Walkin Shower
- Flooring: Hardwood, Wall to Wall Carpet, Tile, Wood
- Doors: French Doors
- Windows: Vinyl Frames
- Basement: None
- Number of fireplaces: 1
- Fireplace features: Wood Burning
Interior area
- Total structure area: 1,362
- Total interior livable area: 1,362 sqft
Property
Parking
- Total spaces: 1
- Parking features: Driveway, Garage Door Opener, Condo Garage (Attached), Attached
- Attached garage spaces: 1
- Has uncovered spaces: Yes
Accessibility
- Accessibility features: Accessible Entrance, Garage On Main, Main Floor Bedroom Bath, Accessibility
Features
- Stories: 3
- Patio & porch: Deck, Porch
- Exterior features: Balcony
- Has private pool: Yes
- Has spa: Yes
- Spa features: Association, Builtin Hot Tub
Lot
- Features: Level, Sprinkler
Details
- Parcel number: 030912220
Construction
Type & style
- Home type: Townhouse
- Property subtype: Residential, Condominium, Townhouse
Materials
- Cement Siding
- Foundation: Slab
- Roof: Composition
Condition
- Approximately
- New construction: No
- Year built: 2001
Utilities & green energy
- Sewer: Public Sewer
- Water: Public
- Utilities for property: Cable Connected
Community & HOA
Community
- Security: Fire Sprinkler System
HOA
- Has HOA: Yes
- Amenities included: All Landscaping, Commons, Exterior Maintenance, Gym, Maintenance Grounds, Management, Meeting Room, Party Room, Pool, Recreation Facilities, Snow Removal, Spa Hot Tub, Trash, Weight Room
- HOA fee: $346 monthly
Location
- Region: Vancouver
Financial & listing details
- Price per square foot: $286/sqft
- Tax assessed value: $330,731
- Annual tax amount: $3,203
- Date on market: 10/7/2026
- Listing terms: Cash,Conventional,FHA,VA Loan
- Road surface type: Paved
Estimated market value
$385,800
$367,000 - $405,000
$2,835/mo
Price history
| Date | Event | Price |
|---|---|---|
| 10/7/2026 | Listed for sale | $389,900+14.7%$286/sqft |
Source:  RMLS (OR) #529192738 Report a problem | ||
| 8/6/2018 | Sold | $340,000+18.5%$250/sqft |
Source: RMLS (OR) #18165224 Report a problem | ||
| 8/31/2007 | Sold | $286,900+2.1%$211/sqft |
Source: Public Record Report a problem | ||
| 9/29/2006 | Sold | $281,000$206/sqft |
Source: Public Record Report a problem | ||
Public tax history
| Year | Property taxes | Tax assessment |
|---|---|---|
| 2025 | $3,203 -19.1% | $330,731 -18.5% |
| 2024 | $3,958 +7.5% | $406,037 +2.9% |
| 2023 | $3,681 +7.1% | $394,607 +3.8% |
| 2022 | $3,438 -8% | $380,330 +10.5% |
| 2021 | $3,739 +6.7% | $344,321 -2.4% |
| 2020 | $3,504 | $352,788 +3% |
| 2019 | $3,504 +7.5% | $342,524 +3.7% |
| 2018 | $3,261 -11.2% | $330,202 +6.9% |
| 2017 | $3,674 +21.4% | $308,824 +16.3% |
| 2016 | $3,026 +17.2% | $265,507 +22.6% |
| 2015 | $2,582 +0.9% | $216,499 +6.9% |
| 2014 | $2,559 | $202,582 +13.6% |
| 2013 | $2,559 +7.9% | $178,368 +15.1% |
| 2012 | $2,371 -14.5% | $154,919 -13.3% |
| 2011 | $2,772 +19.7% | $178,693 -17.9% |
| 2010 | $2,316 +2.2% | $217,624 +5.4% |
| 2009 | $2,266 | $206,528 -10.7% |
| 2008 | -- | $231,200 |
| 2007 | -- | $231,200 |
Find assessor info on the county website
Monthly payment
Est. payment
Payment breakdown
Explore the cost of this home by adjusting the details. Changes won't be saved.Climate risks
Neighborhood: Columbia Way
Nearby schools
Schools provided by the listing agent
- Elementary: Edgewood
- Middle: Discovery
- High: Hudsons Bay
Source: RMLS (OR). This data may not be complete. We recommend contacting the local school district to confirm school assignments for this home.
Similar homes
- $430,0003 bd2 ba1.3k sqft1728 SE Cutter Ln, Vancouver, WA 98661Active

 MLS ID #669500717, Nancy Purdom, Knipe Realty ERA Powered. RMLS (OR)
- $375,0003 bd4 ba1.8k sqft8201 NE 53rd Way, Vancouver, WA 98662Active
 MLS ID #419670322, Chelsey LaRowe, Windermere Northwest Living. RMLS (OR)
- $369,9503 bd3 ba1.3k sqft1952 NE 117th Ct, Vancouver, WA 98684Active
 MLS ID #212487785, Ruben Isai, Modern Realty. RMLS (OR)
- $365,0003 bd3 ba1.6k sqft7534 N Burlington Ave, Portland, OR 97203Active
 MLS ID #782793243, Jennifer Johnston, eXp Realty, LLC. RMLS (OR)
- $375,0003 bd3 ba1.8k sqft18103 SE Bush Ter, Portland, OR 97236ActiveMLS ID #342130146, Christine Binge, MORE Realty. RMLS (OR)
- $369,9002 bd4 ba1.7k sqft2208 NE 141st Way, Vancouver, WA 98686ActiveMLS ID #647923965, Jill Charters, Knipe Realty ERA Powered. RMLS (OR)
- $399,9993 bd3 ba1.8k sqft2703 NW Preston Ct, Portland, OR 97229ActiveMLS ID #188109539, Sarita Dua, Keller Williams Sunset Corridor. RMLS (OR)
- $375,0003 bd3 ba1.4k sqft16244 SW Gage Ln, Beaverton, OR 97006ActiveMLS ID #585817456, Marc Fox, Keller Williams Realty Portland Premiere. RMLS (OR)
- $395,0002 bd3 ba1.3k sqft7805 SW Matheny Dr, Beaverton, OR 97008ActiveMLS ID #490662254, Mike Mercado-Smith, Willcuts Company Real Estate. RMLS (OR)
- $325,0002 bd2 ba1.1k sqft9008 NE 54th St Unit D12, Vancouver, WA 98662ActiveMLS ID #289142040, Jacqueline Smith, Keller Williams Realty. RMLS (OR)
- $295,0002 bd2 ba1.3k sqft4517 NE Plains Way APT 47, Vancouver, WA 98662ActiveMLS ID #250894774, Ryan Lapointe, Premiere Property Group LLC. RMLS (OR)
- $399,0003 bd3 ba1.5k sqft11435 SE Falco St, Happy Valley, OR 97086ActiveMLS ID #560715794, Elizabeth Henderson, Wings NW Real Estate LLC. RMLS (OR)
- $399,9902 bd2 ba1.2k sqft3723 SE Gladstone St, Portland, OR 97202ActiveMLS ID #193117796, Carey Hughes, Keller Williams Realty Professionals. RMLS (OR)
- $409,5003 bd3 ba1.5k sqft4884 NW 162nd Ter, Portland, OR 97229ActiveMLS ID #598808987, Haiting Qi, Oregon First. RMLS (OR)
- $499,0003 bd3 ba1.9k sqft1702 SE 110th Ct, Vancouver, WA 98664ActiveMLS ID #179031989, Lisa Kallwick, YQC Properties LLC. RMLS (OR)
- $389,0003 bd3 ba1.5k sqft13838 SW Anna Ct, Tigard, OR 97223ActiveMLS ID #768525361, Michael Enloe, Premiere Property Group, LLC. RMLS (OR)
- $385,0003 bd3 ba1.4k sqft16020 SW Audubon St Unit 105, Beaverton, OR 97003ActiveMLS ID #723408290, Miguel Ochoa, Premiere Property Group, LLC. RMLS (OR)
- $425,0003 bd3 ba1.4k sqft7421 NE Shaleen St, Hillsboro, OR 97124ActiveMLS ID #610390246, Beth Benner, Real Broker. RMLS (OR)
- $399,0003 bd3 ba1.4k sqft15235 SW Jasper Ln, Beaverton, OR 97007ActiveMLS ID #171700939, Kathleen Kessinger, John L. Scott. RMLS (OR)
- $399,9004 bd3 ba1.7k sqft1910 NE 49th Way, Hillsboro, OR 97124ActiveMLS ID #289262714, Michael O'Meara, eXp Realty, LLC. RMLS (OR)
