Skip main navigation
Sold
  • $395,000

    1556 SE Cutter Ln, Vancouver, WA 98661

    3beds
    1,345sqft
    Residential, Condominium, Townhouse
    Built in 2001
    -- sqft lot
    $397,500 Zestimate®
    $294/sqft
    $2,533 Estimated rent

    Home value

    $397,500

    $378,000 - $421,000

    $2,533/mo

    Zestimate® history
    Loading
    Loading...

    Owner options

    List your home for rent

    $2,533/mo

    Rent Zestimate®

    Find your next renter with Zillow Rental Manager. Plus, with online applications, you can quickly screen prospective tenants – for free.

    Learn more

    $2,533/mo

    Rent Zestimate®

    Refinance and save

    $2,915/mo

    Est. payment

    Refinancing to a lower rate could help reduce your monthly payments and save thousands over the life of the loan.

    See today's rates

    $2,915/mo

    Est. payment

    Explore your selling options

    Work with a Zillow partner agent

    Leverage their expertise and Zillow's premium Showcase listings to get your home seen by more buyers.

    Get started

    List with your own agent

    Get your home in front of millions of buyers by listing it on Zillow.

    Learn how to do it

    Sell it yourself

    Take full control of how buyers see your home on Zillow by listing For Sale by Owner (FSBO).

    List your home

    What's special

    Wood burning fireplaceLarge kitchen with islandNew garage door openerAmple closet spaceNew stainless steel fridgeGenerous pantryIsland perfect for entertaining

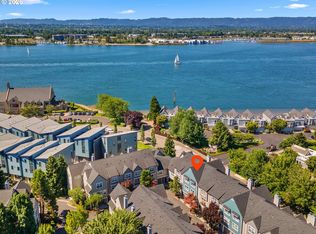
    REFRESHED THROUGHOUT! REPIPING HAS BEEN COMPLETED ALONG WITH NEW INTERIOR PAINT THROUGHOUT CONDO, NEW STAINLESS STEEL FRIDGE and NEW GARAGE DOOR OPENER! This condo is a must see at this price and condition....it is unmatched for value in Vancouver! Beautifully maintained three-level townhouse-style unit that features 3 bedrooms & 2 bathrooms. 1 car garage with cabinets for storage...light & bright floor plan! Upon entering, you are greeted with a bedroom/office and walk in closet. The staircase leads to open main level living with a balcony, wood burning fireplace, large kitchen with island and great storage including a generous pantry. The open-concept floor plan seamlessly connects the living, dining, and kitchen areas with an island perfect for entertaining. Enjoy the warm summer evenings on the balcony, ideal for relaxing. The master suite offers a vaulted ceiling with ceiling fan, AC and ample closet space. The W/D is included in the hall bathroom. Located minutes from downtown Vancouver with the Columbia River Trail at your doorstep connecting you to the new waterfront as well as quick freeway/airport access. Community amenities include a pool, hot tub, fitness center, and clubhouse. Coffee shops, restaurants including the new Oswego Grill, shopping and bus line all within walking distance. Pet friendly walking trails to include your furry friends!

    Zillow last checked:

    Listing updated:

    Listed by:

    LeAnne Moore 360-903-1120,

    Eleete Real Estate

    Bought with:

    Ian Carter, 22005903

    Premiere Property Group LLC

    Source: RMLS (OR),MLS#: 624055246MLS Logo

    Facts & features

    Interior

    Bedrooms & bathrooms
    • Bedrooms: 3
    • Bathrooms: 2
    • Full bathrooms: 2
    Primary bedroom
    • Features: Ceiling Fan, Closet, High Ceilings, Wallto Wall Carpet
    • Level: Upper
    Bedroom 2
    • Features: Ceiling Fan, Closet, High Ceilings, Wallto Wall Carpet
    • Level: Upper
    Bedroom 3
    • Features: Walkin Closet, Wallto Wall Carpet
    • Level: Lower
    Dining room
    • Features: Ceiling Fan
    • Level: Main
    Kitchen
    • Features: Balcony, Eat Bar, Island, Microwave, Pantry
    • Level: Main
    Living room
    • Features: Balcony, Ceiling Fan, Fireplace, Great Room, High Ceilings
    • Level: Main
    Heating
    • Fireplace(s)
    Cooling
    • Wall Unit(s)
    Appliances
    • Included: Dishwasher, Disposal, Free-Standing Range, Free-Standing Refrigerator, Microwave, Stainless Steel Appliance(s), Electric Water Heater, Tank Water Heater
    • Laundry: Laundry Room
    Features
    • Ceiling Fan(s), Granite, High Ceilings, High Speed Internet, Vaulted Ceiling(s), Closet, Walk-In Closet(s), Balcony, Eat Bar, Kitchen Island, Pantry, Great Room
    • Flooring: Laminate, Tile, Wall to Wall Carpet
    • Windows: Vinyl Frames
    • Basement: None
    • Number of fireplaces: 1
    • Fireplace features: Wood Burning
    Interior area
    • Total structure area: 1,345
    • Total interior livable area: 1,345 sqft

    Property

    Parking
    • Total spaces: 1
    • Parking features: Driveway, Off Street, Garage Door Opener, Attached
    • Attached garage spaces: 1
    • Has uncovered spaces: Yes
    Features
    • Stories: 2
    • Patio & porch: Deck
    • Exterior features: Balcony
    • Spa features: Association
    Lot
    • Features: Level, On Busline
    Details
    • Parcel number: 030912068
    • Zoning: CX

    Construction

    Type & style
    • Home type: Townhouse
    • Property subtype: Residential, Condominium, Townhouse
    Materials
    • Cement Siding, Lap Siding
    • Foundation: Slab
    • Roof: Composition
    Condition
    • Resale
    • New construction: No
    • Year built: 2001

    Utilities & green energy

    • Sewer: Public Sewer
    • Water: Public
    • Utilities for property: Cable Connected

    Community & neighborhood

    Location
    • Region: Vancouver
    • Subdivision: Northwynd Condominiums

    HOA & financial

    HOA
    • Has HOA: Yes
    • HOA fee: $553 monthly
    • Amenities included: All Landscaping, Commons, Exterior Maintenance, Gym, Maintenance Grounds, Management, Meeting Room, Party Room, Pool, Recreation Facilities, Spa Hot Tub, Trash, Weight Room

    Other

    Other facts
    • Listing terms: Cash,Conventional,VA Loan
    • Road surface type: Paved

    Price history

    DateEventPrice
    4/16/2026Sold$395,000-1%$294/sqft
    Source: RMLS (OR) #624055246 Report a problem
    3/25/2026Pending sale$399,000$297/sqft
    Source: RMLS (OR) #624055246 Report a problem
    2/26/2026Price change$399,000-0.3%$297/sqft
    Source: RMLS (OR) #624055246 Report a problem
    9/5/2025Listed for sale$400,000+77.8%$297/sqft
    Source: RMLS (OR) #624055246 Report a problem
    7/9/2024Listing removed--
    Source: Zillow Rentals Report a problem
    7/4/2024Listed for rent$2,300+9.5%$2/sqft
    Source: Zillow Rentals Report a problem
    4/6/2022Listing removed--
    Source: Zillow Rental Manager Report a problem
    3/31/2022Listed for rent$2,100$2/sqft
    Source: Zillow Rental Manager Report a problem
    1/9/2015Sold$225,000-4.2%$167/sqft
    Source: RMLS (OR) #14255901 Report a problem
    11/23/2014Listed for sale$234,900$175/sqft
    Source: Cano Real Estate, LLC #14255901 Report a problem
    11/5/2014Pending sale$234,900$175/sqft
    Source: Cano Real Estate, LLC #14255901 Report a problem
    10/3/2014Price change$234,900-2.1%$175/sqft
    Source: Cano Real Estate, LLC #14255901 Report a problem
    9/7/2014Price change$239,900-3.7%$178/sqft
    Source: Cano Real Estate, LLC #14255901 Report a problem
    8/16/2014Listed for sale$249,000+37.7%$185/sqft
    Source: Cano Real Estate, LLC #14255901 Report a problem
    6/23/2014Sold$180,801-25.9%$134/sqft
    Source: Public Record Report a problem
    1/26/2006Sold$243,960$181/sqft
    Source: Public Record Report a problem

    Public tax history

    YearProperty taxesTax assessment
    2024$3,923 +7.5%$402,418 +2.9%
    2023$3,649 +7.1%$391,097 +3.8%
    2022$3,407 -8.1%$376,940 +10.5%
    2021$3,706 +6.7%$341,263 -2.4%
    2020$3,473 $349,655 +3%
    2019$3,473 +7.5%$339,484 +3.7%
    2018$3,232 -11.2%$327,267 +6.9%
    2017$3,641 +21.4%$306,091 +16.3%
    2016$2,999 +17.2%$263,157 +22.6%
    2015$2,559 -6.6%$214,596 -1%
    2014$2,739 $216,826 +14%
    2013$2,739 +8.3%$190,158 +15.1%
    2012$2,529 -15%$165,208 -13.3%
    2011$2,973 +20.7%$190,613 -18.4%
    2010$2,464 +2.8%$233,475 +6.2%
    2009$2,398 $219,755 -10.2%
    2008-- $244,700
    2007-- $244,700

    Find assessor info on the county website

    Neighborhood: Columbia Way

    Nearby schools

    GreatSchools rating
    Schools provided by the listing agent
    • Elementary: Harney
    • Middle: Discovery
    • High: Hudsons Bay

    Source: RMLS (OR). This data may not be complete. We recommend contacting the local school district to confirm school assignments for this home.

    Get a cash offer in 3 minutes
    Find out how much your home could sell for in as little as 3 minutes with a no-obligation cash offer.
    Estimated market value
    $397,500
    Get a cash offer in 3 minutes
    Find out how much your home could sell for in as little as 3 minutes with a no-obligation cash offer.
    Estimated market value
    $397,500