Skip main navigation
Sold
  • $390,000

    1540 SE Cutter Ln, Vancouver, WA 98661

    2beds
    1,076sqft
    Residential, Condominium, Townhouse
    Built in 2001
    -- sqft lot
    $389,900 Zestimate®
    $362/sqft
    $2,081 Estimated rent

    Home value

    $389,900

    $370,000 - $409,000

    $2,081/mo

    Zestimate® history
    Loading
    Loading...

    Owner options

    List your home for rent

    $2,081/mo

    Rent Zestimate®

    Find your next renter with Zillow Rental Manager. Plus, with online applications, you can quickly screen prospective tenants – for free.

    Learn more

    $2,081/mo

    Rent Zestimate®

    Refinance and save

    $2,600/mo

    Est. payment

    Refinancing to a lower rate could help reduce your monthly payments and save thousands over the life of the loan.

    See today's rates

    $2,600/mo

    Est. payment

    Explore your selling options

    Work with a Zillow partner agent

    Leverage their expertise and Zillow's premium Showcase listings to get your home seen by more buyers.

    Get started

    List with your own agent

    Get your home in front of millions of buyers by listing it on Zillow.

    Learn how to do it

    Sell it yourself

    Take full control of how buyers see your home on Zillow by listing For Sale by Owner (FSBO).

    List your home

    What's special

    Local coffee shopOutside poolNew paint throughoutTandem two car garageDowntown portlandWeight roomParty room

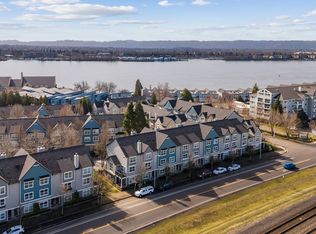
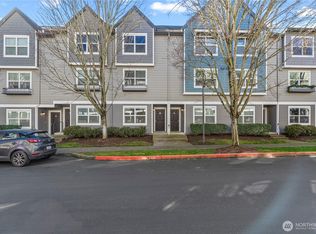
    Easy condo living near the Columbia River waterfront trail! This freshly updated townhome style condo has an open kitchen, large windows, laminate flooring on the main level, new carpet upstairs, and new paint throughout. Other features include a wood burning fireplace, deck off the living room, kitchen island, pantry, and ample closet space. The bedrooms are located at either end of the upstairs hallway offering great separation of space. In-unit washer and dryer. Tandem two car garage with extra room for storage. Enjoy low maintenance homeownership while taking advantage of the many community amenities--hot tub, outside pool, weight room, party room, and meeting room. Trash service is included. No rental cap! Move in now & rent out later. Be part of the riverfront community with Beaches and McMenamin's Restaurants & local coffee shop just around the corner! Very convenient to freeways, new waterfront development, Vancouver Farmers Market, Jantzen Beach shopping, downtown Portland, and Portland International Airport. Lots of street parking available directly behind condo and accessible via back garage door. Open House Sunday 12/17, 11am-1pm.

    Zillow last checked:

    Listing updated:

    Listed by:

    Donna Austin 503-858-0986,

    eXp Realty LLC

    Bought with:

    Nathan Cano, 11141

    Cano Real Estate LLC

    Source: RMLS (OR),MLS#: 23424033MLS Logo

    Facts & features

    Interior

    Bedrooms & bathrooms
    • Bedrooms: 2
    • Bathrooms: 2
    • Full bathrooms: 2
    Primary bedroom
    • Features: Bathroom
    • Level: Upper
    Bedroom 2
    • Level: Upper
    Dining room
    • Level: Main
    Kitchen
    • Level: Main
    Living room
    • Features: Deck, Fireplace
    • Level: Main
    Heating
    • Zoned, Fireplace(s)
    Cooling
    • Wall Unit(s)
    Appliances
    • Included: Dishwasher, Disposal, Free-Standing Range, Microwave, Washer/Dryer, Electric Water Heater
    • Laundry: Hookup Available
    Features
    • Ceiling Fan(s), Bathroom, Kitchen Island, Pantry
    • Flooring: Laminate, Vinyl, Wall to Wall Carpet
    • Windows: Double Pane Windows, Vinyl Frames
    • Basement: None
    • Number of fireplaces: 1
    • Fireplace features: Wood Burning
    Interior area
    • Total structure area: 1,076
    • Total interior livable area: 1,076 sqft

    Property

    Parking
    • Total spaces: 2
    • Parking features: Off Street, On Street, Garage Door Opener, Condo Garage (Attached), Attached, Tandem
    • Attached garage spaces: 2
    • Has uncovered spaces: Yes
    Features
    • Stories: 3
    • Patio & porch: Deck
    • Spa features: Association
    Lot
    • Features: Commons, Level
    Details
    • Parcel number: 030912052

    Construction

    Type & style
    • Home type: Townhouse
    • Property subtype: Residential, Condominium, Townhouse
    Materials
    • Cement Siding, Lap Siding
    • Foundation: Slab
    • Roof: Composition
    Condition
    • Resale
    • New construction: No
    • Year built: 2001

    Utilities & green energy

    • Sewer: Public Sewer
    • Water: Public

    Community & neighborhood

    Security
    • Security features: None, Fire Sprinkler System
    Location
    • Region: Vancouver
    • Subdivision: Northwynd Condominiums

    HOA & financial

    HOA
    • Has HOA: Yes
    • HOA fee: $268 monthly
    • Amenities included: Commons, Exterior Maintenance, Gym, Insurance, Maintenance Grounds, Management, Meeting Room, Party Room, Pool, Recreation Facilities, Road Maintenance, Spa Hot Tub, Trash, Weight Room
    • Second HOA fee: $197 monthly

    Other

    Other facts
    • Listing terms: Cash,Conventional
    • Road surface type: Paved

    Price history

    DateEventPrice
    2/26/2024Sold$390,000-2.5%$362/sqft
    Source: RMLS (OR) #23424033 Report a problem
    1/5/2024Pending sale$400,000$372/sqft
    Source: RMLS (OR) #23424033 Report a problem
    11/20/2023Listed for sale$400,000+100%$372/sqft
    Source: RMLS (OR) #23424033 Report a problem
    1/7/2015Sold$200,000-7%$186/sqft
    Source: RMLS (OR) #14278960 Report a problem
    12/30/2014Pending sale$215,000$200/sqft
    Source: RE/MAX EQUITY GROUP-VAN MALL OFFICE #14278960 Report a problem
    11/21/2014Listed for sale$215,000+21.5%$200/sqft
    Source: RE/MAX EQUITY GROUP-VAN MALL OFFICE #14278960 Report a problem
    7/31/2009Sold$177,000-8.5%$164/sqft
    Source: Public Record Report a problem
    12/4/2008Sold$193,500-16.7%$180/sqft
    Source: Public Record Report a problem
    8/17/2006Sold$232,400$216/sqft
    Source: Public Record Report a problem

    Public tax history

    YearProperty taxesTax assessment
    2024$3,502 +7.5%$359,263 +2.9%
    2023$3,258 +7.1%$349,247 +3.8%
    2022$3,043 -8.1%$336,519 +10.4%
    2021$3,311 +6.7%$304,805 -2.4%
    2020$3,102 $312,300 +3%
    2019$3,102 +7.5%$303,214 +3.8%
    2018$2,886 -11.3%$292,244 +6.9%
    2017$3,253 +21.4%$273,498 +16.3%
    2016$2,680 +17.1%$235,169 +22.5%
    2015$2,288 -6.5%$191,906 -1%
    2014$2,448 $193,778 +13.3%
    2013$2,448 +7.7%$171,089 +15.2%
    2012$2,273 -21.7%$148,568 -13.3%
    2011$2,902 +21.1%$171,333 -24.8%
    2010$2,397 +5.5%$227,881 +6.6%
    2009$2,272 $213,730 -7.8%
    2008-- $231,900
    2007-- $231,900

    Find assessor info on the county website

    Neighborhood: Columbia Way

    Nearby schools

    GreatSchools rating
    Schools provided by the listing agent
    • Elementary: Harney
    • Middle: Discovery
    • High: Hudsons Bay

    Source: RMLS (OR). This data may not be complete. We recommend contacting the local school district to confirm school assignments for this home.

    Get a cash offer in 3 minutes
    Find out how much your home could sell for in as little as 3 minutes with a no-obligation cash offer.
    Estimated market value
    $389,900
    Get a cash offer in 3 minutes
    Find out how much your home could sell for in as little as 3 minutes with a no-obligation cash offer.
    Estimated market value
    $389,900