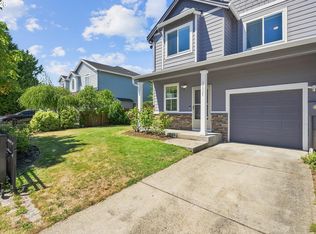
An inviting open floor plan, thoughtful updates, and generous outdoor space come together in this well-maintained Craftsman home. The main level features luxury vinyl plank flooring and a spacious great room with a gas fireplace framed by a cozy natural stone surround. Sliding glass doors open to the covered patio, creating an easy connection to the large backyard. The kitchen offers quartz countertops, eat-bar seating, stainless steel appliances including a gas range, built-in microwave, and freestanding refrigerator, plus a pantry and natural stone tile backsplash. A dedicated dining area sits just off the kitchen, creating a functional layout for everyday living and entertaining. An upgraded banister opens up the stairway and adds to the home's airy feel. Upstairs, three bedrooms feature brand-new carpeting. The primary suite includes a walk-in closet with built-in organizers and a private ensuite with tiled flooring, fully tiled shower, and dual sinks with quartz countertops. Set on a lot just under a quarter acre, the property offers a rare spacious and private outdoor setting. The fully fenced yard extends around the side and back of the home, with mature arborvitae providing added privacy. A covered patio offers a comfortable space for outdoor living, while the outdoor shed provides excellent additional storage. A private driveway adds convenience and ample parking. With its functional layout, upgraded finishes, generous yard, and abundant storage, this home offers comfortable living both inside and out.
Active
$500,000
963 NW Towle Ave, Gresham, OR 97030
3beds
1,858sqft
Residential, Single Family Residence
Built in 2019
9,147 Square Feet Lot
$-- Zestimate®
$269/sqft
$-- HOA
What's special
Fully fenced yardLarge backyardCovered patioGenerous outdoor spaceInviting open floor planDedicated dining areaGas range
- 8 days
- 257
- 40
Likely to sell faster than
Zillow last checked:
Listing updated:
Listed by:
Marc Fox 503-217-9062,
Keller Williams Realty Portland Premiere,
Colby Fox 503-217-9062,
Keller Williams Realty Portland Premiere
Source: RMLS (OR),MLS#: 352574687
Facts & features
Interior
Bedrooms & bathrooms
- Bedrooms: 3
- Bathrooms: 3
- Full bathrooms: 2
- Partial bathrooms: 1
- Main level bathrooms: 1
Rooms
- Room types: Laundry, Bedroom 2, Bedroom 3, Dining Room, Family Room, Kitchen, Living Room, Primary Bedroom
Primary bedroom
- Features: Closet Organizer, Double Sinks, Ensuite, Tile Floor, Walkin Closet, Walkin Shower, Wallto Wall Carpet
- Level: Upper
- Area: 221
- Dimensions: 17 x 13
Bedroom 2
- Features: Closet, Wallto Wall Carpet
- Level: Upper
- Area: 144
- Dimensions: 12 x 12
Bedroom 3
- Features: Closet, Wallto Wall Carpet
- Level: Upper
- Area: 132
- Dimensions: 12 x 11
Dining room
- Features: Great Room
- Level: Main
- Area: 99
- Dimensions: 11 x 9
Kitchen
- Features: Dishwasher, Disposal, Eat Bar, Gas Appliances, Great Room, Microwave, Pantry, Free Standing Range, Free Standing Refrigerator, Peninsula, Quartz
- Level: Main
- Area: 143
- Width: 11
Living room
- Features: Fireplace, Great Room, Patio, Sliding Doors
- Level: Main
- Area: 300
- Dimensions: 20 x 15
Heating
- Forced Air, Fireplace(s)
Cooling
- Central Air
Appliances
- Included: Dishwasher, Disposal, Free-Standing Gas Range, Free-Standing Refrigerator, Gas Appliances, Microwave, Stainless Steel Appliance(s), Washer/Dryer, Free-Standing Range, Gas Water Heater
- Laundry: Laundry Room
Features
- Quartz, Sink, Closet, Great Room, Eat Bar, Pantry, Peninsula, Closet Organizer, Double Vanity, Walk-In Closet(s), Walkin Shower, Tile
- Flooring: Luxury Vinyl Plank, Wall to Wall Carpet, Tile
- Doors: Sliding Doors
- Windows: Double Pane Windows, Vinyl Frames
- Number of fireplaces: 1
- Fireplace features: Gas
Interior area
- Total structure area: 1,858
- Total interior livable area: 1,858 sqft
Property
Parking
- Total spaces: 2
- Parking features: Driveway, Parking Pad, Garage Door Opener, Garage Available
- Garage spaces: 2
- Has uncovered spaces: Yes
Accessibility
- Accessibility features: Garage On Main, Natural Lighting, Accessibility
Features
- Levels: Two
- Stories: 2
- Patio & porch: Covered Patio, Patio
- Exterior features: Yard
- Fencing: Fenced
- Has view: Yes
- View description: Seasonal, Trees/Woods
Lot
- Size: 9,147 Square Feet
- Features: Flag Lot, Gentle Sloping, Level, Private, SqFt 7000 to 9999
Details
- Additional structures: ToolShed
- Parcel number: R592217
Construction
Type & style
- Home type: SingleFamily
- Architectural style: Craftsman
- Property subtype: Residential, Single Family Residence
Materials
- Cement Siding
- Roof: Shingle
Condition
- Resale
- New construction: No
- Year built: 2019
Utilities & green energy
- Gas: Gas
- Sewer: Public Sewer
- Water: Public
Community & HOA
HOA
- Has HOA: No
Location
- Region: Gresham
Financial & listing details
- Price per square foot: $269/sqft
- Tax assessed value: $581,200
- Annual tax amount: $5,171
- Date on market: 10/7/2026
- Listing terms: Cash,Conventional,FHA,VA Loan
- Road surface type: Paved
Estimated market value
Not available
Estimated sales range
Not available
Not available
Price history
| Date | Event | Price |
|---|---|---|
| 10/7/2026 | Listed for sale | $500,000+15.4%$269/sqft |
Source:  RMLS (OR) #352574687 Report a problem RMLS (OR) #352574687 Report a problem | ||
| 9/9/2023 | Listing removed | -- |
Source: Zillow Rentals Report a problem | ||
| 8/19/2023 | Listed for rent | $2,995$2/sqft |
Source: Zillow Rentals Report a problem | ||
| 2/23/2023 | Listing removed | -- |
Source: Zillow Rentals Report a problem | ||
| 2/16/2023 | Listed for rent | $2,995$2/sqft |
Source: Zillow Rentals Report a problem | ||
| 5/11/2018 | Sold | $433,316+367.2%$233/sqft |
Source: Public Record Report a problem | ||
| 8/7/2017 | Sold | $92,750$50/sqft |
Source: RMLS (OR) #17191055 Report a problem | ||
Public tax history
| Year | Property taxes | Tax assessment |
|---|---|---|
| 2025 | $5,171 +4.5% | $254,130 +3% |
| 2024 | $4,950 +9.8% | $246,730 +3% |
| 2023 | $4,510 +2.9% | $239,550 +3% |
| 2022 | $4,384 +2.6% | $232,580 +3% |
| 2021 | $4,274 +6.3% | $225,810 +3% |
| 2020 | $4,021 +2.7% | $219,240 +3% |
| 2019 | $3,916 | $212,860 +237.8% |
| 2018 | $3,916 +243.9% | $63,020 +3% |
| 2017 | $1,139 +18.2% | $61,190 +3% |
| 2016 | $963 | $59,410 +3% |
| 2015 | $963 +2.2% | $57,680 +3% |
| 2014 | $942 +5.4% | $56,000 +3% |
| 2013 | $894 +4.7% | $54,370 +3% |
| 2012 | $854 +3.3% | $52,790 +3% |
| 2011 | $826 +2.5% | $51,260 +3% |
| 2010 | $806 +2.5% | $49,770 +3% |
| 2009 | $786 +2.6% | $48,330 +3% |
| 2008 | $766 +157.2% | $46,930 +171.6% |
| 2007 | $298 | $17,280 |
Find assessor info on the county website
Monthly payment
Est. payment
Payment breakdown
Explore the cost of this home by adjusting the details. Changes won't be saved.Climate risks
Neighborhood: Northwest
Nearby schools
Schools provided by the listing agent
- Elementary: East Gresham
- Middle: Dexter Mccarty
- High: Gresham
Source: RMLS (OR). This data may not be complete. We recommend contacting the local school district to confirm school assignments for this home.
Similar homes
- $499,9993 bd2 ba1.6k sqft797 NW Wallula Ave, Gresham, OR 97030Active
 MLS ID #700338092, Tom Stubbs, RE/MAX Equity Group. RMLS (OR)
 - $499,9003 bd3 ba1.8k sqft4255 SW Redfern Ave, Gresham, OR 97080Active
 MLS ID #168005994, Paula Brotherton, Premiere Property Group, LLC. RMLS (OR)
 - $525,0003 bd3 ba2.2k sqft712 NE 195th Ave, Portland, OR 97230Active
 MLS ID #413037322, Daniel Belza, Real Broker. RMLS (OR)
 - $499,9004 bd3 ba2k sqft17325 SE Sherman St, Portland, OR 97233Active
 MLS ID #652717064, Lauren Sheehan, eXp Realty, LLC. RMLS (OR)
 - $499,9604 bd4 ba2.2k sqft4690 SE 2nd St, Gresham, OR 97080ActiveMLS ID #710659343, Chase D'Ambrosio, Real Estate Performance Group. RMLS (OR)
- $649,9004 bd3 ba2.2k sqft1714 SW Pleasant View Dr, Gresham, OR 97080ActiveMLS ID #316434079, Jenny Troy, Move Real Estate Inc. RMLS (OR)
- $619,9894 bd2 ba2.2k sqft223 SE 29th St, Gresham, OR 97080ActiveMLS ID #532206572, Derek Oliver, Berkshire Hathaway HomeServices NW Real Estate. RMLS (OR)
- $579,9003 bd2 ba1.9k sqft626 SW 49th Dr, Gresham, OR 97080ActiveMLS ID #674270117, Andrea Hand, Real Broker. RMLS (OR)
- $499,0003 bd3 ba1.9k sqft1927 SE 113th Ct, Vancouver, WA 98664ActiveMLS ID #257093644, Nate Lampert, Works Real Estate. RMLS (OR)
- $495,0004 bd3 ba1.4k sqft7118 SE Fern Ave, Portland, OR 97206ActiveMLS ID #525441825, Steve Groom, PNW Realty Associates LLC. RMLS (OR)
- $485,0003 bd3 ba1.7k sqft1525 N 8th St, Washougal, WA 98671ActiveMLS ID #534417838, Timothy Plagman, Knipe Realty ERA Powered. RMLS (OR)
- $664,9004 bd4 ba2.6k sqft4128 SW Emerald Ave, Gresham, OR 97080ActiveMLS ID #195903228, Taylor George, John L. Scott Sandy. RMLS (OR)
- $605,0004 bd3 ba2.3k sqft6463 SE 21st St, Gresham, OR 97080ActiveMLS ID #655542060, Halima Osman, Move Real Estate Inc. RMLS (OR)
- $644,9004 bd4 ba2.5k sqft5817 SE 33rd St, Gresham, OR 97080ActiveMLS ID #461159064, Michael Patrick, Premiere Property Group, LLC. RMLS (OR)
- $589,0005 bd3 ba2.5k sqft4406 SE Jones Ln, Troutdale, OR 97060ActiveMLS ID #418036687, Gabrielle Klink-Scudder, Realty One Group Nexus. RMLS (OR)
- $619,0004 bd3 ba2.4k sqft4726 SE Salquist Rd, Gresham, OR 97080ActiveMLS ID #752761829, Nadia Mulyar, Premiere Property Group, LLC. RMLS (OR)
- $499,0003 bd3 ba1.8k sqft1822 E 33rd St #A, Vancouver, WA 98663ActiveMLS ID #521548570, Erica Stout, RE/MAX Equity Group. RMLS (OR)
- $509,0004 bd3 ba2.2k sqft19095 Barrington Ave, Sandy, OR 97055ActiveMLS ID #732908973, Michael Beirwagen, Berkshire Hathaway HomeServices NW Real Estate. RMLS (OR)
- $610,0003 bd3 ba1.9k sqft19311 SE 31st Dr, Camas, WA 98607ActiveMLS ID #661787678, Janet LeBlanc, John L. Scott Real Estate. RMLS (OR)
