Move-In Ready, Single-Level Ranch on a Spacious Corner Lot in Gresham! Enjoy comfortable one-level living in this beautifully maintained 3-bedroom, 2-bath home offering 1,571 sq ft in the Alpine Ridge neighborhood. Fresh interior paint, brand-new carpet, refreshed kitchen and updated bathrooms make this home ready to enjoy. The kitchen features granite countertops, stainless steel appliances and tile flooring, while separate living and family rooms offer flexible spaces for everyday living and entertaining. The primary suite includes a walk-in closet and updated bathroom with step-in shower. Additional improvements include updated windows, gas stove, washer and dryer, and a 50-year Presidential roof. Outside, enjoy a level, fenced 0.20-acre corner lot, patio and oversized attached 2-car garage. Central air conditioning, included appliances and no HOA add everyday convenience. Vacant and easy to show—discover the space, updates and simplicity of single-level living!
Pending
$489,900
391 NE 30th Dr, Gresham, OR 97030
3beds
1,571sqft
Residential, Single Family Residence
Built in 1986
8,712 Square Feet Lot
$-- Zestimate®
$312/sqft
$-- HOA
What's special
Fresh interior paintUpdated bathroomsWalk-in closetSpacious corner lotCentral air conditioningPrimary suiteUpdated windows
- 31 days
- 495
- 21
Likely to sell faster than
Zillow last checked:
Listing updated:
Listed by:
Kimberly Gellatly 503-380-8285,
Berkshire Hathaway HomeServices NW Real Estate
Source: RMLS (OR),MLS#: 416150441
Facts & features
Interior
Bedrooms & bathrooms
- Bedrooms: 3
- Bathrooms: 2
- Full bathrooms: 2
- Main level bathrooms: 2
Rooms
- Room types: Laundry, Bedroom 2, Bedroom 3, Dining Room, Family Room, Kitchen, Living Room, Primary Bedroom
Primary bedroom
- Features: Suite, Walkin Closet, Wallto Wall Carpet
- Level: Main
Bedroom 2
- Features: Closet, Wallto Wall Carpet
- Level: Main
Bedroom 3
- Features: Closet, Wallto Wall Carpet
- Level: Main
Dining room
- Features: Formal, Wallto Wall Carpet
- Level: Main
Family room
- Features: Wallto Wall Carpet
- Level: Main
Kitchen
- Features: Builtin Range, Dishwasher, Free Standing Refrigerator, Granite, Tile Floor
- Level: Main
Living room
- Features: Wallto Wall Carpet
- Level: Main
Heating
- Forced Air
Cooling
- Central Air
Appliances
- Included: Built-In Range, Dishwasher, Disposal, Microwave, Washer/Dryer, Free-Standing Refrigerator, Electric Water Heater
- Laundry: Laundry Room
Features
- Granite, Closet, Formal, Suite, Walk-In Closet(s), Tile
- Flooring: Hardwood, Tile, Wall to Wall Carpet
- Basement: Crawl Space
- Number of fireplaces: 1
- Fireplace features: Gas, Stove
Interior area
- Total structure area: 1,571
- Total interior livable area: 1,571 sqft
Video & virtual tour
Property
Parking
- Total spaces: 2
- Parking features: Off Street, Garage Door Opener, Attached, Oversized
- Attached garage spaces: 2
Features
- Levels: One
- Stories: 1
- Patio & porch: Patio
- Fencing: Fenced
Lot
- Size: 8,712 Square Feet
- Features: Corner Lot, Level, SqFt 7000 to 9999
Details
- Parcel number: R104038
Construction
Type & style
- Home type: SingleFamily
- Architectural style: Ranch
- Property subtype: Residential, Single Family Residence
Materials
- Cedar
- Foundation: Concrete Perimeter
- Roof: Composition
Condition
- Updated/Remodeled
- New construction: No
- Year built: 1986
Utilities & green energy
- Gas: Gas
- Sewer: Public Sewer
- Water: Public
Community & HOA
HOA
- Has HOA: No
Location
- Region: Gresham
Financial & listing details
- Price per square foot: $312/sqft
- Tax assessed value: $455,780
- Annual tax amount: $5,406
- Date on market: 9/24/2026
- Cumulative days on market: 31 days
- Listing terms: Cash,Conventional,FHA,VA Loan
- Road surface type: Paved
Estimated market value
Not available
Estimated sales range
Not available
Not available
Price history
| Date | Event | Price |
|---|---|---|
| 10/17/2026 | Pending sale | $489,900$312/sqft |
Source:  RMLS (OR) #416150441 Report a problem | ||
| 9/24/2026 | Listed for sale | $489,900$312/sqft |
Source: RMLS (OR) #416150441 Report a problem | ||
| 8/9/2026 | Listing removed | $2,700$2/sqft |
Source: Zillow Rentals Report a problem | ||
| 7/30/2026 | Listed for rent | $2,700$2/sqft |
Source: Zillow Rentals Report a problem | ||
| 3/26/2026 | Listing removed | $2,700$2/sqft |
Source: Zillow Rentals Report a problem | ||
| 3/9/2026 | Listed for rent | $2,700+8%$2/sqft |
Source: Zillow Rentals Report a problem | ||
| 9/9/2023 | Listing removed | -- |
Source: Zillow Rentals Report a problem | ||
| 9/7/2023 | Listed for rent | $2,500+31.9%$2/sqft |
Source: Zillow Rentals Report a problem | ||
| 3/24/2021 | Listing removed | -- |
Source: Owner Report a problem | ||
| 1/26/2019 | Listing removed | $1,895$1/sqft |
Source: Owner Report a problem | ||
| 1/3/2019 | Listed for rent | $1,895$1/sqft |
Source: Owner Report a problem | ||
Public tax history
| Year | Property taxes | Tax assessment |
|---|---|---|
| 2025 | $5,406 +4.5% | $265,660 +3% |
| 2024 | $5,175 +9.8% | $257,930 +3% |
| 2023 | $4,715 +2.9% | $250,420 +3% |
| 2022 | $4,583 +2.6% | $243,130 +3% |
| 2021 | $4,468 +6.3% | $236,050 +3% |
| 2020 | $4,204 +2.7% | $229,180 +3% |
| 2019 | $4,094 | $222,510 +3% |
| 2018 | $4,094 +4.9% | $216,030 +3% |
| 2017 | $3,903 +18.2% | $209,740 +3% |
| 2016 | $3,302 | $203,640 +3% |
| 2015 | $3,302 +2.2% | $197,710 +3% |
| 2014 | $3,231 +7% | $191,960 +3% |
| 2013 | $3,021 +6.2% | $186,370 +3% |
| 2012 | $2,845 +0.4% | $180,950 +1.6% |
| 2011 | $2,835 +1.2% | $178,100 +3% |
| 2010 | $2,801 +2.5% | $172,920 +3% |
| 2009 | $2,732 +2.6% | $167,890 +3% |
| 2008 | $2,662 -2.5% | $163,000 +3% |
| 2007 | $2,729 +2.8% | $158,260 +3% |
| 2006 | $2,654 +4% | $153,660 +3% |
| 2005 | $2,552 +1.1% | $149,190 +3% |
| 2004 | $2,525 +3.9% | $144,850 +3% |
| 2003 | $2,429 +2.3% | $140,640 +3% |
| 2002 | $2,375 +8.6% | $136,550 +6.1% |
| 2000 | $2,187 +3.1% | $128,720 +3% |
| 1999 | $2,120 | $124,980 |
Find assessor info on the county website
Monthly payment
Est. payment
Payment breakdown
Explore the cost of this home by adjusting the details. Changes won't be saved.Climate risks
Neighborhood: North Central
Nearby schools
Schools provided by the listing agent
- Elementary: Highland
- Middle: Clear Creek
- High: Gresham
Source: RMLS (OR). This data may not be complete. We recommend contacting the local school district to confirm school assignments for this home.
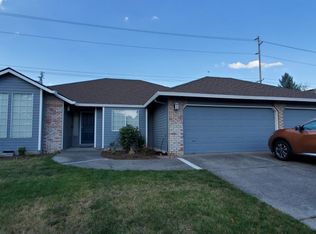
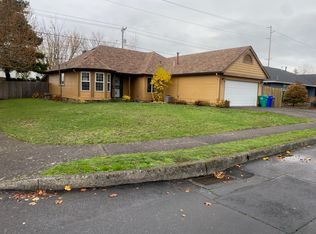

Similar homes
- $500,0003 bd2 ba1.4k sqft1420 NE 20th St, Gresham, OR 97030Active

 MLS ID #381545641, Mitch Foteff, H & H Preferred Real Estate. RMLS (OR)
- $485,0002 bd2 ba1.4k sqft2645 NE 17th St, Gresham, OR 97030Active
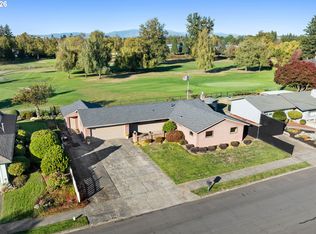 MLS ID #281013910, Amanda Boden, Premiere Property Group LLC. RMLS (OR)
- $475,0003 bd2 ba1.4k sqft1551 NE 20th St, Gresham, OR 97030Active
 MLS ID #396414333, Kamie Stevenson, Keller Williams PDX Central. RMLS (OR)
- $529,9004 bd3 ba1.9k sqft2675 NE Cleveland Ave, Gresham, OR 97030Active
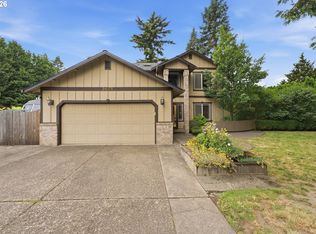 MLS ID #410105555, Marshall Rosario, Real Broker. RMLS (OR)
- $575,0003 bd3 ba2.2k sqft2754 NE Hood Ave, Gresham, OR 97030ActiveMLS ID #714075779, Andrew Hutson, Premiere Property Group LLC. RMLS (OR)
- $499,9993 bd2 ba1.6k sqft797 NW Wallula Ave, Gresham, OR 97030ActiveMLS ID #700338092, Tom Stubbs, RE/MAX Equity Group. RMLS (OR)
- $430,0003 bd2 ba1.4k sqft631 SE 215th Ave, Gresham, OR 97030ActiveMLS ID #237555325, Nicholle Temneanu, John L. Scott Sandy. RMLS (OR)
- $479,0003 bd3 ba1.7k sqft895 NW 3rd St, Gresham, OR 97030ActiveMLS ID #561494442, Gary Maass, MORE Realty. RMLS (OR)
- $500,0003 bd3 ba1.8k sqft963 NW Towle Ave, Gresham, OR 97030ActiveMLS ID #352574687, Marc Fox, Keller Williams Realty Portland Premiere. RMLS (OR)
- $510,0003 bd2 ba1.5k sqft1600 NW Angeline Ave, Gresham, OR 97030ActiveMLS ID #565776744, Elizabeth Carpenter, LizC Real Estate Investments. RMLS (OR)
- $489,9004 bd3 ba2.3k sqft790 SE 1st St, Gresham, OR 97030ActiveMLS ID #694781632, Korrie Hicks, KOR Realty. RMLS (OR)
- $436,9953 bd2 ba1.2k sqft1035 SE 225th Ave, Gresham, OR 97030ActiveMLS ID #577271404, Armand Stanila, Avid Real Estate Executives LLC. RMLS (OR)
- $499,9004 bd2 ba2.1k sqft22222 SE Ash St, Gresham, OR 97030ActiveMLS ID #147490588, Daniela Sardo, Real Broker. RMLS (OR)
- $528,5003 bd2 ba1.5k sqft1504 NE Village Squire Ct, Gresham, OR 97030ActiveMLS ID #786963874, Gene Farr, Premiere Property Group LLC. RMLS (OR)
- $530,0004 bd2 ba1.7k sqft911 NW Victoria Ave, Gresham, OR 97030ActiveMLS ID #767352264, Leilani Powell, Found It LLC. RMLS (OR)
- $464,0004 bd3 ba1.8k sqft497 NE Scott Ave, Gresham, OR 97030ActiveMLS ID #241818438, Patti Cort, John L. Scott Portland Metro. RMLS (OR)
