Known locally as the area’s original doctor’s house, the Dr. J.H. and Georgiana McArthur House is a historic Dutch Colonial landmark with deep roots in Milwaukie. Featured in the Oak Grove/Trolley Trail historic landmark guide, the home is part of the area’s early streetcar-era story. Built circa 1900 and designed by Louis E. Armstrong, it sits on a generous 0.23-acre corner lot and offers approx. 2,666 sq ft with 4 bedrooms, 2 full bathrooms, incredible character, and the kind of presence you simply cannot recreate. From the full-width front porch to the steep gambrel roofline, this is a home people notice, remember, and ask about.Inside, the main level features a welcoming entry hall with fireplace, office, living room, dining room, kitchen, full bathroom, and laundry/mudroom with direct access to the driveway. Upstairs, the second floor includes two bedrooms, a second kitchen, and a full bathroom with changing area, laundry connections, and generous storage. The third floor adds another bedroom, cozy lounge area, gas fireplace, and additional storage, creating a flexible upper-level retreat with plenty of personality.The walk-in basement and mechanical room offer even more usable space for storage, hobbies, or a possible wine cellar. Outside, the large fenced backyard, abundant parking, and detached oversized garage add everyday function to all the historic charm. For the car enthusiast or serious hobbyist, the garage includes a rare drive-over car repair pit plus lower-level storage.With MR-1/HL zoning, this property may also invite long-term possibilities for buyers interested in exploring future uses while honoring the home’s historic character. Multi-unit, live/work, bed-and-breakfast, studio, office, or other historically compatible concepts may be worth researching directly with Clackamas County. Historic, memorable, flexible, and full of possibility, this is not just another Milwaukie home. It is one of the special ones.
Active
$525,000
14507 SE Arista Dr, Milwaukie, OR 97267
3beds
2,666sqft
Residential, Single Family Residence
Built in 1900
10,018 Square Feet Lot
$-- Zestimate®
$197/sqft
$-- HOA
What's special
Gas fireplaceLarge fenced backyardGenerous storageDining roomWalk-in basementCozy lounge areaSecond kitchen
- 105 days
- 1,687
- 151
Zillow last checked:
Listing updated:
Listed by:
Brenda Brunner 971-221-8529,
MORE Realty,
Lani Arms 510-213-3634,
MORE Realty
Source: RMLS (OR),MLS#: 760817469
Facts & features
Interior
Bedrooms & bathrooms
- Bedrooms: 3
- Bathrooms: 2
- Full bathrooms: 2
- Main level bathrooms: 1
Rooms
- Room types: Bedroom 2, Bedroom 3, Dining Room, Family Room, Kitchen, Living Room, Primary Bedroom
Primary bedroom
- Level: Upper
Heating
- Forced Air
Appliances
- Included: Free-Standing Range, Electric Water Heater
Features
- Floor 3rd, Pantry
- Basement: Unfinished
- Number of fireplaces: 2
- Fireplace features: Wood Burning
Interior area
- Total structure area: 2,666
- Total interior livable area: 2,666 sqft
Property
Parking
- Total spaces: 2
- Parking features: Driveway, On Street, RV Boat Storage, Detached
- Garage spaces: 2
- Has uncovered spaces: Yes
Features
- Stories: 3
- Exterior features: Yard
- Fencing: Fenced
Lot
- Size: 10,018 Square Feet
- Features: Corner Lot, Level, SqFt 10000 to 14999
Details
- Additional structures: GuestQuarters, SeparateLivingQuartersApartmentAuxLivingUnit
- Parcel number: 00268668
- Zoning: MR1/HL
Construction
Type & style
- Home type: SingleFamily
- Architectural style: Dutch Colonial
- Property subtype: Residential, Single Family Residence
Materials
- Wood Siding
- Foundation: Slab
- Roof: Composition
Condition
- Resale
- New construction: No
- Year built: 1900
Utilities & green energy
- Gas: Gas
- Sewer: Public Sewer
- Water: Public
Community & HOA
HOA
- Has HOA: No
Location
- Region: Milwaukie
Financial & listing details
- Price per square foot: $197/sqft
- Tax assessed value: $521,741
- Annual tax amount: $4,207
- Date on market: 5/15/2026
- Listing terms: Cash,Conventional,FHA,VA Loan
- Road surface type: Paved
Estimated market value
Not available
Estimated sales range
Not available
Not available
Price history
| Date | Event | Price |
|---|---|---|
| 8/4/2026 | Listed for sale | $525,000-8.7%$197/sqft |
Source:  RMLS (OR) #760817469 Report a problem RMLS (OR) #760817469 Report a problem | ||
| 7/23/2026 | Listing removed | $575,000$216/sqft |
Source: RMLS (OR) #760817469 Report a problem | ||
| 6/4/2026 | Price change | $575,000-4%$216/sqft |
Source: RMLS (OR) #760817469 Report a problem | ||
| 5/16/2026 | Listed for sale | $599,000$225/sqft |
Source: RMLS (OR) #760817469 Report a problem | ||
| 2/8/2025 | Listing removed | $2,649$1/sqft |
Source: Zillow Rentals Report a problem | ||
| 1/7/2025 | Price change | $2,649-7%$1/sqft |
Source: Zillow Rentals Report a problem | ||
| 11/2/2024 | Price change | $2,849-1.7%$1/sqft |
Source: Zillow Rentals Report a problem | ||
| 10/5/2024 | Price change | $2,899-8.8%$1/sqft |
Source: Zillow Rentals Report a problem | ||
| 9/27/2024 | Price change | $3,179-0.6%$1/sqft |
Source: Zillow Rentals Report a problem | ||
| 9/20/2024 | Price change | $3,199-3%$1/sqft |
Source: Zillow Rentals Report a problem | ||
| 9/4/2024 | Price change | $3,299-5.7%$1/sqft |
Source: Zillow Rentals Report a problem | ||
| 8/24/2024 | Price change | $3,499-5.4%$1/sqft |
Source: Zillow Rentals Report a problem | ||
| 8/13/2024 | Listed for rent | $3,699+54.1%$1/sqft |
Source: Zillow Rentals Report a problem | ||
| 8/31/2019 | Listing removed | $2,400$1/sqft |
Source: Zillow Rental Network Report a problem | ||
| 8/26/2019 | Price change | $2,400+9.1%$1/sqft |
Source: Zillow Rental Network Report a problem | ||
| 8/21/2019 | Listed for rent | $2,200$1/sqft |
Source: N/A Report a problem | ||
Public tax history
| Year | Property taxes | Tax assessment |
|---|---|---|
| 2025 | $4,207 +3.7% | $223,162 +3% |
| 2024 | $4,057 +2.9% | $216,663 +3% |
| 2023 | $3,942 +5.7% | $210,353 +3% |
| 2022 | $3,728 +3.8% | $204,227 +3% |
| 2021 | $3,591 +3.3% | $198,279 +3% |
| 2020 | $3,475 +1.5% | $192,504 +3% |
| 2019 | $3,425 +14.4% | $186,898 +3% |
| 2018 | $2,993 | $181,454 +3% |
| 2017 | $2,993 +7.3% | $176,169 +3% |
| 2016 | $2,791 | $171,038 +3% |
| 2015 | $2,791 +3% | $166,056 +3% |
| 2014 | $2,710 +7.1% | $161,219 +3% |
| 2013 | $2,531 +2.4% | $156,523 +3% |
| 2012 | $2,471 -0.3% | $151,964 +3% |
| 2011 | $2,479 +5.9% | $147,538 +3% |
| 2010 | $2,340 +3.1% | $143,241 +3% |
| 2009 | $2,271 +6.6% | $139,069 +3% |
| 2008 | $2,131 +2.4% | $135,018 +3% |
| 2007 | $2,081 +11.8% | $131,085 +3% |
| 2006 | $1,860 +1.5% | $127,267 +3% |
| 2005 | $1,832 +3% | $123,560 +3% |
| 2004 | $1,779 +2% | $119,961 +3% |
| 2003 | $1,744 +2.9% | $116,467 +3% |
| 2002 | $1,694 +1.9% | $113,075 +3% |
| 2001 | $1,663 +3.4% | $109,782 +3% |
| 2000 | $1,609 | $106,584 |
Find assessor info on the county website
Monthly payment
Est. payment
Payment breakdown
Explore the cost of this home by adjusting the details. Changes won't be saved.Climate risks
Neighborhood: Oak Grove
Nearby schools
Schools provided by the listing agent
- Elementary: Oak Grove
- Middle: Alder Creek
- High: Putnam
Source: RMLS (OR). This data may not be complete. We recommend contacting the local school district to confirm school assignments for this home.


Similar homes
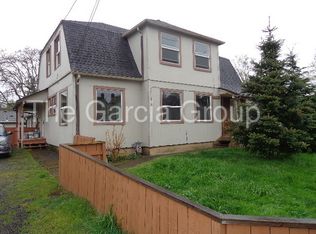
- $598,0003 bd2 ba2.1k sqft5625 SE Oetkin Rd, Milwaukie, OR 97267Active

 MLS ID #784364406, William Grzebyk, Redfin. RMLS (OR)
 - $520,0004 bd3 ba1.9k sqft5815 SE Jennings Ave, Milwaukie, OR 97267Active
 MLS ID #297837274, Dylan J.T. Johnson, Real Broker. RMLS (OR)
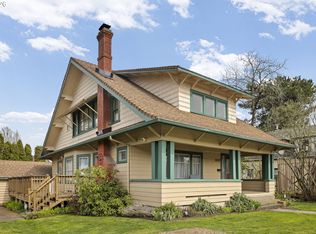
 - $499,0004 bd2 ba2.9k sqft3105 SE Washington St, Milwaukie, OR 97222Active
 MLS ID #596396837, Gina Shingler, Oregon Digs Real Estate. RMLS (OR)
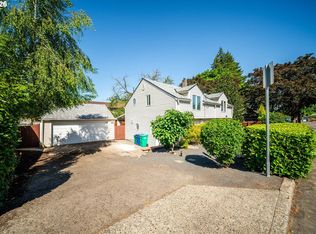
 - $492,5003 bd2 ba1.7k sqft18910 SE Mildred St, Milwaukie, OR 97267Active
 MLS ID #302858353, Katie Beymer, Oregon First. RMLS (OR)
 - $514,9873 bd3 ba2.5k sqft10550 SE 29th Ave, Milwaukie, OR 97222ActiveMLS ID #534345637, Lance Weinard, LUXE Forbes Global Properties. RMLS (OR)
- $539,9003 bd1 ba1.5k sqft7754 SE Milwaukie Ave, Portland, OR 97202ActiveMLS ID #370725306, Peggy Williams, eXp Realty, LLC. RMLS (OR)
- $499,9004 bd3 ba2.2k sqft340 Patricia Dr, Gladstone, OR 97027ActiveMLS ID #540919360, Stephen Heins, Heins Real Estate LLC. RMLS (OR)
- $540,0005 bd3 ba2.7k sqft150 E Arlington St, Gladstone, OR 97027ActiveMLS ID #588073547, Rebecca Barron, Neighbors Realty. RMLS (OR)
- $525,0003 bd2 ba1.8k sqft821 SE Bush St, Portland, OR 97202ActiveMLS ID #205697210, Cinnamin Webb, Redfin. RMLS (OR)
- $499,9003 bd2 ba1.5k sqft2132 SE Reedway St, Portland, OR 97202ActiveMLS ID #123737380, Omar Torres, Keller Williams PDX Central. RMLS (OR)
- $545,0003 bd3 ba1.3k sqft4945 SE Ogden St, Portland, OR 97206ActiveMLS ID #180955419, Rachel Smith, Modern Homes Collective. RMLS (OR)
- $545,0003 bd1 ba1.3k sqft16184 Lake Forest Blvd, Lake Oswego, OR 97035ActiveMLS ID #418984805, Jeffrey Kersten, Opt. RMLS (OR)
- $550,0005 bd3 ba2.1k sqft2691 Lancaster St, West Linn, OR 97068ActiveMLS ID #388016504, Clarity Sanderson, Nest Egg Real Estate. RMLS (OR)
- $550,0003 bd2 ba2k sqft14 SW Whitaker St, Portland, OR 97239ActiveMLS ID #259986413, Claire Paris, Paris Group Realty LLC. RMLS (OR)
- $595,0003 bd2 ba1.5k sqft731 SW Maplecrest Dr, Portland, OR 97219ActiveMLS ID #208810044, Sarah Ruffner, Where, Inc. RMLS (OR)
- $575,0003 bd2 ba1.8k sqft240 E Clarendon St, Gladstone, OR 97027ActiveMLS ID #155335212, Derek Peterson, Better Homes & Gardens Realty. RMLS (OR)
- $569,0004 bd2 ba1.7k sqft9685 NW Saint Helens Rd, Portland, OR 97231ActiveMLS ID #609753271, Amanda Rammer, RE/MAX Northwest. RMLS (OR)
- $609,9003 bd2 ba1.4k sqft4735 Sussex St, West Linn, OR 97068ActiveMLS ID #613747030, Nash Barinaga, Soldera Properties, Inc. RMLS (OR)
- $675,0003 bd3 ba2.5k sqft14053 SW 118th Ct, Tigard, OR 97224ActiveMLS ID #149828846, Adiam Mehretab, Knock Real Estate. RMLS (OR)
- $585,0003 bd3 ba2k sqft9925 SW Quail Post Rd, Portland, OR 97219ActiveMLS ID #180260714, Dill Ward, eXp Realty, LLC. RMLS (OR)
