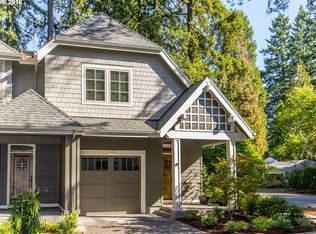
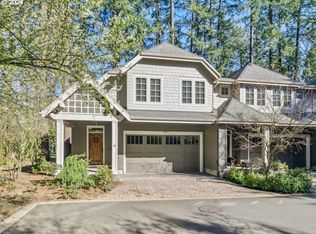
This Trillium Woods townhome offers a convenient and comfortable environment to start your next chapter. Enjoy easy maintenance and carefree living with close proximity to shopping and restaurants. Located on the edge of Waluga Park, this beautifully appointed great room floor plan offers a recently remodeled primary bath with walk in shower, soaking tub and walk in closet with organizing system. The main level has been updated with LVP flooring. The kitchen has slab granite countertops and a walk in pantry. Three bedrooms upstairs including a laundry room and loft with skylights which makes a great workspace. The fully fenced backyard with large patio is perfect for outdoor entertaining. For those buyers who are looking for a move in ready home and a more simple lifestyle to just lock the door and go, this is the home for you!
Active
$800,000
4403 Oakridge Rd, Lake Oswego, OR 97035
3beds
2,052sqft
Residential, Townhouse
Built in 2011
-- sqft lot
$-- Zestimate®
$390/sqft
$665/mo HOA
What's special
Fully fenced backyardLoft with skylightsRecently remodeled primary bathWalk in showerSoaking tubThree bedrooms upstairsWalk in pantry
- 12 days
- 613
- 35
Likely to sell faster than
Zillow last checked:
Listing updated:
Listed by:
Linda Cohn 503-888-2646,
Coldwell Banker Bain
Source: RMLS (OR),MLS#: 661042876
Facts & features
Interior
Bedrooms & bathrooms
- Bedrooms: 3
- Bathrooms: 3
- Full bathrooms: 2
- Partial bathrooms: 1
- Main level bathrooms: 1
Rooms
- Room types: Laundry, Loft, Entry, Bedroom 2, Bedroom 3, Dining Room, Family Room, Kitchen, Living Room, Primary Bedroom
Primary bedroom
- Features: Central Vacuum, Closet Organizer, Deck, Soaking Tub, Suite, Walkin Closet, Walkin Shower, Wallto Wall Carpet
- Level: Upper
- Area: 180
- Dimensions: 15 x 12
Bedroom 2
- Features: Wallto Wall Carpet
- Level: Upper
- Area: 156
- Dimensions: 12 x 13
Bedroom 3
- Features: Wallto Wall Carpet
- Level: Upper
- Area: 154
- Dimensions: 14 x 11
Dining room
- Level: Main
- Area: 132
- Dimensions: 12 x 11
Kitchen
- Features: Dishwasher, Disposal, Eat Bar, Microwave, Pantry, Builtin Oven, Granite
- Level: Main
- Area: 160
- Width: 16
Heating
- Forced Air
Cooling
- Central Air
Appliances
- Included: Built In Oven, Cooktop, Dishwasher, Disposal, Microwave, Stainless Steel Appliance(s), Gas Water Heater
- Laundry: Laundry Room
Features
- Central Vacuum, Granite, High Ceilings, Soaking Tub, Built-in Features, Closet, Eat Bar, Pantry, Closet Organizer, Suite, Walk-In Closet(s), Walkin Shower
- Flooring: Luxury Vinyl Plank, Wall to Wall Carpet
- Windows: Vinyl Frames
- Basement: Crawl Space
- Number of fireplaces: 1
- Fireplace features: Gas
Interior area
- Total structure area: 2,052
- Total interior livable area: 2,052 sqft
Property
Parking
- Total spaces: 2
- Parking features: Driveway, Garage Door Opener, Attached
- Attached garage spaces: 2
- Has uncovered spaces: Yes
Accessibility
- Accessibility features: Garage On Main, Walkin Shower, Accessibility
Features
- Stories: 2
- Patio & porch: Patio, Porch, Deck
- Fencing: Fenced
Lot
- Features: Level, Private, Trees, SqFt 0K to 2999
Details
- Parcel number: 05020210
Construction
Type & style
- Home type: Townhouse
- Architectural style: Traditional
- Property subtype: Residential, Townhouse
- Attached to another structure: Yes
Materials
- Cement Siding
- Foundation: Concrete Perimeter
- Roof: Composition
Condition
- Updated/Remodeled
- New construction: No
- Year built: 2011
Utilities & green energy
- Gas: Gas
- Sewer: Public Sewer
- Water: Public
Community & HOA
HOA
- Has HOA: Yes
- Amenities included: Commons, Exterior Maintenance, Maintenance Grounds
- HOA fee: $665 monthly
Location
- Region: Lake Oswego
Financial & listing details
- Price per square foot: $390/sqft
- Tax assessed value: $889,135
- Annual tax amount: $10,401
- Date on market: 10/14/2026
- Listing terms: Cash,Conventional
- Road surface type: Paved
Estimated market value
Not available
Estimated sales range
Not available
Not available
Price history
| Date | Event | Price |
|---|---|---|
| 10/14/2026 | Listed for sale | $800,000+11.3%$390/sqft |
Source:  RMLS (OR) #661042876 Report a problem | ||
| 10/7/2020 | Sold | $719,000-3.2%$350/sqft |
Source: RMLS (OR) #20407862 Report a problem | ||
| 8/21/2020 | Pending sale | $743,000$362/sqft |
Source: Avery Bunick Luxury Properties #20407862 Report a problem | ||
| 8/7/2020 | Price change | $743,000-0.1%$362/sqft |
Source: Avery Bunick Luxury Properties #20407862 Report a problem | ||
| 7/31/2020 | Price change | $744,000-0.1%$363/sqft |
Source: Avery Bunick Luxury Properties #20407862 Report a problem | ||
| 7/20/2020 | Price change | $745,000-2%$363/sqft |
Source: Avery Bunick Luxury Properties #20407862 Report a problem | ||
| 6/25/2020 | Listed for sale | $760,000+40.7%$370/sqft |
Source: Avery Bunick Luxury Properties #20407862 Report a problem | ||
| 10/6/2015 | Sold | $540,000+0.2%$263/sqft |
Source: RMLS (OR) #15420759 Report a problem | ||
| 9/20/2015 | Pending sale | $539,000$263/sqft |
Source: Luxe Platinum Properties #15420759 Report a problem | ||
| 9/20/2015 | Listed for sale | $539,000+38.2%$263/sqft |
Source: Luxe Platinum Properties #15420759 Report a problem | ||
| 1/18/2012 | Sold | $389,900$190/sqft |
Source: Public Record Report a problem | ||
Public tax history
| Year | Property taxes | Tax assessment |
|---|---|---|
| 2025 | $10,039 +2.7% | $522,767 +3% |
| 2024 | $9,772 +3% | $507,541 +3% |
| 2023 | $9,485 +3.1% | $492,759 +3% |
| 2022 | $9,203 +8.3% | $478,407 +3% |
| 2021 | $8,500 +2.6% | $464,473 +3% |
| 2020 | $8,287 +2.5% | $450,945 +3% |
| 2019 | $8,083 +5.2% | $437,811 +3% |
| 2018 | $7,686 +6.8% | $425,059 +3% |
| 2017 | $7,194 +6.5% | $412,679 +3% |
| 2016 | $6,752 | $400,659 +3% |
| 2015 | $6,752 +3.5% | $388,989 +3% |
| 2014 | $6,524 +6.1% | $377,659 +3% |
| 2013 | $6,149 +3.2% | $366,659 +3% |
| 2012 | $5,961 +260.4% | $355,980 +269.5% |
| 2011 | $1,654 +1.7% | $96,328 +3% |
| 2010 | $1,626 +1.1% | $93,522 +3% |
| 2009 | $1,609 +6.7% | $90,798 +3% |
| 2008 | $1,508 | $88,153 |
Find assessor info on the county website
Monthly payment
Est. payment
Payment breakdown
Explore the cost of this home by adjusting the details. Changes won't be saved.Climate risks
Neighborhood: Waluga
Nearby schools
Schools provided by the listing agent
- Elementary: Lake Grove
- Middle: Lake Oswego
- High: Lake Oswego
Source: RMLS (OR). This data may not be complete. We recommend contacting the local school district to confirm school assignments for this home.
Similar homes
- $799,9004 bd2 ba1.6k sqft5840 Burma Rd, Lake Oswego, OR 97035For Sale
 MLS ID #846685, TYLER THOMAS, Exp Realty, Llc. WVMLS
- $799,9004 bd2 ba1.6k sqft5840 SW Burma Rd, Lake Oswego, OR 97035Active
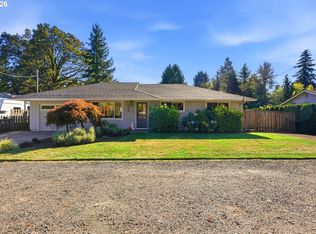
 MLS ID #529232328, Tyler Thomas, eXp Realty, LLC. RMLS (OR)
- $799,0003 bd3 ba2.8k sqft4735 Amherst Ct, Lake Oswego, OR 97035Active
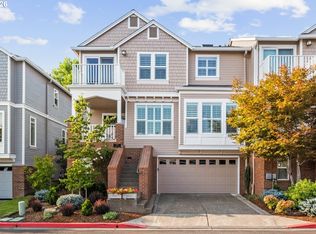 MLS ID #760108735, Matthew Tercek, Real Broker. RMLS (OR)
- $820,0003 bd2 ba1.8k sqft4428 Sunset Dr, Lake Oswego, OR 97035Active
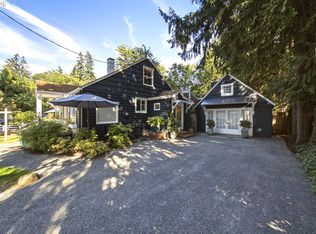 MLS ID #211042212, Sara Bakkum, Premiere Property Group, LLC. RMLS (OR)
- $850,0004 bd3 ba2.5k sqft18892 SW Indian Springs Rd, Lake Oswego, OR 97035ActiveMLS ID #568880692, Aaron Rader, Redfin. RMLS (OR)
- $795,0003 bd2 ba1.4k sqft3745 Division Ct, Lake Oswego, OR 97035ActiveMLS ID #692458079, Jason Mendell, eXp Realty, LLC. RMLS (OR)
- $799,9004 bd3 ba2.3k sqft12 Touchstone, Lake Oswego, OR 97035ActiveMLS ID #124489168, Nikki Gardner, ELEETE Real Estate. RMLS (OR)
- $820,0003 bd3 ba2.9k sqft4746 Amherst Ct, Lake Oswego, OR 97035ActiveMLS ID #215892291, Valerie Palermini, MORE Realty. RMLS (OR)
- $774,0004 bd2 ba2.2k sqft4596 Lamont Way, Lake Oswego, OR 97035ActiveMLS ID #476488795, Brian Migliaccio, Premiere Property Group, LLC. RMLS (OR)
- $850,0004 bd3 ba2.2k sqft6155 Frost Ln, Lake Oswego, OR 97035ActiveMLS ID #339296865, Corey Rudolph, The Agency Lake Oswego. RMLS (OR)
- $825,0004 bd3 ba2.3k sqft35 Da Vinci St, Lake Oswego, OR 97035For SaleMLS ID #845514, ERIC WELLARD and BRIAN BEMIS, Re/Max Integrity - Salem. WVMLS
- $699,5003 bd3 ba2.3k sqft13340 Auburn Ct, Portland, OR 97035ActiveMLS ID #745952901, Joe Fustolo, Soldera Properties, Inc. RMLS (OR)
- $850,0003 bd2 ba1.6k sqft3112 Upper Dr, Lake Oswego, OR 97035ActiveMLS ID #289757786, Caroline Ewing, Keller Williams Realty Portland Premiere. RMLS (OR)
- $819,0003 bd4 ba2.7k sqft18 Northview Ct, Lake Oswego, OR 97035ActiveMLS ID #716119901, Greg Messick, RealtyNET, LLC. RMLS (OR)
- $689,0002 bd3 ba1.6k sqft5675 Childs Rd, Lake Oswego, OR 97035ActiveMLS ID #412826516, Teresa Coon, Premiere Property Group, LLC. RMLS (OR)
- $864,9004 bd3 ba2.3k sqft31 Da Vinci St, Lake Oswego, OR 97035ActiveMLS ID #611596165, Jeff Nielson, Keller Williams Realty Portland Elite. RMLS (OR)
- $865,0004 bd3 ba2.4k sqft15611 Partridge Dr, Lake Oswego, OR 97035ActiveMLS ID #543954739, Tess Wood, Lark and Fir Realty LLC. RMLS (OR)
- $724,0004 bd3 ba1.8k sqft16111 Lindsay Ct, Lake Oswego, OR 97035ActiveMLS ID #216423748, Marc Zemp, Real Broker. RMLS (OR)
- $517,0003 bd2 ba1.3k sqft13 Mountain Cir, Lake Oswego, OR 97035ActiveMLS ID #233762137, Breea Hawker, MORE Realty. RMLS (OR)
- $775,0002 bd3 ba2.4k sqft4965 Mulholland Dr, Lake Oswego, OR 97035ActiveMLS ID #472715230, Jeanne Able, Windermere Realty Trust. RMLS (OR)
