Location and Quality offers everyday living at it's finest. This Original Owner townhome was customized with upgrades at inception and is tucked in the popular Trillium Woods neighborhood in Lake Grove. This end unit, bordered on two sides by greenspace, offers great privacy. Meticulously maintained! New Primary shower using state of the art materials. This sought after location boasts a high walk score, offers easy access to the areas established and new eateries including Riccardo's Ristorante, Babica Hen, La Provence, Gubancs, Kruse Village and Mercato Grove. Shopping is a breeze with access Zupans and Safeway. Built in 2011 this larger townhome feels nearly new plus lives larger than it looks! Minutes to I-5, 217, Lake Oswego Schools, Waluga Park and Lake Grove Swim Park.
Sold
$925,000
4407 Oakridge Rd, Lake Oswego, OR 97035
3beds
2,265sqft
Residential, Townhouse
Built in 2011
4,356 Square Feet Lot
$877,700 Zestimate®
$408/sqft
$3,798 Estimated rent
Home value
$877,700
$834,000 - $922,000
$3,798/mo
Zestimate® history
Owner options
List your home for rent
$3,798/mo
Rent Zestimate®
Find your next renter with Zillow Rental Manager. Plus, with online applications, you can quickly screen prospective tenants – for free.
$3,798/mo
Rent Zestimate®
Refinance and save
$6,572/mo
Est. payment
Refinancing to a lower rate could help reduce your monthly payments and save thousands over the life of the loan.
$6,572/mo
Est. payment
Explore your selling options
Work with a Zillow partner agent
Leverage their expertise and Zillow's premium Showcase listings to get your home seen by more buyers.
Get startedList with your own agent
Get your home in front of millions of buyers by listing it on Zillow.
Learn how to do itSell it yourself
Take full control of how buyers see your home on Zillow by listing For Sale by Owner (FSBO).
List your homeWhat's special
Lake groveLa provenceNew primary shower
Zillow last checked:
Listing updated:
Listed by:
Ruth Canutt 503-781-1285,
RE/MAX Equity Group
Bought with:
Matthew Tercek, 201210228
Real Broker
Source: RMLS (OR),MLS#: 24661665
Facts & features
Interior
Bedrooms & bathrooms
- Bedrooms: 3
- Bathrooms: 3
- Full bathrooms: 2
- Partial bathrooms: 1
- Main level bathrooms: 1
Rooms
- Room types: Loft, Laundry, Bedroom 2, Bedroom 3, Dining Room, Family Room, Kitchen, Living Room, Primary Bedroom
Primary bedroom
- Features: Ceiling Fan, Shower, Soaking Tub, Suite, Walkin Closet, Wallto Wall Carpet
- Level: Upper
- Area: 273
- Dimensions: 21 x 13
Bedroom 2
- Features: Closet, Wallto Wall Carpet
- Level: Upper
- Area: 120
- Dimensions: 12 x 10
Bedroom 3
- Features: Ceiling Fan, Closet
- Level: Upper
- Area: 156
- Dimensions: 13 x 12
Dining room
- Features: Hardwood Floors, High Ceilings
- Level: Main
- Area: 100
- Dimensions: 10 x 10
Kitchen
- Features: Dishwasher, Hardwood Floors, Island, Microwave, Patio, Sliding Doors, Granite, High Ceilings
- Level: Main
- Area: 273
- Width: 13
Heating
- Forced Air 90
Cooling
- Central Air
Appliances
- Included: Built In Oven, Cooktop, Dishwasher, Disposal, Free-Standing Refrigerator, Gas Appliances, Microwave, Stainless Steel Appliance(s), Washer/Dryer, Gas Water Heater
- Laundry: Laundry Room
Features
- Ceiling Fan(s), Central Vacuum, Granite, High Ceilings, Soaking Tub, Sound System, Closet, Kitchen Island, Shower, Suite, Walk-In Closet(s)
- Flooring: Hardwood, Wall to Wall Carpet
- Doors: Sliding Doors
- Windows: Vinyl Frames
- Basement: Crawl Space
- Number of fireplaces: 1
- Fireplace features: Gas
Interior area
- Total structure area: 2,265
- Total interior livable area: 2,265 sqft
Property
Parking
- Total spaces: 2
- Parking features: Garage Door Opener, Attached
- Attached garage spaces: 2
Features
- Levels: Two
- Stories: 2
- Patio & porch: Patio
- Fencing: Fenced
- Has view: Yes
- View description: Trees/Woods
Lot
- Size: 4,356 Square Feet
- Dimensions: 4,483
- Features: Commons, Greenbelt, Level, Trees, SqFt 3000 to 4999
Details
- Parcel number: 05020208
Construction
Type & style
- Home type: Townhouse
- Property subtype: Residential, Townhouse
- Attached to another structure: Yes
Materials
- Cement Siding
- Foundation: Concrete Perimeter
- Roof: Composition
Condition
- Resale
- New construction: No
- Year built: 2011
Utilities & green energy
- Gas: Gas
- Sewer: Public Sewer
- Water: Public
Community & HOA
Community
- Subdivision: Trillium Woods
HOA
- Has HOA: Yes
- Amenities included: All Landscaping, Commons, Exterior Maintenance, Insurance, Maintenance Grounds, Management
- HOA fee: $665 monthly
Location
- Region: Lake Oswego
Financial & listing details
- Price per square foot: $408/sqft
- Tax assessed value: $929,597
- Annual tax amount: $9,729
- Date on market: 3/16/2024
- Cumulative days on market: 10 days
- Listing terms: Cash,Conventional
- Road surface type: Paved
Price history
| Date | Event | Price |
|---|---|---|
| 4/26/2024 | Sold | $925,000-1.5%$408/sqft |
Source:  RMLS (OR) #24661665 Report a problem RMLS (OR) #24661665 Report a problem | ||
| 3/26/2024 | Pending sale | $939,000$415/sqft |
Source: RMLS (OR) #24661665 Report a problem | ||
| 3/23/2024 | Listed for sale | $939,000+123.6%$415/sqft |
Source: RMLS (OR) #24661665 Report a problem | ||
| 12/2/2011 | Sold | $420,000$185/sqft |
Source: Public Record Report a problem | ||
Public tax history
| Year | Property taxes | Tax assessment |
|---|---|---|
| 2025 | $10,298 +2.7% | $536,256 +3% |
| 2024 | $10,024 +3% | $520,637 +3% |
| 2023 | $9,729 +3.1% | $505,473 +3% |
| 2022 | $9,441 +8.3% | $490,751 +3% |
| 2021 | $8,720 +2.6% | $476,458 +3% |
| 2020 | $8,500 +2.5% | $462,581 +3% |
| 2019 | $8,291 +5.2% | $449,108 +3% |
| 2018 | $7,885 +6.8% | $436,027 +3% |
| 2017 | $7,380 +6.5% | $423,327 +3% |
| 2016 | $6,926 | $410,997 +3% |
| 2015 | $6,926 +3.5% | $399,026 +3% |
| 2014 | $6,692 +5.2% | $387,404 +3% |
| 2013 | $6,363 -0.9% | $376,120 -2% |
| 2012 | $6,419 +280.8% | $383,629 +290.7% |
| 2011 | $1,685 +1.7% | $98,179 +3% |
| 2010 | $1,657 +1.1% | $95,319 +3% |
| 2009 | $1,640 +6.7% | $92,543 +3% |
| 2008 | $1,537 | $89,848 |
Find assessor info on the county website
Neighborhood: Waluga
Nearby homes
- $800,2003 bd2 ba2k sqft4405 Oakridge Rd, Lake Oswego, OR 97035Off Market
- $800,0003 bd3 ba2k sqft4403 Oakridge Rd, Lake Oswego, OR 97035For Sale
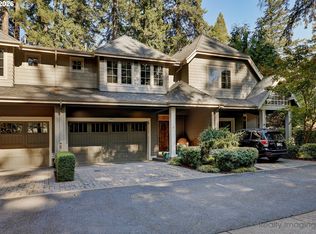
- $686,1002 bd2 ba1.7k sqft4401 Oakridge Rd, Lake Oswego, OR 97035Off Market
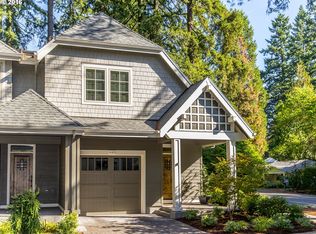
- $655,6003 bd3 ba1.9k sqft4520 Trillium Woods LOT 23, Lake Oswego, OR 97035Off Market
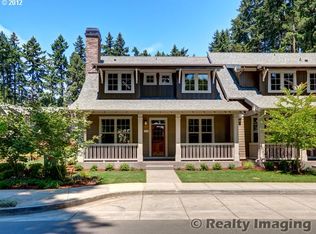
- $726,2003 bd3 ba2.2k sqft4521 Trillium Woods LOT 18, Lake Oswego, OR 97035Off Market
- $744,0003 bd3 ba1.9k sqft4520 Trillium Woods, Lake Oswego, OR 97035Sold
- $605,0003 bd3 ba1.8k sqft4522 Trillium Woods LOT 24, Lake Oswego, OR 97035Off Market
- $875,0003 bd3 ba2.1k sqft4511 Oakridge Rd, Lake Oswego, OR 97035Sold
Nearby schools
GreatSchools rating
- 8/10Lake Grove Elementary SchoolGrades: K-5Distance: 0.8 mi
- 8/10Lake Oswego Junior High SchoolGrades: 6-8Distance: 1.3 mi
- 10/10Lake Oswego Senior High SchoolGrades: 9-12Distance: 1.4 mi
Schools provided by the listing agent
- Elementary: Lake Grove
- Middle: Lake Oswego
- High: Lake Oswego
Source: RMLS (OR). This data may not be complete. We recommend contacting the local school district to confirm school assignments for this home.
Get a cash offer in 3 minutes
Find out how much your home could sell for in as little as 3 minutes with a no-obligation cash offer.
Estimated market value
$877,700
Get a cash offer in 3 minutes
Find out how much your home could sell for in as little as 3 minutes with a no-obligation cash offer.
Estimated market value
$877,700
- Oregon
- Clackamas County
- Lake Oswego
- 97035
- Waluga
- 4407 Oakridge Rd
