Tucked into Portland’s sought-after Forest Heights neighborhood, this light-filled end-unit townhome offers comfort, style, and an unbeatable location—close to Mill Pond Park and just one block from The Village Center’s neighborhood shops.Inside, the main level lives large with high ceilings, hardwood floors, and oversized windows that flood the home with natural light. A gas fireplace with custom built-ins anchors the living room, while the open-concept layout flows effortlessly into the dining area and gourmet kitchen—designed for everyday ease and entertaining. Enjoy granite countertops, stainless steel appliances, a pantry, and an eat-in island with a five-burner gas range.The dining area leads to your private patio oasis, lined by a statement rock wall and mature landscaping—perfect for morning coffee, container gardening, or dinner al fresco.Upstairs, you’ll find two spacious en-suite bedrooms plus a convenient upper-level laundry area. The primary suite is a serene, light-filled retreat with a soaking tub, double vanity, walk-in shower, and a generous walk-in closet. The second en-suite is equally inviting, featuring a spacious tub/shower combo and its own large walk-in closet; ideal for guests, a home office setup, or a comfortable second primary suite.The lower level offers a welcoming entry and an oversized garage—perfect for extra storage. Just outside, Mill Pond Park, which is restricted to residents and their guests and maintained by the HOA, serves as the “living room” of Forest Heights. Enjoy approximately six miles of walking trails, 200 acres of preserved natural space, two playgrounds, picnic and BBQ areas, and an outdoor amphitheater that hosts summer concerts and movie nights. BONUS: The HOA offers a weekday shuttle service to Sunset Transit Center.Living on Village Circle offers a blend of serene outdoor beauty, upscale living, and city convenience, paired with inviting, breathtaking views. Enjoy Forest Heights living at its finest! [Home Energy Score = 9. HES Report at https://rpt.greenbuildingregistry.com/hes/OR10193890]
Sold
$513,150
2064 NW Village Cir #44, Portland, OR 97229
2beds
1,680sqft
Residential, Condominium
Built in 2005
-- sqft lot
$513,000 Zestimate®
$305/sqft
$3,024 Estimated rent
Home value
$513,000
$477,000 - $549,000
$3,024/mo
Zestimate® history
Owner options
List your home for rent
$3,024/mo
Rent Zestimate®
Find your next renter with Zillow Rental Manager. Plus, with online applications, you can quickly screen prospective tenants – for free.
$3,024/mo
Rent Zestimate®
Refinance and save
$3,773/mo
Est. payment
Refinancing to a lower rate could help reduce your monthly payments and save thousands over the life of the loan.
$3,773/mo
Est. payment
Explore your selling options
Work with a Zillow partner agent
Leverage their expertise and Zillow's premium Showcase listings to get your home seen by more buyers.
Get startedList with your own agent
Get your home in front of millions of buyers by listing it on Zillow.
Learn how to do itSell it yourself
Take full control of how buyers see your home on Zillow by listing For Sale by Owner (FSBO).
List your homeWhat's special
Large walk-in closetUpper-level laundry areaWalk-in showerStatement rock wallHigh ceilingsTwo spacious en-suite bedroomsHardwood floors
Zillow last checked:
Listing updated:
Listed by:
Sarah Biernstein 503-764-8493,
Windermere Realty Trust
Bought with:
Sarita Dua, 200307018
Keller Williams Sunset Corridor
Source: RMLS (OR),MLS#: 698606261
Facts & features
Interior
Bedrooms & bathrooms
- Bedrooms: 2
- Bathrooms: 3
- Full bathrooms: 2
- Partial bathrooms: 1
- Main level bathrooms: 1
Rooms
- Room types: Bedroom 2, Dining Room, Family Room, Kitchen, Living Room, Primary Bedroom
Primary bedroom
- Features: Ceiling Fan, Closet Organizer, Ensuite, Soaking Tub, Walkin Closet, Walkin Shower, Wallto Wall Carpet
- Level: Upper
- Area: 182
- Dimensions: 14 x 13
Bedroom 2
- Features: Closet Organizer, Bathtub With Shower, Ensuite, Walkin Closet, Wallto Wall Carpet
- Level: Upper
- Area: 154
- Dimensions: 11 x 14
Dining room
- Features: Hardwood Floors, Patio
- Level: Main
- Area: 150
- Dimensions: 10 x 15
Kitchen
- Features: Builtin Range, Cook Island, Dishwasher, Gas Appliances, Microwave, Pantry, Granite
- Level: Main
- Area: 140
- Width: 14
Living room
- Features: Balcony, Builtin Features, Fireplace, Hardwood Floors, High Ceilings
- Level: Main
- Area: 360
- Dimensions: 15 x 24
Heating
- Forced Air, Fireplace(s)
Cooling
- Central Air
Appliances
- Included: Built In Oven, Built-In Range, Built-In Refrigerator, Cooktop, Dishwasher, Disposal, Gas Appliances, Microwave, Range Hood, Stainless Steel Appliance(s), Washer/Dryer, Gas Water Heater
Features
- Ceiling Fan(s), Granite, High Ceilings, High Speed Internet, Closet Organizer, Bathtub With Shower, Walk-In Closet(s), Cook Island, Pantry, Balcony, Built-in Features, Soaking Tub, Walkin Shower, Kitchen Island
- Flooring: Hardwood, Wall to Wall Carpet
- Windows: Double Pane Windows, Vinyl Frames
- Basement: None
- Number of fireplaces: 1
- Fireplace features: Gas
Interior area
- Total structure area: 1,680
- Total interior livable area: 1,680 sqft
Property
Parking
- Total spaces: 1
- Parking features: Driveway, Off Street, Condo Garage (Other), Attached, Oversized, Tandem
- Attached garage spaces: 1
- Has uncovered spaces: Yes
Features
- Stories: 3
- Patio & porch: Patio, Porch
- Exterior features: Balcony
- Fencing: Fenced
Lot
- Features: Corner Lot, Level, Sprinkler
Details
- Parcel number: R566457
- Zoning: RM1
Construction
Type & style
- Home type: Condo
- Architectural style: Contemporary,Craftsman
- Property subtype: Residential, Condominium
Materials
- Board & Batten Siding, Cedar, Cement Siding, Shake Siding
- Foundation: Slab
- Roof: Other,Tile
Condition
- Resale
- New construction: No
- Year built: 2005
Utilities & green energy
- Gas: Gas
- Sewer: Public Sewer
- Water: Public
Community & HOA
Community
- Features: The Village Center, Mill Pond Park
- Security: Sidewalk
- Subdivision: Nw Heights
HOA
- Has HOA: Yes
- Amenities included: Commons, Exterior Maintenance, Front Yard Landscaping, Lake Easement, Maintenance Grounds, Meeting Room, Party Room, Recreation Facilities, Road Maintenance
- HOA fee: $425 monthly
- Second HOA fee: $449 semi-annually
Location
- Region: Portland
Financial & listing details
- Price per square foot: $305/sqft
- Tax assessed value: $554,340
- Annual tax amount: $9,894
- Date on market: 1/6/2026
- Cumulative days on market: 6 days
- Listing terms: Cash,Conventional,FHA,VA Loan
- Road surface type: Paved
Price history
| Date | Event | Price |
|---|---|---|
| 1/30/2026 | Sold | $513,150-2.3%$305/sqft |
Source:  RMLS (OR) #698606261 Report a problem RMLS (OR) #698606261 Report a problem | ||
| 1/13/2026 | Pending sale | $525,000$313/sqft |
Source: RMLS (OR) #698606261 Report a problem | ||
| 1/6/2026 | Listed for sale | $525,000+7.1%$313/sqft |
Source: RMLS (OR) #698606261 Report a problem | ||
| 8/18/2021 | Sold | $490,000+8.9%$292/sqft |
Source: Public Record Report a problem | ||
| 4/28/2017 | Sold | $450,000+16.3%$268/sqft |
Source: Public Record Report a problem | ||
| 9/7/2005 | Sold | $386,950$230/sqft |
Source: Public Record Report a problem | ||
Public tax history
| Year | Property taxes | Tax assessment |
|---|---|---|
| 2025 | $9,894 +0.4% | $383,480 +3% |
| 2024 | $9,859 +3% | $372,320 +3% |
| 2023 | $9,570 +2.2% | $361,480 +3% |
| 2022 | $9,363 +10.1% | $350,960 +3% |
| 2021 | $8,505 +7.6% | $340,740 +3% |
| 2020 | $7,907 -2.8% | $330,820 +3% |
| 2019 | $8,133 | $321,190 +3% |
| 2018 | $8,133 +3.9% | $311,840 +3% |
| 2017 | $7,826 +13.5% | $302,760 +3% |
| 2016 | $6,897 | $293,950 +3% |
| 2015 | $6,897 +6.3% | $285,390 +3% |
| 2014 | $6,488 +19.5% | $277,080 +3% |
| 2013 | $5,428 +17.7% | $269,010 +3% |
| 2012 | $4,613 -2.9% | $261,180 +3% |
| 2011 | $4,751 -6.7% | $253,580 +3% |
| 2010 | $5,090 -2.3% | $246,200 +3% |
| 2009 | $5,208 +5.9% | $239,030 +3% |
| 2008 | $4,916 +0.2% | $232,070 +3% |
| 2007 | $4,906 +11.4% | $225,320 +3% |
| 2006 | $4,405 | $218,760 |
Find assessor info on the county website
Neighborhood: Northwest Heights
Nearby homes
- $471,2002 bd3 ba1.7k sqft2064 NW Village Cir, Portland, OR 97229Off Market
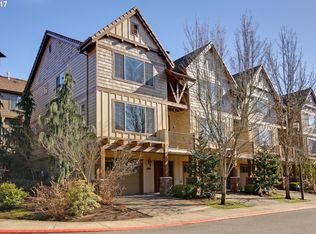
- $---- bd-- ba-- sqft2142 NW Village Cir, Portland, OR 97229Off Market
- $475,2002 bd2 ba1.7k sqft2142 NW Village Cir #29, Portland, OR 97229Off Market
- $459,0002 bd3 ba1.6k sqft2060 NW Village Cir #43, Portland, OR 97229For Sale

- $478,0002 bd2 ba1.7k sqft2146 NW Village Cir #30, Portland, OR 97229Off Market
- $493,8002 bd3 ba1.7k sqft2146 NW Village Cir, Portland, OR 97229Off Market
- $464,8002 bd2 ba1.7k sqft2154 NW Village Cir #32, Portland, OR 97229Off Market
- $502,7002 bd2 ba1.7k sqft2154 NW Village Cir, Portland, OR 97229Off Market
Nearby schools
GreatSchools rating
- 9/10Forest Park Elementary SchoolGrades: K-5Distance: 0.4 mi
- 6/10West Sylvan Middle SchoolGrades: 6-8Distance: 2.5 mi
- 8/10Lincoln High SchoolGrades: 9-12Distance: 4.5 mi
Schools provided by the listing agent
- Elementary: Forest Park
- Middle: West Sylvan
- High: Lincoln
Source: RMLS (OR). This data may not be complete. We recommend contacting the local school district to confirm school assignments for this home.
Get a cash offer in 3 minutes
Find out how much your home could sell for in as little as 3 minutes with a no-obligation cash offer.
Estimated market value
$513,000
Get a cash offer in 3 minutes
Find out how much your home could sell for in as little as 3 minutes with a no-obligation cash offer.
Estimated market value
$513,000
- Oregon
- Multnomah County
- Portland
- 97229
- Northwest Heights
- 2064 NW Village Cir Unit 44
