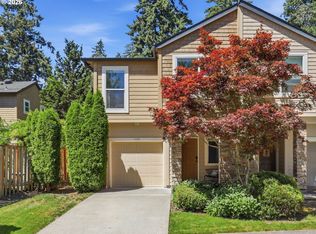
Built in 2016 and well maintained, this townhouse-style condo offers modern comfort, a smart layout, and a prime Hillsboro location near Orenco. Featuring 2 bedrooms, 2.5 bathrooms and a flexible ground-level bonus room the home is designed for easy everyday living. Both bedrooms are private suites with their own full bathrooms, making the home ideal for homeowners, guests, or roommates. The open-concept main level with high ceilings connects the kitchen, dining, and living areas for a bright, functional space, with a convenient half bath nearby. The bonus room on the ground floor adds valuable flexibility and works well as a home office, play room, media room, or workout space. Move-in ready and low maintenance, this home offers the convenience today’s buyers want. Its location puts you close to the MAX Light Rail, Intel, Nike World Headquarters, The Streets of Tanasbourne, restaurants, parks, trails and more. Whether you’re looking for your first home, a low-maintenance lifestyle, or a well-located investment, this thoughtfully maintained condo is a strong fit.
Active
$349,900
155 NE 80th Ave, Hillsboro, OR 97006
2beds
1,432sqft
Residential, Condominium, Townhouse
Built in 2016
-- sqft lot
$347,500 Zestimate®
$244/sqft
$235/mo HOA
What's special
Smart layoutModern comfortConvenient half bath nearbyFlexible ground-level bonus roomBright functional space
- 4 days |
- 82 |
- 0 |
Likely to sell faster than
Zillow last checked:
Listing updated:
Listed by:
Mindi Holstein 503-891-2195,
Premiere Property Group, LLC
Source: RMLS (OR),MLS#: 677606608
Loading...
Facts & features
Interior
Bedrooms & bathrooms
- Bedrooms: 2
- Bathrooms: 3
- Full bathrooms: 2
- Partial bathrooms: 1
Rooms
- Room types: Bonus Room, Bedroom 2, Dining Room, Family Room, Kitchen, Living Room, Primary Bedroom
Primary bedroom
- Features: Closet, Suite, Vaulted Ceiling, Walkin Shower, Wallto Wall Carpet
- Level: Upper
- Area: 204
- Dimensions: 17 x 12
Bedroom 2
- Features: Bathtub With Shower, Closet, Suite, Wallto Wall Carpet
- Level: Upper
- Area: 132
- Dimensions: 12 x 11
Dining room
- Features: Laminate Flooring
- Level: Main
- Area: 99
- Dimensions: 11 x 9
Kitchen
- Features: Dishwasher, Eat Bar, Gas Appliances, Island, Microwave, Free Standing Range, Free Standing Refrigerator, Granite, Laminate Flooring
- Level: Main
- Area: 168
- Width: 12
Living room
- Features: Balcony, Fireplace, Living Room Dining Room Combo, Sliding Doors, Laminate Flooring
- Level: Main
- Area: 224
- Dimensions: 16 x 14
Heating
- Forced Air, Fireplace(s)
Cooling
- Central Air
Appliances
- Included: Dishwasher, Disposal, Free-Standing Gas Range, Free-Standing Refrigerator, Microwave, Plumbed For Ice Maker, Stainless Steel Appliance(s), Washer/Dryer, Gas Appliances, Free-Standing Range, Electric Water Heater
Features
- High Ceilings, Soaking Tub, Vaulted Ceiling(s), Closet, Bathtub With Shower, Suite, Eat Bar, Kitchen Island, Granite, Balcony, Living Room Dining Room Combo, Walkin Shower, Tile
- Flooring: Laminate, Tile, Wall to Wall Carpet
- Doors: Sliding Doors
- Number of fireplaces: 1
- Fireplace features: Gas
Interior area
- Total structure area: 1,432
- Total interior livable area: 1,432 sqft
Property
Parking
- Total spaces: 1
- Parking features: On Street, Garage Door Opener, Condo Garage (Attached), Attached
- Attached garage spaces: 1
- Has uncovered spaces: Yes
Features
- Stories: 3
- Patio & porch: Porch
- Exterior features: Balcony
Details
- Parcel number: R2200537
Construction
Type & style
- Home type: Townhouse
- Property subtype: Residential, Condominium, Townhouse
Materials
- Cement Siding
- Roof: Composition
Condition
- Resale
- New construction: No
- Year built: 2016
Utilities & green energy
- Gas: Gas
- Sewer: Public Sewer
- Water: Public
Community & HOA
Community
- Subdivision: Sequoia Village
HOA
- Has HOA: Yes
- HOA fee: $235 monthly
Location
- Region: Hillsboro
Financial & listing details
- Price per square foot: $244/sqft
- Tax assessed value: $357,840
- Annual tax amount: $3,504
- Date on market: 7/16/2026
- Listing terms: Cash,Conventional
- Road surface type: Paved
Estimated market value
$347,500
$330,000 - $365,000
$2,207/mo
Price history
| Date | Event | Price |
|---|---|---|
| 7/16/2026 | Listed for sale | $349,900+18.6%$244/sqft |
Source:  RMLS (OR) #677606608 Report a problem RMLS (OR) #677606608 Report a problem | ||
| 3/12/2020 | Listing removed | $295,000$206/sqft |
Source: The Brokerage House #20596034 Report a problem | ||
| 3/9/2020 | Listed for sale | $295,000+3.5%$206/sqft |
Source: The Brokerage House #20596034 Report a problem | ||
| 5/19/2017 | Sold | $284,990$199/sqft |
Source:  RMLS (OR) #17587003 Report a problem RMLS (OR) #17587003 Report a problem | ||
Public tax history
| Year | Property taxes | Tax assessment |
|---|---|---|
| 2025 | $3,505 +0.4% | $213,610 +3% |
| 2024 | $3,492 +2.9% | $207,390 +3% |
| 2023 | $3,392 +2.8% | $201,350 +3% |
| 2022 | $3,300 +2.1% | $195,490 |
| 2021 | $3,234 +2.2% | -- |
| 2020 | $3,164 +3% | $184,280 +3% |
| 2019 | $3,073 +4.5% | $178,920 |
| 2018 | $2,942 | $178,920 +638.4% |
| 2017 | $2,942 | $24,230 |
Find assessor info on the county website
Monthly payment
Est. payment
Payment breakdown
Explore the cost of this home by adjusting the details. Changes won't be saved.Climate risks
Neighborhood: 97006
Nearby schools
GreatSchools rating
- 6/10Imlay Elementary SchoolGrades: K-6Distance: 1.2 mi
- 5/10R A Brown Middle SchoolGrades: 7-8Distance: 0.6 mi
- 8/10Century High SchoolGrades: 9-12Distance: 1.3 mi
Schools provided by the listing agent
- Elementary: Imlay
- Middle: Brown
- High: Century
Source: RMLS (OR). This data may not be complete. We recommend contacting the local school district to confirm school assignments for this home.
- $---- bd-- ba-- sqft321 NE 80th Ave, Beaverton, OR 97006Off Market
- $417,5003 bd4 ba1.6k sqft151 NE 80th Ave, Hillsboro, OR 97006Off Market
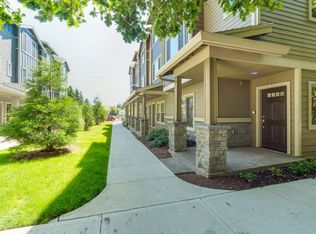
- $351,2002 bd3 ba1.4k sqft159 NE 80th Ave, Hillsboro, OR 97006Off Market
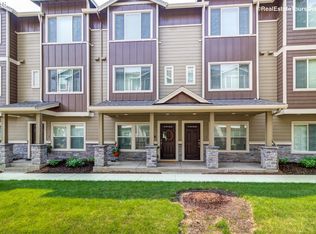
- $331,1002 bd3 ba1.4k sqft163 NE 80th Ave, Hillsboro, OR 97006Off Market
- $386,8003 bd3 ba1.3k sqft7934 Heiser, Beaverton, OR 97006Off Market
- $410,0003 bd4 ba1.6k sqft167 NE 80th Ave, Hillsboro, OR 97006Sold
- $361,1002 bd3 ba1.3k sqft7882 Ne Heiser #23.2, Beaverton, OR 97006Off Market
- $386,3002 bd2 ba1.4k sqft179 NE 80th Ave, Hillsboro, OR 97006Off Market
A local agent can set up tours, give advice and negotiate with sellers.
Similar homes
- $352,9002 bd3 ba1.2k sqft188 NE 79th Ave, Hillsboro, OR 97006Active
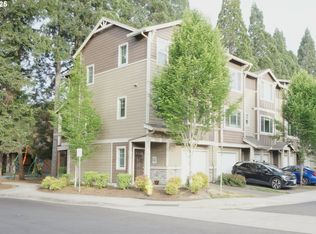
 MLS ID #219091585, Rome Mortera, Kelly Right Real Estate of Portland, LLC. RMLS (OR)
 - $389,0002 bd3 ba1.7k sqft881 NE Wheelock Pl, Hillsboro, OR 97006Active
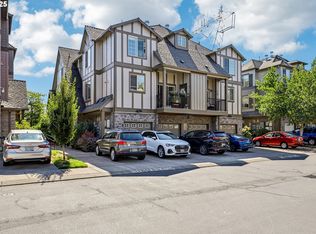 MLS ID #517385674, Lesly Hunnicutt, Redfin. RMLS (OR)
 - $359,0002 bd3 ba1.3k sqft7867 NE Kian Ln, Hillsboro, OR 97006Active
 MLS ID #370599046, Edward Peters, MORE Realty. RMLS (OR)
 - $379,9003 bd3 ba1.3k sqft1153 NE Arroyo Ave, Hillsboro, OR 97006Active
 MLS ID #743880521, Cathleen Clark Thomas, John L. Scott. RMLS (OR)
 - $375,0003 bd3 ba1.3k sqft6538 NE Forest Ln, Hillsboro, OR 97124ActiveMLS ID #330495602, Tanya Smith, Redfin. RMLS (OR)
- $374,9003 bd3 ba1.6k sqft187 NE 80th Ave, Hillsboro, OR 97006ActiveMLS ID #641077170, John Tae, eXp Realty, LLC. RMLS (OR)
- $349,9002 bd3 ba1.3k sqft10529 NE Cedar Falls Loop, Hillsboro, OR 97006ActiveMLS ID #452713663, Temara Presley, John L. Scott Portland Central. RMLS (OR)
- $350,0002 bd3 ba1.5k sqft20942 NW Noelle Way, Beaverton, OR 97006ActiveMLS ID #473176987, Jie Zhang, Kozy Real Estate Group. RMLS (OR)
- $359,9002 bd3 ba1.5k sqft10818 NE Red Wing Way #202, Hillsboro, OR 97006ActiveMLS ID #773965250, Debi Drake, John L. Scott Market Center. RMLS (OR)
- $349,9003 bd2 ba1.3k sqft8115 NE Wilkins St, Beaverton, OR 97006ActiveMLS ID #672056347, Julie Ann Smith, MORE Realty. RMLS (OR)
- $330,0002 bd3 ba1.2k sqft7869 NE Rockne Way, Beaverton, OR 97006ActiveMLS ID #377606073, Michael Peterson, Barbara Nelson Realty Gp., LLC. RMLS (OR)
- $330,0003 bd2 ba1.1k sqft1179 NE 86th Way, Hillsboro, OR 97006ActiveMLS ID #414849563, Jesse Dill, Premiere Property Group, LLC. RMLS (OR)
- $390,0003 bd4 ba1.6k sqft7953 NE Heiser St, Hillsboro, OR 97006ActiveMLS ID #270980342, Marc Fox, Keller Williams Realty Portland Premiere. RMLS (OR)
- $365,0002 bd3 ba1.5k sqft20578 NW Sedona Ln, Beaverton, OR 97006ActiveMLS ID #451502578, Kelly Hagglund, The Kelly Group Real Estate. RMLS (OR)
- $--2 bd3 ba1.4k sqft6285 NE Carillion Dr Unit 101, Hillsboro, OR 97124AuctionAuction.com 2
- $355,0002 bd3 ba1.4k sqft406 NE Patricia Ann Pl, Hillsboro, OR 97006ActiveMLS ID #279418400, Debra Rhea, Keller Williams Sunset Corridor. RMLS (OR)
- $335,0002 bd3 ba1.1k sqft10525 NE Cedar Falls Loop, Hillsboro, OR 97006ActiveMLS ID #574958090, Erik Bennett, Metro West Realty. RMLS (OR)
- $420,0002 bd3 ba1.5k sqft10559 NE Avery Way, Hillsboro, OR 97006ActiveMLS ID #216346545, Debra Rhea, Keller Williams Sunset Corridor. RMLS (OR)
- $374,0002 bd3 ba1.7k sqft7915 NE Rockne Way, Hillsboro, OR 97006ActiveMLS ID #230511463, Stephanie Partain, Partain Properties, LLC. RMLS (OR)
- $314,9502 bd3 ba1.1k sqft324 NE Edgeway Dr, Hillsboro, OR 97006ActiveMLS ID #728374961, Danny Sommers, John L. Scott Portland Central. RMLS (OR)
