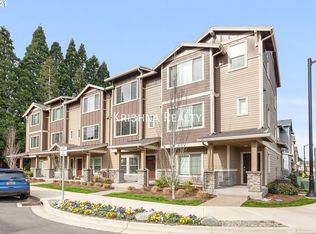
Overflow parking available in Walmart parking lot across the street. Welcome to this beautifully maintained townhouse-style condo in Sequoia Village! Offering 1,448 square feet of thoughtfully designed living space, this 2-bedroom, 2.5-bath home also features a versatile ground-level den/office—perfect for working from home, a study, or flex space. The main level features an inviting open-concept layout with abundant natural light, a cozy gas fireplace, and a spacious living area that flows seamlessly into the dining space and kitchen. The well-appointed kitchen features granite countertops, stainless steel appliances, and a gas range, making it both stylish and functional. A sliding glass door provides easy access to the patio, creating a great space for outdoor dining, entertaining, or simply enjoying your morning coffee.Upstairs, both bedrooms offer the comfort and privacy of their own ensuite bathrooms—an ideal layout for roommates, guests, or anyone who appreciates having a private retreat. Located in the desirable Sequoia Village community, this home combines Craftsman-style charm with a functional, low-maintenance floor plan and convenient Hillsboro location. Enjoy easy access to nearby shopping, dining, parks, schools, and major commuter routes. A wonderful opportunity to own a spacious and versatile townhouse-style condo with an exceptional floor plan. Rent cap not met. [Home Energy Score = 9. HES Report at https://rpt.greenbuildingregistry.com/hes/OR10215906]
Active
Price cut: $10K (10/10)
$315,900
7967 NE Heiser St, Hillsboro, OR 97006
2beds
1,448sqft
Residential, Condominium, Townhouse
Built in 2016
-- sqft lot
$-- Zestimate®
$218/sqft
$235/mo HOA
What's special
Cozy gas fireplaceGas rangeAbundant natural lightStainless steel appliancesWell-appointed kitchenInviting open-concept layoutGranite countertops
- 40 days
- 324
- 28
Zillow last checked:
Listing updated:
Listed by:
Darcie VanderZanden 503-504-2720,
Keller Williams Sunset Corridor,
Chase Underwood 503-431-1969,
Keller Williams Sunset Corridor
Source: RMLS (OR),MLS#: 280493834
Facts & features
Interior
Bedrooms & bathrooms
- Bedrooms: 2
- Bathrooms: 3
- Full bathrooms: 2
- Partial bathrooms: 1
Rooms
- Room types: Den, Bedroom 2, Dining Room, Family Room, Kitchen, Living Room, Primary Bedroom
Primary bedroom
- Features: Closet Organizer, Ensuite, Shower, Wallto Wall Carpet
- Level: Upper
- Area: 221
- Dimensions: 17 x 13
Bedroom 2
- Features: Closet Organizer, Bathtub, Ensuite, Wallto Wall Carpet
- Level: Upper
- Area: 121
- Dimensions: 11 x 11
Dining room
- Features: Laminate Flooring
- Level: Main
- Area: 126
- Dimensions: 14 x 9
Kitchen
- Features: Dishwasher, Gas Appliances, Island, Pantry, Free Standing Range, Free Standing Refrigerator, Laminate Flooring
- Level: Main
- Area: 168
- Width: 12
Living room
- Features: Balcony, Fireplace, High Ceilings, Laminate Flooring
- Level: Main
- Area: 224
- Dimensions: 16 x 14
Heating
- Forced Air, Fireplace(s)
Cooling
- Central Air
Appliances
- Included: Dishwasher, Disposal, Free-Standing Gas Range, Free-Standing Refrigerator, Stainless Steel Appliance(s), Washer/Dryer, Gas Appliances, Free-Standing Range, Gas Water Heater
- Laundry: Laundry Room
Features
- Floor 3rd, Granite, Vaulted Ceiling(s), Closet Organizer, Bathtub, Kitchen Island, Pantry, Balcony, High Ceilings, Shower
- Flooring: Laminate, Wall to Wall Carpet
- Windows: Double Pane Windows, Vinyl Frames
- Basement: None
- Number of fireplaces: 1
- Fireplace features: Gas
Interior area
- Total structure area: 1,448
- Total interior livable area: 1,448 sqft
Video & virtual tour
Property
Parking
- Total spaces: 1
- Parking features: On Street, Garage Door Opener, Attached, Oversized
- Attached garage spaces: 1
- Has uncovered spaces: Yes
Features
- Stories: 3
- Patio & porch: Deck
- Exterior features: Balcony
Details
- Parcel number: R2201289
Construction
Type & style
- Home type: Townhouse
- Property subtype: Residential, Condominium, Townhouse
Materials
- Cement Siding
- Foundation: Slab
- Roof: Composition,Shingle
Condition
- Resale
- New construction: No
- Year built: 2016
Utilities & green energy
- Gas: Gas
- Sewer: Public Sewer
- Water: Public
Community & HOA
HOA
- Has HOA: Yes
- Amenities included: Commons, Exterior Maintenance, Insurance, Maintenance Grounds, Management
- HOA fee: $235 monthly
Location
- Region: Hillsboro
Financial & listing details
- Price per square foot: $218/sqft
- Tax assessed value: $358,420
- Annual tax amount: $3,491
- Date on market: 9/3/2026
- Listing terms: Cash,Conventional,FHA,VA Loan
- Road surface type: Paved
Estimated market value
Not available
Estimated sales range
Not available
Not available
Price history
| Date | Event | Price |
|---|---|---|
| 10/10/2026 | Price change | $315,900-3.1%$218/sqft |
Source:  RMLS (OR) #280493834 Report a problem RMLS (OR) #280493834 Report a problem | ||
| 9/23/2026 | Price change | $325,900-2.7%$225/sqft |
Source: RMLS (OR) #280493834 Report a problem | ||
| 9/3/2026 | Listed for sale | $334,900+15.5%$231/sqft |
Source: RMLS (OR) #280493834 Report a problem | ||
| 6/26/2017 | Sold | $290,003$200/sqft |
Source: Public Record Report a problem | ||
Public tax history
| Year | Property taxes | Tax assessment |
|---|---|---|
| 2025 | $3,492 +0.4% | $212,820 +3% |
| 2024 | $3,479 +2.9% | $206,630 +3% |
| 2023 | $3,380 +2.8% | $200,620 +3% |
| 2022 | $3,288 +2.1% | $194,780 |
| 2021 | $3,222 +2.2% | -- |
| 2020 | $3,153 +3% | $183,610 +3% |
| 2019 | $3,062 +4.5% | $178,270 |
| 2018 | $2,931 | $178,270 +1757% |
| 2017 | $2,931 | $9,600 |
Find assessor info on the county website
Monthly payment
Est. payment
Payment breakdown
Explore the cost of this home by adjusting the details. Changes won't be saved.Climate risks
Neighborhood: 97006
Nearby schools
Schools provided by the listing agent
- Elementary: Imlay
- Middle: Brown
- High: Century
Source: RMLS (OR). This data may not be complete. We recommend contacting the local school district to confirm school assignments for this home.
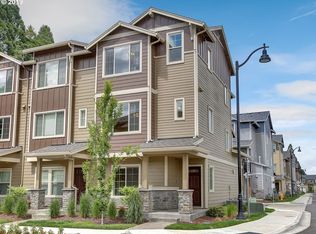
Similar homes
- $319,0002 bd3 ba1.2k sqft8656 NE Delamere Way, Beaverton, OR 97006Active
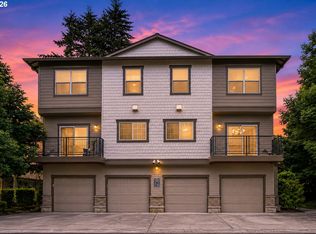
 MLS ID #331523764, Tony Apa, JMG - Jason Mitchell Group. RMLS (OR)
 - $325,0002 bd3 ba1.1k sqft10525 NE Cedar Falls Loop, Hillsboro, OR 97006Active
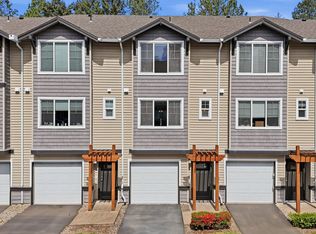 MLS ID #248819618, Erik Bennett, Metro West Realty. RMLS (OR)
 - $339,9003 bd2 ba1.3k sqft8115 NE Wilkins St, Beaverton, OR 97006Active
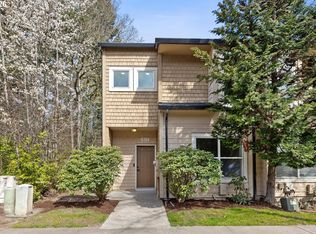 MLS ID #672056347, Julie Ann Smith, MORE Realty. RMLS (OR)
 - $375,0003 bd4 ba1.6k sqft7953 NE Heiser St, Hillsboro, OR 97006Active
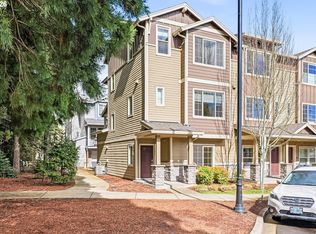 MLS ID #270980342, Marc Fox, Keller Williams Realty Portland Premiere. RMLS (OR)
 - $364,9002 bd2 ba1.5k sqft260 NW Prescott Pl, Beaverton, OR 97006ActiveMLS ID #635369780, John McClain, Windermere Realty Trust. RMLS (OR)
- $360,0002 bd3 ba1.7k sqft881 NE Wheelock Pl, Hillsboro, OR 97006ActiveMLS ID #517385674, Lesly Hunnicutt, Redfin. RMLS (OR)
- $325,0002 bd2 ba1k sqft1831 NE 101st Ave #102, Hillsboro, OR 97006ActiveMLS ID #562726618, Lindsay Borg, Oregon First. RMLS (OR)
- $334,9002 bd3 ba1.4k sqft2781 SE Nicklaus Ct, Hillsboro, OR 97123ActiveMLS ID #211514036, Linda Viken, Coldwell Banker Bain. RMLS (OR)
- $310,0002 bd3 ba1.4k sqft1035 SE Alika Ave, Hillsboro, OR 97123ActiveMLS ID #745727472, Justin Revilla, Opt. RMLS (OR)
- $310,0003 bd3 ba1.2k sqft12675 SW Night Heron Ln Unit 102, Beaverton, OR 97007ActiveMLS ID #651765249, Nick Shivers, eXp Realty, LLC. RMLS (OR)
- $369,0003 bd3 ba1.5k sqft16265 SW Mason Ln, Beaverton, OR 97006ActiveMLS ID #495006639, Justine Gamble, Summa Real Estate Group. RMLS (OR)
- $369,0003 bd3 ba1.4k sqft17369 SW Sarah Ellen Ct, Beaverton, OR 97006ActiveMLS ID #479376540, Jan Stranski, P.C., Windermere Realty Trust. RMLS (OR)
- $349,0003 bd3 ba1.4k sqft1198 SE Bacarra St, Hillsboro, OR 97123ActiveMLS ID #440941456, Joleen Brann, Realty One Group Prestige. RMLS (OR)
- $399,0003 bd3 ba1.5k sqft7236 NE Stoneybrook St, Hillsboro, OR 97124ActiveMLS ID #502529514, Sarah Ruffner, Where, Inc. RMLS (OR)
- $370,0003 bd3 ba1.5k sqft16260 SW Mason Ln, Beaverton, OR 97006ActiveMLS ID #515155228, Andrew Misk, The Agency Portland. RMLS (OR)
- $325,0002 bd3 ba1.4k sqft12320 SW Jenine Ln, Beaverton, OR 97008ActiveMLS ID #762193658, Lacey Summers, Bella Casa Real Estate Group. RMLS (OR)
- $375,0003 bd2 ba1k sqft4274 SE Oak St, Hillsboro, OR 97123ActiveMLS ID #552551640, Krystal Ramirez-Pichette, Opt. RMLS (OR)
- $364,9003 bd3 ba1.4k sqft16055 SW Audubon St Unit 104, Beaverton, OR 97003ActiveMLS ID #563480617, Christine Monty, RE/MAX Equity Group. RMLS (OR)
- $295,0002 bd2 ba1.2k sqft10336 SW Hollyridge Ln, Beaverton, OR 97005ActiveMLS ID #725655183, Esmeralda Callahan, Cascade Hasson Sotheby's International Realty. RMLS (OR)
- $340,0002 bd3 ba1.1k sqft340 NW 116th Ave Unit 103, Portland, OR 97229ActiveMLS ID #682668336, Renae Thompson, Knipe Realty ERA Powered. RMLS (OR)
