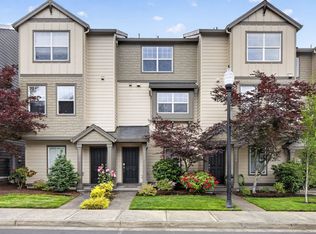
Welcome to this end-unit townhome, perfectly situated in the heart of the community for both privacy and convenience. Light and bright inside, great floorplan and huge, 3 car garage. Tucked away from street noise, it offers a peaceful setting. Step inside to discover soaring 9 foot ceilings in the main living areas, along with thoughtful upgrades such as custom closet organizers and ceiling fans. The kitchen features newer appliances, including a brand-new refrigerator and a nearly new oven. Highlights of this home are the unique 3 car garage and a gas fireplace, an exceptional find in a townhome. Guests will also appreciate the convenient parking just outside the front door. Ideally located near shopping, parks, freeways, and wine country, this home is move-in ready and priced to sell! Quick closing is option.
Pending
Price cut: $10 (9/12)
$419,990
11002 SW Sage Ter, Tigard, OR 97223
3beds
1,496sqft
Residential, Townhouse
Built in 2011
2,178 Square Feet Lot
$417,100 Zestimate®
$281/sqft
$334/mo HOA
What's special
Gas fireplacePeaceful settingGreat floorplanLight and bright insideBrand-new refrigeratorCeiling fansKitchen features newer appliances
- 293 days
- 116
- 6
Zillow last checked:
Listing updated:
Listed by:
Nicholas Wilson 503-507-3188,
Keller Williams Realty Portland Premiere
Source: RMLS (OR),MLS#: 612553573
Facts & features
Interior
Bedrooms & bathrooms
- Bedrooms: 3
- Bathrooms: 3
- Full bathrooms: 2
- Partial bathrooms: 1
- Main level bathrooms: 1
Rooms
- Room types: Utility Room, Entry, Bedroom 2, Bedroom 3, Dining Room, Family Room, Kitchen, Living Room, Primary Bedroom
Primary bedroom
- Features: Bathroom, Ceiling Fan, Suite, Walkin Closet, Walkin Shower, Wallto Wall Carpet
- Level: Upper
- Area: 168
- Dimensions: 14 x 12
Bedroom 2
- Features: Ceiling Fan, Closet, Wallto Wall Carpet
- Level: Upper
- Area: 90
- Dimensions: 10 x 9
Bedroom 3
- Features: Closet, Wallto Wall Carpet
- Level: Upper
- Area: 90
- Dimensions: 10 x 9
Dining room
- Features: Balcony, Sliding Doors, High Ceilings
- Level: Main
- Area: 153
- Dimensions: 17 x 9
Kitchen
- Features: Dishwasher, Gas Appliances, Island, Microwave, Free Standing Range, Free Standing Refrigerator, Granite
- Level: Main
- Area: 156
- Width: 12
Living room
- Features: Ceiling Fan, Fireplace, High Ceilings
- Level: Main
- Area: 255
- Dimensions: 17 x 15
Heating
- Forced Air, Fireplace(s)
Cooling
- Central Air
Appliances
- Included: Dishwasher, Free-Standing Range, Free-Standing Refrigerator, Gas Appliances, Microwave, Plumbed For Ice Maker, Stainless Steel Appliance(s), Gas Water Heater
- Laundry: Laundry Room
Features
- Ceiling Fan(s), Granite, High Ceilings, Closet Organizer, Closet, Balcony, Kitchen Island, Bathroom, Suite, Walk-In Closet(s), Walkin Shower
- Flooring: Wall to Wall Carpet
- Doors: Sliding Doors
- Number of fireplaces: 1
- Fireplace features: Gas
Interior area
- Total structure area: 1,496
- Total interior livable area: 1,496 sqft
Video & virtual tour
Property
Parking
- Total spaces: 3
- Parking features: On Street, Attached, Extra Deep Garage
- Attached garage spaces: 3
- Has uncovered spaces: Yes
Features
- Stories: 3
- Patio & porch: Deck, Porch
- Exterior features: Balcony
Lot
- Size: 2,178 Square Feet
- Features: Level, Sprinkler, SqFt 0K to 2999
Details
- Parcel number: R2161763
Construction
Type & style
- Home type: Townhouse
- Property subtype: Residential, Townhouse
- Attached to another structure: Yes
Materials
- Cement Siding
- Roof: Composition
Condition
- Resale
- New construction: No
- Year built: 2011
Utilities & green energy
- Gas: Gas
- Sewer: Public Sewer
- Water: Public
Community & HOA
HOA
- Has HOA: Yes
- Amenities included: Commons, Exterior Maintenance, Management
- HOA fee: $334 monthly
Location
- Region: Tigard
Financial & listing details
- Price per square foot: $281/sqft
- Tax assessed value: $456,340
- Annual tax amount: $4,250
- Date on market: 12/30/2025
- Cumulative days on market: 389 days
- Listing terms: Cash,Conventional,VA Loan
- Road surface type: Paved
Estimated market value
$417,100
$396,000 - $438,000
$2,601/mo
Price history
| Date | Event | Price |
|---|---|---|
| 9/29/2026 | Pending sale | $419,990$281/sqft |
Source:  RMLS (OR) #612553573 Report a problem RMLS (OR) #612553573 Report a problem | ||
| 9/12/2026 | Price change | $419,9900%$281/sqft |
Source: RMLS (OR) #612553573 Report a problem | ||
| 7/2/2026 | Price change | $420,000-2.3%$281/sqft |
Source: RMLS (OR) #612553573 Report a problem | ||
| 6/5/2026 | Price change | $430,000-3.4%$287/sqft |
Source: RMLS (OR) #612553573 Report a problem | ||
| 5/1/2026 | Price change | $445,000-1.1%$297/sqft |
Source: RMLS (OR) #612553573 Report a problem | ||
| 3/1/2026 | Price change | $449,900-1.1%$301/sqft |
Source: RMLS (OR) #612553573 Report a problem | ||
| 12/31/2025 | Listed for sale | $455,000+52.2%$304/sqft |
Source: RMLS (OR) #612553573 Report a problem | ||
| 7/8/2016 | Sold | $299,000$200/sqft |
Source: RMLS (OR) #16640482 Report a problem | ||
| 5/31/2016 | Pending sale | $299,000$200/sqft |
Source: Keller Williams - Portland West #16640482 Report a problem | ||
| 5/27/2016 | Listed for sale | $299,000+57.4%$200/sqft |
Source: Keller Williams - Portland West #16640482 Report a problem | ||
| 2/22/2012 | Sold | $189,990$127/sqft |
Source: RMLS (OR) #12157846 Report a problem | ||
Public tax history
| Year | Property taxes | Tax assessment |
|---|---|---|
| 2025 | $4,250 +4.1% | $233,550 +3% |
| 2024 | $4,082 +3.6% | $226,750 +3% |
| 2023 | $3,939 +2.5% | $220,150 +3% |
| 2022 | $3,842 +3.8% | $213,740 |
| 2021 | $3,702 +3.2% | -- |
| 2020 | $3,589 +5.2% | $201,480 +3% |
| 2019 | $3,412 +3.4% | $195,620 |
| 2018 | $3,301 | $195,620 +6.1% |
| 2017 | $3,301 +7.3% | $184,400 +3% |
| 2016 | $3,075 | $179,030 +3% |
| 2015 | $3,075 +3.9% | $173,820 +3% |
| 2014 | $2,961 +6.7% | $168,760 +3% |
| 2013 | $2,775 +9.7% | $163,850 +3% |
| 2012 | $2,531 +263.5% | $159,080 +261.1% |
| 2011 | $696 +1.6% | $44,060 -13.1% |
| 2010 | $685 +2.1% | $50,700 -21.2% |
| 2009 | $671 +164.1% | $64,300 +56.8% |
| 2008 | $254 | $41,000 |
Find assessor info on the county website
Monthly payment
Est. payment
Payment breakdown
Explore the cost of this home by adjusting the details. Changes won't be saved.Climate risks
Neighborhood: Summerlake-Scholls
Nearby schools
Schools provided by the listing agent
- Elementary: Hiteon
- Middle: Conestoga
- High: Southridge
Source: RMLS (OR). This data may not be complete. We recommend contacting the local school district to confirm school assignments for this home.
Similar homes
- $418,6983 bd3 ba1.8k sqft4949 SW 141st Ave, Beaverton, OR 97005Active
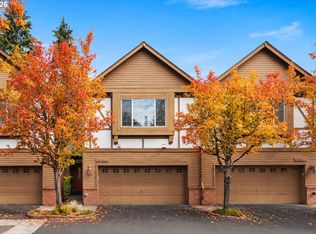
 MLS ID #209797513, Sherry Francis, ELEETE Real Estate. RMLS (OR)
 - $619,9003 bd3 ba1.9k sqft11566 SW Wood Duck Pl, Tigard, OR 97223Active
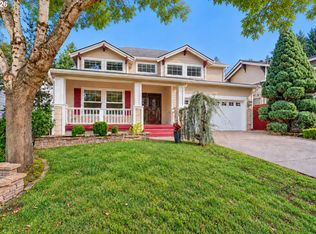 MLS ID #131301361, Brian Denne, Premiere Property Group, LLC. RMLS (OR)
 - $415,0003 bd3 ba1.2k sqft20705 SW Lavender Ave, Sherwood, OR 97140Active
 MLS ID #473360090, Joy Dickover, Premiere Property Group, LLC. RMLS (OR)
 - $420,0003 bd3 ba1.4k sqft18564 SW Muirfield St, Beaverton, OR 97003Active
 MLS ID #630994332, Joe Liu, Keller Williams PDX Central. RMLS (OR)
 - $399,0003 bd3 ba1.5k sqft12635 SW Night Heron Ln Unit 104, Beaverton, OR 97007ActiveMLS ID #577532763, Caitlin Terry, Real Broker. RMLS (OR)
- $415,0003 bd3 ba1.5k sqft21662 SW Berkshire Ter, Sherwood, OR 97140ActiveMLS ID #494015322, Judy Adler, Windermere Heritage. RMLS (OR)
- $475,0003 bd3 ba1.5k sqft17925 SW Brisk Ln, Beaverton, OR 97007ActiveMLS ID #192435866, Grant Massey, RE/MAX Equity Group. RMLS (OR)
- $375,0003 bd3 ba1.4k sqft16244 SW Gage Ln, Beaverton, OR 97006ActiveMLS ID #585817456, Marc Fox, Keller Williams Realty Portland Premiere. RMLS (OR)
- $444,8883 bd3 ba1.6k sqft15670 NW Brugger Rd, Portland, OR 97229ActiveMLS ID #591201006, Daniel Treacy, Keller Williams Premier Partners. RMLS (OR)
- $399,0003 bd3 ba1.5k sqft7236 NE Stoneybrook St, Hillsboro, OR 97124ActiveMLS ID #502529514, Sarah Ruffner, Where, Inc. RMLS (OR)
- $385,0003 bd3 ba1.4k sqft16020 SW Audubon St Unit 105, Beaverton, OR 97003ActiveMLS ID #723408290, Miguel Ochoa, Premiere Property Group, LLC. RMLS (OR)
- $465,0002 bd3 ba1.4k sqft14340 SW Burlwood Ln, Beaverton, OR 97005ActiveMLS ID #762926093, Jeff Birndorf, Cascade Hasson Sotheby's International Realty. RMLS (OR)
- $384,9003 bd3 ba1.4k sqft17212 SW Pleasanton Ln, Beaverton, OR 97003ActiveMLS ID #429887305, John Tae, eXp Realty, LLC. RMLS (OR)
- $375,0002 bd3 ba1.3k sqft1334 NE 118th Ave, Portland, OR 97220ActiveMLS ID #404315077, Doug Fraser, Premiere Property Group, LLC. RMLS (OR)
- $310,0003 bd3 ba1.2k sqft12675 SW Night Heron Ln Unit 102, Beaverton, OR 97007ActiveMLS ID #651765249, Nick Shivers, eXp Realty, LLC. RMLS (OR)
- $435,0003 bd3 ba1.5k sqft4617 SE Teakwood St, Hillsboro, OR 97123ActiveMLS ID #322002538, Meme Loggins, Redfin. RMLS (OR)
- $349,0003 bd3 ba1.4k sqft17369 SW Sarah Ellen Ct, Beaverton, OR 97006ActiveMLS ID #479376540, Jan Stranski, P.C., Windermere Realty Trust. RMLS (OR)
- $460,0003 bd4 ba1.3k sqft7515 SW Capitol Hwy, Portland, OR 97219ActiveMLS ID #428556282, Christy MacColl, Windermere Realty Trust. RMLS (OR)
- $429,0002 bd3 ba1.4k sqft29106 SW Costa Cir W, Wilsonville, OR 97070ActiveMLS ID #578586825, Julia Monson, Windermere Realty Trust. RMLS (OR)
- $370,0003 bd3 ba1.5k sqft16260 SW Mason Ln, Beaverton, OR 97006ActiveMLS ID #515155228, Andrew Misk, The Agency Portland. RMLS (OR)
