Beautifully updated single-level condo in the heart of Bethany Village. Located in the highly desired Promenade community on the third floor with secure entry and elevator access. This home offers 1,631 square feet with an open floor plan, featuring twospacious primary suites with coffered ceilings, walk-in closets, two updated bathrooms, a half bath, and a bright den with a window and French doors, perfect for an office, guest room, or flex space.Fresh paint, bamboo flooring, in-unit laundry with washer and dryer, abundant natural light, air conditioning, a Murphy bed, and four storage closets add comfort and functionality. The remodeled kitchen includes maple cabinetry, granite countertops, a pantry, and stainless steel appliances, including a refrigerator, a Bosch dishwasher, and a Blanco composite sink.The family room features a gas fireplace and opens to a private covered balcony with peaceful views. Both full bathrooms feature quartz countertops; one includes an updated walk-in shower with a freestanding soaking tub. This property includes a secure underground parking space, clubhouse access, and beautifully maintained common areas. A prime location steps from Bethany Village shops, restaurants, fitness facilities, the library, and medical facilities, with easy access to Claremont Golf Club, PCC, and downtown Portland. There is an additional 2nd parking spot available to rent for $50/month.
Active
Price cut: $15K (10/3)
$599,999
4832 NW Promenade Ter Unit 316, Portland, OR 97229
2beds
1,631sqft
Residential, Condominium
Built in 2001
-- sqft lot
$-- Zestimate®
$368/sqft
$767/mo HOA
What's special
Remodeled kitchenFresh paintSecure underground parking spaceTwo updated bathroomsUpdated walk-in showerHalf bathMurphy bed
- 109 days
- 174
- 2
Zillow last checked:
Listing updated:
Listed by:
Matthew Meinert 503-880-7570,
Berkshire Hathaway HomeServices NW Real Estate
Source: RMLS (OR),MLS#: 624219853
Facts & features
Interior
Bedrooms & bathrooms
- Bedrooms: 2
- Bathrooms: 3
- Full bathrooms: 2
- Partial bathrooms: 1
- Main level bathrooms: 3
Rooms
- Room types: Utility Room, Den, Bedroom 2, Dining Room, Family Room, Kitchen, Living Room, Primary Bedroom
Primary bedroom
- Features: Bathroom, Walkin Closet, Wallto Wall Carpet
- Level: Main
- Area: 240
- Dimensions: 12 x 20
Bedroom 2
- Features: Bathroom, Walkin Closet, Wallto Wall Carpet
- Level: Main
- Area: 266
- Dimensions: 14 x 19
Dining room
- Features: Deck, Bamboo Floor
- Level: Main
- Area: 198
- Dimensions: 11 x 18
Kitchen
- Features: Disposal, Gas Appliances, Microwave, Free Standing Range, Free Standing Refrigerator, Granite, Peninsula
- Level: Main
- Area: 143
- Width: 11
Living room
- Features: Bamboo Floor
- Level: Main
- Area: 288
- Dimensions: 16 x 18
Heating
- Forced Air
Cooling
- Central Air
Appliances
- Included: Disposal, Free-Standing Gas Range, Microwave, Plumbed For Ice Maker, Stainless Steel Appliance(s), Washer/Dryer, Gas Appliances, Free-Standing Range, Free-Standing Refrigerator, Gas Water Heater
- Laundry: Laundry Room
Features
- Floor 3rd, Elevator, Granite, High Ceilings, High Speed Internet, Quartz, Soaking Tub, Bathroom, Walk-In Closet(s), Peninsula, Pantry
- Flooring: Bamboo, Luxury Vinyl Tile, Wall to Wall Carpet
- Doors: French Doors
- Windows: Double Pane Windows, Vinyl Frames
- Number of fireplaces: 1
- Fireplace features: Gas
Interior area
- Total structure area: 1,631
- Total interior livable area: 1,631 sqft
Video & virtual tour
Property
Parking
- Total spaces: 1
- Parking features: Deeded, Secured, Condo Garage (Other), Attached, Shared Garage, Tuck Under
- Attached garage spaces: 1
Accessibility
- Accessibility features: Main Floor Bedroom Bath, One Level, Parking, Utility Room On Main, Walkin Shower, Accessibility
Features
- Levels: One
- Stories: 1
- Entry location: Upper Floor
- Patio & porch: Covered Patio, Deck
- Has view: Yes
- View description: Territorial, Trees/Woods
Lot
- Features: Commons
Details
- Parcel number: R2112857
Construction
Type & style
- Home type: Condo
- Architectural style: Contemporary
- Property subtype: Residential, Condominium
Materials
- Brick, Cement Siding
- Roof: Composition
Condition
- Approximately
- New construction: No
- Year built: 2001
Utilities & green energy
- Gas: Gas
- Sewer: Public Sewer
- Water: Public
Community & HOA
Community
- Features: Condo Elevator
- Security: Fire Sprinkler System, Intercom Entry, Limited Access, Security Gate
HOA
- Has HOA: Yes
- Amenities included: All Landscaping, Commons, Exterior Maintenance, Insurance, Library, Meeting Room, Sewer, Trash, Water
- HOA fee: $767 monthly
Location
- Region: Portland
Financial & listing details
- Price per square foot: $368/sqft
- Tax assessed value: $611,850
- Annual tax amount: $6,504
- Date on market: 6/26/2026
- Listing terms: Cash,Conventional,FHA,VA Loan
- Road surface type: Paved
Estimated market value
Not available
Estimated sales range
Not available
Not available
Price history
| Date | Event | Price |
|---|---|---|
| 10/3/2026 | Price change | $599,999-2.4%$368/sqft |
Source:  RMLS (OR) #624219853 Report a problem RMLS (OR) #624219853 Report a problem | ||
| 8/20/2026 | Price change | $614,950-2.4%$377/sqft |
Source: RMLS (OR) #624219853 Report a problem | ||
| 7/10/2026 | Price change | $629,950-1.6%$386/sqft |
Source: RMLS (OR) #624219853 Report a problem | ||
| 6/26/2026 | Listed for sale | $639,950+43.8%$392/sqft |
Source: RMLS (OR) #624219853 Report a problem | ||
| 4/9/2026 | Sold | $445,000+67.4%$273/sqft |
Source: Public Record Report a problem | ||
| 6/7/2010 | Sold | $265,900-8%$163/sqft |
Source: Public Record Report a problem | ||
| 4/17/2010 | Listed for sale | $289,000$177/sqft |
Source: The Hasson Company #10031797 Report a problem | ||
Public tax history
| Year | Property taxes | Tax assessment |
|---|---|---|
| 2025 | $6,505 +4.5% | $386,710 +3% |
| 2024 | $6,224 +3.7% | $375,450 +3% |
| 2023 | $6,002 +3.4% | $364,520 +3% |
| 2022 | $5,802 +3.9% | $353,910 |
| 2021 | $5,585 +3.1% | -- |
| 2020 | $5,418 +3.5% | $333,610 +3% |
| 2019 | $5,232 +4% | $323,900 |
| 2018 | $5,033 | $323,900 +6.1% |
| 2017 | $5,033 +7.2% | $305,320 +3% |
| 2016 | $4,695 | $296,430 +3% |
| 2015 | $4,695 +4.2% | $287,800 +3% |
| 2014 | $4,508 +12.9% | $279,420 +3% |
| 2013 | $3,992 +5.3% | $271,290 +3% |
| 2012 | $3,790 +8% | $263,390 +7.5% |
| 2011 | $3,509 -5.5% | $244,940 -15.4% |
| 2010 | $3,712 +1.9% | $289,490 -3.4% |
| 2009 | $3,641 +6.7% | $299,750 -12.1% |
| 2008 | $3,412 +2.5% | $341,060 -5.1% |
| 2007 | $3,328 +12.6% | $359,200 +1% |
| 2006 | $2,955 -11.5% | $355,810 +15.7% |
| 2005 | $3,339 +12.4% | $307,640 +5.8% |
| 2004 | $2,970 -7.4% | $290,750 +4.7% |
| 2003 | $3,207 +265% | $277,650 +235.6% |
| 2002 | $878 | $82,740 |
Find assessor info on the county website
Monthly payment
Est. payment
Payment breakdown
Explore the cost of this home by adjusting the details. Changes won't be saved.Climate risks
Neighborhood: 97229
Nearby schools
Schools provided by the listing agent
- Elementary: Jacob Wismer
- Middle: Stoller
- High: Sunset
Source: RMLS (OR). This data may not be complete. We recommend contacting the local school district to confirm school assignments for this home.
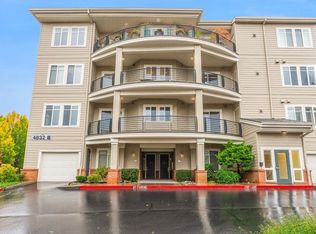
- $550,0002 bd2 ba1.7k sqft4832 NW Promenade Ter UNIT 220, Portland, OR 97229Sold
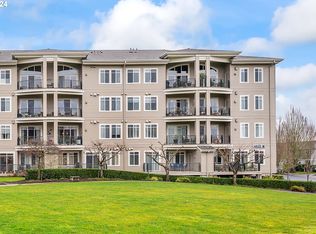
- $675,0002 bd3 ba1.7k sqft4832 NW Promenade Ter UNIT 421, Portland, OR 97229Sold
- $387,2002 bd2 ba1.2k sqft4832 NW Promenade Ter UNIT 313, Portland, OR 97229Off Market
- $520,1002 bd2 ba1.5k sqft4832 NW Promenade Ter UNIT 109, Portland, OR 97229Off Market
Similar homes
- $609,9003 bd3 ba2.1k sqft16890 NW Viola St, Portland, OR 97229Active
 MLS ID #732687242, Traci Brown, Keller Williams Sunset Corridor. RMLS (OR)
 - $644,9004 bd3 ba2.1k sqft14650 NW Cosmos St, Portland, OR 97229Active
 MLS ID #586293623, Vijay Gopalswamy, Oregon First. RMLS (OR)
 - $775,0003 bd2 ba2k sqft15700 NW Trakehner Way, Portland, OR 97229Active
 MLS ID #774303626, Sarita Dua, Keller Williams Sunset Corridor. RMLS (OR)
 - $566,0004 bd3 ba2k sqft410 NE 76th Ave, Hillsboro, OR 97124Active
 MLS ID #444651745, Sharon Parmenter, Opendoor Brokerage LLC. RMLS (OR)
 - $598,0003 bd3 ba2k sqft10244 SW Taylor St, Portland, OR 97225ActiveMLS ID #734294204, Richard Susnjara, Windermere Heritage. RMLS (OR)
- $575,0003 bd3 ba2.3k sqft2121 NW 163rd Ter, Beaverton, OR 97006ActiveMLS ID #163438130, Lee Davies, ELEETE Real Estate. RMLS (OR)
- $500,0004 bd3 ba2k sqft2520 NW Jean Ln, Portland, OR 97229ActiveMLS ID #579108596, Rocky Loring, Redfin. RMLS (OR)
- $389,0002 bd3 ba1.3k sqft16084 NW Pristine Ln, Portland, OR 97229ActiveMLS ID #495524359, Alice Hsing, The Agency Portland. RMLS (OR)
- $479,0003 bd3 ba1.6k sqft818 NW 118th Ave APT 105, Portland, OR 97229ActiveMLS ID #496463110, Tamiko Warren, eXp Realty, LLC. RMLS (OR)
- $449,0002 bd2 ba1.2k sqft9837 NW Silver Ridge Loop, Portland, OR 97229ActiveMLS ID #394324753, Heather Parmley, Coldwell Banker Bain. RMLS (OR)
- $575,0004 bd4 ba2.1k sqft14323 SW Compass Dr, Beaverton, OR 97005ActiveMLS ID #280537386, Sean Shepard, Opt. RMLS (OR)
- $600,0004 bd3 ba2.1k sqft8250 SW 191st Ave, Beaverton, OR 97007ActiveMLS ID #724115474, Nick Shivers, eXp Realty, LLC. RMLS (OR)
- $550,0003 bd3 ba1.7k sqft14115 SW Burlwood Ln, Beaverton, OR 97005ActiveMLS ID #524961072, Anne Marie Faulkner PC, eXp Realty, LLC. RMLS (OR)
- $465,0002 bd3 ba1.4k sqft14340 SW Burlwood Ln, Beaverton, OR 97005ActiveMLS ID #762926093, Jeff Birndorf, Cascade Hasson Sotheby's International Realty. RMLS (OR)
- $399,9503 bd3 ba1.4k sqft16151 Audubon St Unit 103, Beaverton, OR 97003ActiveMLS ID #484343418, Shauna Riley, Knipe Realty ERA Powered. RMLS (OR)
- $549,0003 bd4 ba2.3k sqft1051 N Fremont St, Portland, OR 97227ActiveMLS ID #344272767, Ernest Cooper, Cooper Realty LLC. RMLS (OR)
- $559,9002 bd2 ba1.7k sqft707 N Hayden Island Dr Unit 323, Portland, OR 97217ActiveMLS ID #666232973, Roy Widing, Certified Realty Company. RMLS (OR)
- $485,0003 bd3 ba1.7k sqft7382 NE Stonewater St, Hillsboro, OR 97124ActiveMLS ID #319305110, Matt Crile, Windermere West LLC. RMLS (OR)
- $499,9004 bd3 ba1.8k sqft20881 SW Edgemont St, Beaverton, OR 97003ActiveMLS ID #179297326, Dill Ward, eXp Realty, LLC. RMLS (OR)
- $549,9003 bd2 ba2k sqft707 N Hayden Island Dr Unit 413, Portland, OR 97217ActiveMLS ID #356766670, Michaela Zacher, RE/MAX Equity Group. RMLS (OR)
