Discover the potential in this spacious Hillsboro home, ideally positioned on a large lot at the end of a cul-de-sac and backing to the natural beauty of Jackson Bottom Wetlands. This daylight-basement-style home offers a wonderful opportunity for buyers who appreciate space, privacy, and the chance to make a home truly their own.The home has several important updates already in place, including a newer roof and gutters, central air conditioning, exterior siding repairs and fresh exterior paint completed in December 2025, newer LVP flooring upstairs, and newer garage doors. These improvements provide a great foundation for the next owner to focus on the interior and landscaping.Inside, the home is ready for your vision. The primary bedroom with attached bathroom is conveniently located on the main level, offering easy everyday living. The kitchen and bathrooms offer an opportunity for a future refresh, making this an appealing choice for a sweat-equity buyer eager to build value through thoughtful improvements, an investor looking for potential, or a buyer simply seeking a home with a great setting and room to personalize.Enjoy three private decks—off the primary bedroom, dining room, and downstairs family room—providing multiple spaces to relax and enjoy the peaceful surroundings.The daylight basement layout provides flexibility for living, entertaining, hobbies, a home office, or additional gathering space. Step outside and enjoy the generous lot, peaceful cul-de-sac setting, and the added sense of privacy created by the adjoining greenspace/wetland area.With approximately 2,026 square feet on a 0.26-acre lot, the property offers plenty of room to spread out. The opportunity is here: a desirable location, a generous lot, an appealing natural backdrop, multiple outdoor living spaces, and many of the important exterior updates already completed. Bring your ideas and transform this home into something special! [Home Energy Score = 4. HES Report at https://rpt.greenbuildingregistry.com/hes/OR10251214]
Pending
$525,000
512 SE Alder Ct, Hillsboro, OR 97123
3beds
2,026sqft
Residential, Single Family Residence
Built in 1992
0.26 Acres Lot
$-- Zestimate®
$259/sqft
$-- HOA
What's special
Multiple outdoor living spacesPeaceful cul-de-sac settingGenerous lotCentral air conditioningNewer garage doorsNewer lvp flooring upstairsNewer roof and gutters
- 16 days
- 1,944
- 165
Likely to sell faster than
Zillow last checked:
Listing updated:
Listed by:
Patrick Robison 503-803-6485,
Weichert, Realtors on Main Street
Source: RMLS (OR),MLS#: 258717943
Facts & features
Interior
Bedrooms & bathrooms
- Bedrooms: 3
- Bathrooms: 3
- Full bathrooms: 2
- Partial bathrooms: 1
- Main level bathrooms: 2
Rooms
- Room types: Laundry, Bedroom 2, Bedroom 3, Dining Room, Family Room, Kitchen, Living Room, Primary Bedroom
Primary bedroom
- Features: Balcony, Bathroom, Ceiling Fan, Deck, Exterior Entry, Sliding Doors, Bathtub, High Ceilings, Walkin Closet
- Level: Main
Bedroom 2
- Features: Builtin Features, Daylight, Closet, Wallto Wall Carpet
- Level: Lower
Bedroom 3
- Features: Daylight, Closet, Wallto Wall Carpet
- Level: Lower
Dining room
- Features: Exterior Entry, Kitchen Dining Room Combo, Sliding Doors
- Level: Main
Family room
- Features: Balcony, Bathroom, Deck, Sliding Doors, Wallto Wall Carpet
- Level: Lower
Kitchen
- Features: Eat Bar, Free Standing Range, Tile Floor, Vaulted Ceiling
- Level: Main
Living room
- Features: Balcony, Ceiling Fan, Deck, Great Room, Sliding Doors, Floor3rd, High Ceilings, Vaulted Ceiling
- Level: Main
Heating
- Forced Air 90
Cooling
- Central Air
Appliances
- Included: Dishwasher, Free-Standing Range, Stainless Steel Appliance(s), Washer/Dryer, Gas Water Heater
- Laundry: Laundry Room
Features
- Ceiling Fan(s), High Ceilings, Vaulted Ceiling(s), Built-in Features, Closet, Kitchen Dining Room Combo, Balcony, Bathroom, Eat Bar, Great Room, Floor 3rd, Bathtub, Walk-In Closet(s), Tile
- Flooring: Luxury Vinyl Plank, Tile, Vinyl, Wall to Wall Carpet
- Doors: Sliding Doors
- Windows: Double Pane Windows, Daylight
- Basement: Finished,Full
- Number of fireplaces: 1
- Fireplace features: Wood Burning
Interior area
- Total structure area: 2,026
- Total interior livable area: 2,026 sqft
Video & virtual tour
Property
Parking
- Total spaces: 2
- Parking features: Driveway, Attached
- Attached garage spaces: 2
- Has uncovered spaces: Yes
Accessibility
- Accessibility features: Garage On Main, Ground Level, Main Floor Bedroom Bath, Accessibility
Features
- Stories: 2
- Patio & porch: Deck, Patio
- Exterior features: Dog Run, Exterior Entry, Balcony
- Fencing: Fenced
- Has view: Yes
- View description: Seasonal, Territorial, Trees/Woods
- Waterfront features: Seasonal
- Body of water: Jackson Bottom Wetla
Lot
- Size: 0.26 Acres
- Features: Sloped, SqFt 10000 to 14999
Details
- Additional structures: ToolShed
- Parcel number: R1127729
Construction
Type & style
- Home type: SingleFamily
- Architectural style: Daylight Ranch
- Property subtype: Residential, Single Family Residence
Materials
- T111 Siding, Wood Siding
- Foundation: Concrete Perimeter, Slab
- Roof: Composition
Condition
- Resale
- New construction: No
- Year built: 1992
Utilities & green energy
- Gas: Gas
- Sewer: Public Sewer
- Water: Public
- Utilities for property: Cable Connected
Community & HOA
Community
- Security: Entry
HOA
- Has HOA: No
Location
- Region: Hillsboro
Financial & listing details
- Price per square foot: $259/sqft
- Tax assessed value: $618,220
- Annual tax amount: $4,253
- Date on market: 8/25/2026
- Cumulative days on market: 17 days
- Listing terms: Cash,Conventional,FHA,VA Loan
- Road surface type: Paved
Estimated market value
Not available
Estimated sales range
Not available
Not available
Price history
| Date | Event | Price |
|---|---|---|
| 9/4/2026 | Pending sale | $525,000$259/sqft |
Source:  RMLS (OR) #258717943 Report a problem RMLS (OR) #258717943 Report a problem | ||
| 8/26/2026 | Listed for sale | $525,000+118.8%$259/sqft |
Source: RMLS (OR) #258717943 Report a problem | ||
| 3/19/2004 | Sold | $240,000$118/sqft |
Source: Public Record Report a problem | ||
Public tax history
| Year | Property taxes | Tax assessment |
|---|---|---|
| 2025 | $4,253 +0.4% | $259,250 +3% |
| 2024 | $4,238 +2.9% | $251,700 +3% |
| 2023 | $4,117 +2.8% | $244,370 +3% |
| 2022 | $4,005 +2.1% | $237,260 |
| 2021 | $3,925 +2.2% | -- |
| 2020 | $3,840 +3% | $223,650 +3% |
| 2019 | $3,730 +4.5% | $217,140 |
| 2018 | $3,571 | $217,140 +6.1% |
| 2017 | $3,571 +6.7% | $204,680 +3% |
| 2016 | $3,347 | $198,720 +3% |
| 2015 | $3,347 +4.2% | $192,940 +3% |
| 2014 | $3,212 +2.8% | $187,330 +3% |
| 2013 | $3,125 +3.2% | $181,880 +3% |
| 2012 | $3,028 +3.8% | $176,590 -21.7% |
| 2011 | $2,919 +1.3% | $225,410 -7.7% |
| 2010 | $2,881 +3.6% | $244,210 -5.7% |
| 2009 | $2,782 +5.8% | $259,030 -10% |
| 2008 | $2,630 +0.4% | $287,800 +0.4% |
| 2007 | $2,618 +18.7% | $286,590 +7.8% |
| 2006 | $2,205 -0.2% | $265,940 +23.2% |
| 2005 | $2,210 +1.6% | $215,880 +3.9% |
| 2004 | $2,176 +3.1% | $207,780 +3.3% |
| 2003 | $2,110 +2.1% | $201,050 +2.7% |
| 2002 | $2,067 -0.6% | $195,800 +2.5% |
| 2001 | $2,079 +16.1% | $191,110 +1.4% |
| 2000 | $1,791 | $188,440 |
Find assessor info on the county website
Monthly payment
Est. payment
Payment breakdown
Explore the cost of this home by adjusting the details. Changes won't be saved.Climate risks
Neighborhood: 97123
Nearby schools
Schools provided by the listing agent
- Elementary: Minter Bridge
- Middle: South Meadows
- High: Hillsboro
Source: RMLS (OR). This data may not be complete. We recommend contacting the local school district to confirm school assignments for this home.
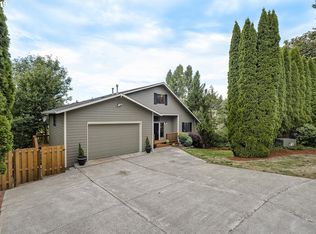

Similar homes
- $489,9003 bd3 ba1.8k sqft759 SE Camellia Ct, Hillsboro, OR 97123Active

 MLS ID #335006286, Jason Maycumber, Redfin. RMLS (OR)
 - $535,0004 bd3 ba2.1k sqft7200 SE Harnish St, Hillsboro, OR 97123Active
 MLS ID #421922658, Shayla Hoang, Works Real Estate. RMLS (OR)
 - $559,5003 bd2 ba1.7k sqft679 NE Maryann Ct, Hillsboro, OR 97124Active
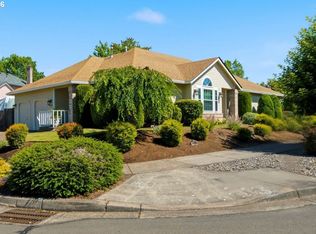 MLS ID #247022897, Blair Jones, Premiere Property Group, LLC. RMLS (OR)
 - $625,0004 bd3 ba2.3k sqft3128 SE Timberlake Dr, Hillsboro, OR 97123Active
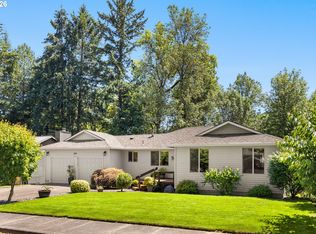 MLS ID #195847660, Darcie VanderZanden, Keller Williams Sunset Corridor. RMLS (OR)
 - $529,9003 bd2 ba1.4k sqft3823 NE Lincoln St, Hillsboro, OR 97124ActiveMLS ID #232853029, Bradley Eaton, eXp Realty, LLC. RMLS (OR)
- $499,9003 bd2 ba2k sqft3223 17th Pl, Forest Grove, OR 97116ActiveMLS ID #493489301, Darcie VanderZanden, Keller Williams Sunset Corridor. RMLS (OR)
- $709,9003 bd3 ba1.6k sqft1050 NW Jackson St, Hillsboro, OR 97124ActiveMLS ID #545666481, Steve Barnes, Weichert, Realtors on Main Street. RMLS (OR)
- $557,0003 bd2 ba1.5k sqft1225 Jay Ct, Beaverton, OR 97003ActiveMLS ID #684553120, Ryan Paquette, Premiere Property Group, LLC. RMLS (OR)
- $525,0004 bd3 ba1.5k sqft16216 SW 104th Ave, Tigard, OR 97224ActiveMLS ID #105239641, Nick Shivers, eXp Realty, LLC. RMLS (OR)
- $625,0003 bd2 ba1.6k sqft5958 NE Ray Cir, Hillsboro, OR 97124ActiveMLS ID #409499300, Shayda Rohani, Lovejoy Real Estate. RMLS (OR)
- $575,0003 bd3 ba1.6k sqft5920 NW 208th Ave, Portland, OR 97229ActiveMLS ID #683341920, Cyndi Johnston, Keller Williams Sunset Corridor. RMLS (OR)
- $670,0004 bd3 ba2.3k sqft2687 NE 2nd Dr, Hillsboro, OR 97124ActiveMLS ID #214478321, Miechel Barksdale, Windermere West LLC. RMLS (OR)
- $488,0003 bd2 ba1.1k sqft21171 Dana Ct, Beaverton, OR 97003ActiveMLS ID #123945351, Tru Dao, MORE Realty. RMLS (OR)
- $619,0004 bd3 ba2.1k sqft128 N 31st Ave, Cornelius, OR 97113ActiveMLS ID #639465698, Linette Chance, Redfin. RMLS (OR)
- $715,0004 bd3 ba2.5k sqft542 NE 14th Ave, Hillsboro, OR 97124ActiveMLS ID #723191545, Sarah Hesselman, Premiere Property Group, LLC. RMLS (OR)
- $452,5003 bd2 ba1.2k sqft642 S 13th Ave, Cornelius, OR 97113ActiveMLS ID #401948314, Kerri Hartnett, Premiere Property Group, LLC. RMLS (OR)
- $460,0003 bd3 ba1.3k sqft2911 22nd Pl, Forest Grove, OR 97116ActiveMLS ID #684470612, BreAnn Borgaard, Keller Williams Realty Professionals. RMLS (OR)
- $535,0004 bd3 ba1.5k sqft6318 NE Hassalo St, Portland, OR 97213ActiveMLS ID #308996473, Jules Fedota, Windermere Realty Trust. RMLS (OR)
- $489,9003 bd2 ba1.3k sqft5590 SW 182nd Ave, Aloha, OR 97078ActiveMLS ID #760447534, Luke Vaughn, Move Real Estate Inc. RMLS (OR)
