Desirable Rock Creek One-Level Home! Welcome to this spacious one-level home in desirable Rock Creek, ready for your personal touches! A covered front porch welcomes you into the large living room featuring a cozy gas fireplace and an open connection to the dining room. The kitchen offers stainless steel appliances, refrigerator, and a comfortable nook area. The spacious family room provides additional living space and features a slider leading to the covered patio and deck—perfect for relaxing or entertaining while enjoying the beautiful, private backyard. The primary suite features a walk-in shower, dual vanities, dual closets, a skylight, and its own slider providing direct access to the backyard. The utility room includes built-ins plus the washer and dryer. Additional features include central vacuum, brand-new furnace and A/C, and a roof completed in 2019. Outside, enjoy a beautiful, fully fenced with sprinklers and private backyard with plenty of room to make it your own. Great location, wonderful floor plan, and ready for your finishing touches!
Pending
Price cut: $25K (9/21)
$550,000
5920 NW 208th Ave, Portland, OR 97229
3beds
1,624sqft
Residential, Single Family Residence
Built in 1979
7,840 Square Feet Lot
$-- Zestimate®
$339/sqft
$-- HOA
What's special
Cozy gas fireplaceBeautiful private backyardCovered patio and deckCentral vacuumSpacious family roomComfortable nook areaSpacious one-level home
- 46 days
- 407
- 23
Likely to sell faster than
Zillow last checked:
Listing updated:
Listed by:
Cyndi Johnston 503-866-2555,
Keller Williams Sunset Corridor,
Jeanne Johnston 503-997-2468,
Keller Williams Sunset Corridor
Source: RMLS (OR),MLS#: 683341920
Facts & features
Interior
Bedrooms & bathrooms
- Bedrooms: 3
- Bathrooms: 3
- Full bathrooms: 2
- Partial bathrooms: 1
- Main level bathrooms: 3
Rooms
- Room types: Utility Room, Bedroom 2, Bedroom 3, Dining Room, Family Room, Kitchen, Living Room, Primary Bedroom
Primary bedroom
- Features: Skylight, Double Closet
- Level: Main
- Area: 224
- Dimensions: 16 x 14
Bedroom 2
- Level: Main
- Area: 154
- Dimensions: 14 x 11
Bedroom 3
- Level: Main
- Area: 154
- Dimensions: 14 x 11
Dining room
- Features: Formal
- Level: Main
- Area: 110
- Dimensions: 10 x 11
Family room
- Features: Sliding Doors
- Level: Main
- Area: 195
- Dimensions: 15 x 13
Kitchen
- Features: Pantry
- Level: Main
- Area: 140
- Width: 14
Living room
- Features: Fireplace, Formal
- Level: Main
- Area: 221
- Dimensions: 17 x 13
Heating
- Forced Air, Fireplace(s)
Cooling
- Central Air
Appliances
- Included: Built In Oven, Built-In Range, Built-In Refrigerator, Dishwasher, Microwave
Features
- Central Vacuum, Soaking Tub, Built-in Features, Formal, Pantry, Double Closet
- Flooring: Hardwood, Wall to Wall Carpet
- Doors: Storm Door(s), Sliding Doors
- Windows: Skylight(s)
- Basement: Crawl Space
- Number of fireplaces: 1
- Fireplace features: Gas, Heatilator
Interior area
- Total structure area: 1,624
- Total interior livable area: 1,624 sqft
Property
Parking
- Total spaces: 2
- Parking features: Garage Door Opener, Attached
- Attached garage spaces: 2
Accessibility
- Accessibility features: Minimal Steps, One Level, Accessibility
Features
- Levels: One
- Stories: 1
- Patio & porch: Covered Patio, Deck, Porch
- Exterior features: Garden
- Fencing: Fenced
Lot
- Size: 7,840 Square Feet
- Features: Sprinkler, SqFt 7000 to 9999
Details
- Additional structures: Outbuilding, ToolShed
- Parcel number: R661983
Construction
Type & style
- Home type: SingleFamily
- Architectural style: Ranch
- Property subtype: Residential, Single Family Residence
Materials
- Lap Siding, Vinyl Siding
- Roof: Composition
Condition
- Resale
- New construction: No
- Year built: 1979
Utilities & green energy
- Gas: Gas
- Sewer: Public Sewer
- Water: Public
Community & HOA
HOA
- Has HOA: No
Location
- Region: Portland
Financial & listing details
- Price per square foot: $339/sqft
- Tax assessed value: $563,290
- Annual tax amount: $5,053
- Date on market: 8/29/2026
- Cumulative days on market: 46 days
- Listing terms: Cash,Conventional,FHA
Estimated market value
Not available
Estimated sales range
Not available
Not available
Price history
| Date | Event | Price |
|---|---|---|
| 9/24/2026 | Pending sale | $550,000$339/sqft |
Source:  RMLS (OR) #683341920 Report a problem RMLS (OR) #683341920 Report a problem | ||
| 9/21/2026 | Price change | $550,000-4.3%$339/sqft |
Source: RMLS (OR) #683341920 Report a problem | ||
| 8/29/2026 | Listed for sale | $575,000+140.6%$354/sqft |
Source: RMLS (OR) #683341920 Report a problem | ||
| 1/10/2005 | Sold | $239,000$147/sqft |
Source: Public Record Report a problem | ||
Public tax history
| Year | Property taxes | Tax assessment |
|---|---|---|
| 2025 | $5,053 +1.7% | $290,530 +3% |
| 2024 | $4,970 +6% | $282,070 +3% |
| 2023 | $4,687 +3.7% | $273,860 +3% |
| 2022 | $4,520 +1.8% | $265,890 |
| 2021 | $4,441 +2.3% | -- |
| 2020 | $4,341 +2.8% | $250,640 +3% |
| 2019 | $4,222 +4.5% | $243,340 |
| 2018 | $4,042 | $243,340 +6.1% |
| 2017 | $4,042 +9.2% | $229,380 +3% |
| 2016 | $3,700 | $222,700 +3% |
| 2015 | $3,700 +3.4% | $216,220 +3% |
| 2014 | $3,576 +2.6% | $209,930 +3% |
| 2013 | $3,485 +3.5% | $203,820 +3% |
| 2012 | $3,366 +3.4% | $197,890 -18.9% |
| 2011 | $3,256 +1.3% | $243,910 -4% |
| 2010 | $3,214 +3.5% | $254,160 -3.5% |
| 2009 | $3,105 +7% | $263,360 -9.8% |
| 2008 | $2,901 -2.1% | $291,970 -4.3% |
| 2007 | $2,963 +23.2% | $305,030 +8.2% |
| 2006 | $2,405 -0.3% | $281,820 +25.6% |
| 2005 | $2,412 +10.5% | $224,410 +4.7% |
| 2004 | $2,183 +2.3% | $214,320 +6.8% |
| 2003 | $2,133 +2.8% | $200,670 +4.1% |
| 2002 | $2,075 -2.1% | $192,790 +5.3% |
| 2001 | $2,118 +16% | $183,070 +4.3% |
| 2000 | $1,826 | $175,490 |
Find assessor info on the county website
Monthly payment
Est. payment
Payment breakdown
Explore the cost of this home by adjusting the details. Changes won't be saved.Climate risks
Neighborhood: 97229
Nearby schools
Schools provided by the listing agent
- Elementary: Lenox
- Middle: Poynter
- High: Liberty
Source: RMLS (OR). This data may not be complete. We recommend contacting the local school district to confirm school assignments for this home.
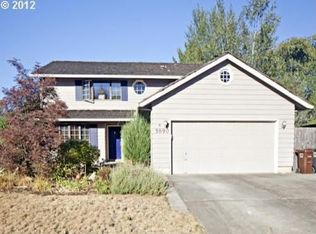
Similar homes
- $479,0003 bd1 ba1.5k sqft17905 NW Arcadia St, Portland, OR 97229Active
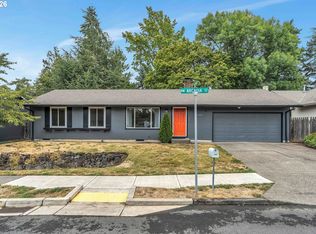
 MLS ID #378477456, Amy Mead, Matin Real Estate. RMLS (OR)
 - $545,0003 bd2 ba1.5k sqft1225 Jay Ct, Beaverton, OR 97003Active
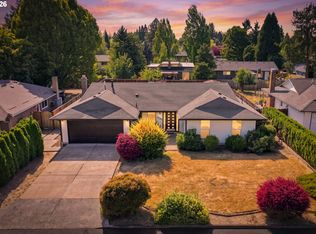 MLS ID #684553120, Ryan Paquette, Premiere Property Group, LLC. RMLS (OR)
 - $580,0003 bd2 ba1.4k sqft9080 NW Kearney St, Portland, OR 97229Active
 MLS ID #172640860, Leif Bullock, Knipe Realty ERA Powered. RMLS (OR)
 - $525,0003 bd2 ba1.4k sqft1091 NE Sunrise Ln, Hillsboro, OR 97124Active
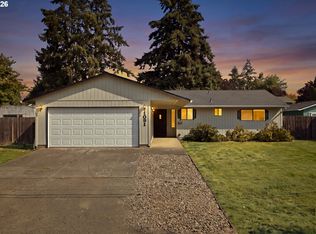 MLS ID #308970222, Miechel Barksdale, Windermere West LLC. RMLS (OR)
 - $535,0003 bd2 ba1.4k sqft19461 SW Euclid Ln, Beaverton, OR 97003ActiveMLS ID #156381280, Janelle Freeman, eXp Realty, LLC. RMLS (OR)
- $575,0003 bd2 ba1.7k sqft1546 SE 52nd Ave, Hillsboro, OR 97123ActiveMLS ID #367016591, Sarah Malarkey, NextHome Realty Connection. RMLS (OR)
- $660,0003 bd3 ba2k sqft11865 NW Marylee Ct, Portland, OR 97229ActiveMLS ID #726160733, Stephen FitzMaurice, eXp Realty, LLC. RMLS (OR)
- $525,0003 bd2 ba1.4k sqft1561 SE Anthony St, Hillsboro, OR 97123ActiveMLS ID #264382723, Ben Farley, Genesis Realty. RMLS (OR)
- $515,0003 bd2 ba1.2k sqft13040 SW Butner Ct, Beaverton, OR 97005ActiveMLS ID #249701220, Stephanie Herro, Better Homes and Gardens Real Estate Equinox. RMLS (OR)
- $529,9003 bd2 ba1.4k sqft3823 NE Lincoln St, Hillsboro, OR 97124ActiveMLS ID #232853029, Bradley Eaton, eXp Realty, LLC. RMLS (OR)
- $575,0004 bd2 ba1.6k sqft13795 SW Park Way, Beaverton, OR 97005ActiveMLS ID #728926965, David Axness, Axness & Kofman Real Estate. RMLS (OR)
- $599,0004 bd4 ba2.2k sqft11547 SW 56th Pl, Portland, OR 97219ActiveMLS ID #279154660, Christy MacColl, Windermere Realty Trust. RMLS (OR)
- $590,0003 bd3 ba2.1k sqft3702 SE Meier Ct, Hillsboro, OR 97123ActiveMLS ID #396897422, Barbara Nelson, Barbara Nelson Realty Gp., LLC. RMLS (OR)
- $510,0004 bd2 ba1.4k sqft940 SW 178th Pl, Beaverton, OR 97003ActiveMLS ID #215090124, Stacey Kunkler, Jesse Udom Real Estate. RMLS (OR)
- $525,0004 bd3 ba2.1k sqft7200 SE Harnish St, Hillsboro, OR 97123ActiveMLS ID #421922658, Shayla Hoang, Works Real Estate. RMLS (OR)
- $575,0003 bd3 ba1.9k sqft11660 SW Ashwood Ct, Tigard, OR 97223ActiveMLS ID #698967391, Dakota Scott, Move Real Estate Inc. RMLS (OR)
- $472,0003 bd2 ba1.1k sqft21171 Dana Ct, Beaverton, OR 97003ActiveMLS ID #123945351, Tru Dao, MORE Realty. RMLS (OR)
- $525,0003 bd3 ba2k sqft7115 SW 125th Pl, Beaverton, OR 97008ActiveMLS ID #753026278, Adine Peterson, Premiere Property Group, LLC. RMLS (OR)
- $560,0002 bd2 ba1.5k sqft15390 SW Alderbrook Ct, Tigard, OR 97224ActiveMLS ID #453345772, Ken Miller, Ken Miller & Associates. RMLS (OR)
- $599,0003 bd2 ba1.7k sqft17845 SW Zenith Pl, Aloha, OR 97007ActiveMLS ID #683903664, Nora Cochran, eXp Realty, LLC. RMLS (OR)
