Imagine arriving home via your own private, paved driveway, leading to a manicured property in the heart of wine country only minutes from Newberg. The setting is quiet and peaceful, you will feel like you're in the country yet you're still only minutes from Newberg shopping and restaurants. This well-maintained split-level home exudes care and attention in every detail. The lower level features its own private entrance, complete with a sitting room, bedroom, bathroom, and laundry—easily closed off from the main level for potential dual living. Upstairs, the kitchen, dining, and living areas flow seamlessly to a beautiful covered deck overlooking the lush landscape along the private drive.With three full bathrooms, the layout offers remarkable flexibility. The primary suite boasts a spacious walk-in closet, walk-in shower, and private deck with views of the back portion of the property. The kitchen showcases granite countertops, stainless steel appliances, and oak cabinetry with pull-out drawers. Extensive landscaping is enhanced by a well-kept sprinkler system in both the front and back yards, complemented by native plants. Outbuildings are in pristine condition, including a 30' x 36' shop built on 4" concrete with 220v power, fully plumbed for air, and an 80 gal air compressor in a sound-insulated room. There is a 12' x 12' insulated garden shed with power—perfect for a “she shed” or "man cave". An additional 12' x 20' covered storage shed for tools or equipment and a 5' x 7' well house built in 2025 with updated well pump and storage tank. Recent updates include: New 30-year roof (2019)Heat pump & 2-ton air handler (2016)Water heater (2018) Exterior paint (2023) New front sprinkler manifold with 7 valves (2024) and water filtration system for the well. High-speed Xfinity internet keeps you connected while you enjoy this peaceful, private retreat.Don't miss this opportunity to own a home in one of the most desirable areas in Newberg.
Pending
Price cut: $40K (9/1)
$849,000
14550 NE Spring Creek Ln, Newberg, OR 97132
3beds
1,982sqft
Residential, Single Family Residence
Built in 1991
2.18 Acres Lot
$-- Zestimate®
$428/sqft
$-- HOA
What's special
Manicured propertySitting roomWalk-in showerExtensive landscapingPrimary suiteStainless steel appliancesSpacious walk-in closet
- 260 days
- 125
- 0
Zillow last checked:
Listing updated:
Listed by:
Dustin Binkerd 503-764-5029,
Premiere Property Group, LLC,
Heidi Thomason 503-307-8153,
Premiere Property Group, LLC
Source: RMLS (OR),MLS#: 282340342
Facts & features
Interior
Bedrooms & bathrooms
- Bedrooms: 3
- Bathrooms: 3
- Full bathrooms: 3
Rooms
- Room types: Laundry, Bedroom 2, Bedroom 3, Dining Room, Family Room, Kitchen, Living Room, Primary Bedroom
Primary bedroom
- Features: Bathroom, Skylight
- Level: Upper
- Area: 210
- Dimensions: 14 x 15
Bedroom 2
- Features: Wallto Wall Carpet
- Level: Upper
- Area: 110
- Dimensions: 10 x 11
Bedroom 3
- Level: Lower
- Area: 110
- Dimensions: 10 x 11
Dining room
- Features: Bamboo Floor
- Level: Upper
- Area: 120
- Dimensions: 10 x 12
Family room
- Features: Daylight, Exterior Entry
- Level: Lower
- Area: 304
- Dimensions: 16 x 19
Kitchen
- Features: Dishwasher, Eat Bar, Kitchen Dining Room Combo, Microwave, Pantry, Bamboo Floor, Convection Oven, Free Standing Range, Free Standing Refrigerator, Granite, Plumbed For Ice Maker
- Level: Upper
- Area: 144
- Width: 12
Living room
- Features: Ceiling Fan, Deck, Family Room Kitchen Combo, Bamboo Floor
- Level: Upper
- Area: 308
- Dimensions: 14 x 22
Heating
- Forced Air
Cooling
- Heat Pump
Appliances
- Included: Built In Oven, Cooktop, Dishwasher, Disposal, Free-Standing Refrigerator, Plumbed For Ice Maker, Stainless Steel Appliance(s), Washer/Dryer, Microwave, Convection Oven, Free-Standing Range, Electric Water Heater
- Laundry: Laundry Room
Features
- Ceiling Fan(s), High Ceilings, High Speed Internet, Vaulted Ceiling(s), Eat Bar, Kitchen Dining Room Combo, Pantry, Granite, Family Room Kitchen Combo, Bathroom, Indoor
- Flooring: Bamboo, Luxury Vinyl Tile, Wall to Wall Carpet, Concrete
- Windows: Double Pane Windows, Vinyl Window Double Paned, Skylight(s), Daylight
- Basement: Daylight,Exterior Entry,Finished
- Fireplace features: Electric
Interior area
- Total structure area: 1,982
- Total interior livable area: 1,982 sqft
Property
Parking
- Total spaces: 2
- Parking features: Carport, Driveway, RV Boat Storage, Garage Door Opener, Attached, Oversized
- Attached garage spaces: 2
- Has carport: Yes
- Has uncovered spaces: Yes
Accessibility
- Accessibility features: Garage On Main, Natural Lighting, Accessibility
Features
- Levels: Multi/Split
- Stories: 2
- Patio & porch: Covered Deck, Deck, Porch
- Exterior features: Yard, Exterior Entry
- Has view: Yes
- View description: Seasonal, Territorial, Trees/Woods
Lot
- Size: 2.18 Acres
- Features: Gentle Sloping, Private, Secluded, Trees, Wooded, Sprinkler, Acres 1 to 3
Details
- Additional structures: Outbuilding, RVBoatStorage, ToolShed, WorkshopShed, RVParking, Workshop
- Parcel number: 483574
- Zoning: VLDR2.5
Construction
Type & style
- Home type: SingleFamily
- Property subtype: Residential, Single Family Residence
Materials
- Metal Siding, Pole, Wood Siding, Lap Siding, Wood Composite
- Foundation: Slab
- Roof: Composition
Condition
- Approximately
- New construction: No
- Year built: 1991
Utilities & green energy
- Electric: 220 Volts
- Sewer: Standard Septic
- Water: Well
Community & HOA
HOA
- Has HOA: No
Location
- Region: Newberg
Financial & listing details
- Price per square foot: $428/sqft
- Tax assessed value: $984,209
- Annual tax amount: $6,642
- Date on market: 1/21/2026
- Cumulative days on market: 260 days
- Listing terms: Cash,Conventional,VA Loan
- Road surface type: Paved
Estimated market value
Not available
Estimated sales range
Not available
Not available
Price history
| Date | Event | Price |
|---|---|---|
| 9/9/2026 | Pending sale | $849,000$428/sqft |
Source:  RMLS (OR) #282340342 Report a problem RMLS (OR) #282340342 Report a problem | ||
| 9/1/2026 | Price change | $849,000-4.5%$428/sqft |
Source: RMLS (OR) #282340342 Report a problem | ||
| 8/12/2026 | Price change | $889,000-6.4%$449/sqft |
Source: RMLS (OR) #282340342 Report a problem | ||
| 5/26/2026 | Price change | $950,000-4.9%$479/sqft |
Source: RMLS (OR) #282340342 Report a problem | ||
| 1/21/2026 | Listed for sale | $999,000+108.2%$504/sqft |
Source: RMLS (OR) #282340342 Report a problem | ||
| 1/11/2006 | Sold | $479,900+23.1%$242/sqft |
Source: Public Record Report a problem | ||
| 10/8/2004 | Sold | $390,000$197/sqft |
Source: Public Record Report a problem | ||
Public tax history
| Year | Property taxes | Tax assessment |
|---|---|---|
| 2025 | $6,642 +3.5% | $508,512 +3% |
| 2024 | $6,418 +3% | $493,701 +3% |
| 2023 | $6,232 +2% | $479,321 +3% |
| 2022 | $6,107 +2.1% | $465,360 +3% |
| 2021 | $5,982 +12.1% | $451,806 +3% |
| 2020 | $5,334 +0.4% | $438,647 +3% |
| 2019 | $5,314 -1.8% | $425,871 +3% |
| 2018 | $5,411 | $413,467 +3% |
| 2017 | $5,411 +4.6% | $401,424 +3% |
| 2016 | $5,171 | $389,732 +3% |
| 2015 | $5,171 +3.4% | $378,382 +3% |
| 2014 | $5,001 +12.6% | $367,363 +3% |
| 2013 | $4,442 +3.4% | $356,665 +3% |
| 2012 | $4,294 +3.4% | $346,278 +3% |
| 2011 | $4,151 -4.1% | $336,194 +3% |
| 2010 | $4,328 +3.7% | $326,403 +3% |
| 2009 | $4,173 +3.5% | $316,896 +3% |
| 2008 | $4,030 +1.1% | $307,666 +3% |
| 2007 | $3,986 +5.3% | $298,705 +3% |
| 2006 | $3,786 +2.6% | $290,004 +3% |
| 2005 | $3,690 +2.6% | $281,557 +3% |
| 2004 | $3,598 +3.9% | $273,356 +8.6% |
| 2003 | $3,462 +19.7% | $251,621 +0.1% |
| 2002 | $2,891 +0.8% | $251,355 +3% |
| 2001 | $2,868 +5.8% | $244,034 +3% |
| 2000 | $2,711 | $236,926 |
Find assessor info on the county website
Monthly payment
Est. payment
Payment breakdown
Explore the cost of this home by adjusting the details. Changes won't be saved.Climate risks
Neighborhood: 97132
Nearby schools
Schools provided by the listing agent
- Elementary: Mabel Rush
- Middle: Mountain View
- High: Newberg
Source: RMLS (OR). This data may not be complete. We recommend contacting the local school district to confirm school assignments for this home.
- $854,6003 bd2 ba1.7k sqft14450 NE Spring Creek Ln, Newberg, OR 97132Off Market
- $1,540,7004 bd4 ba4.1k sqft14633 NE Spring Creek Ln, Newberg, OR 97132Off Market
- $966,5773 bd2 ba2.2k sqft14305 NE Spring Creek Ln, Newberg, OR 97132Off Market
- $753,0003 bd2 ba2.2k sqft14681 NE Spring Creek Ln, Newberg, OR 97132Off Market
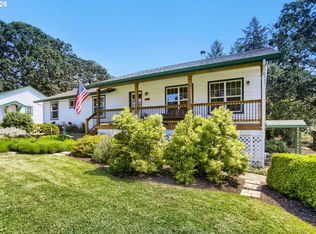
Similar homes
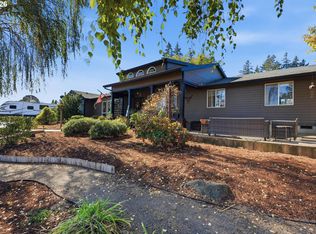
- $945,0004 bd3 ba2.5k sqft14788 NE David Ct, Newberg, OR 97132Active
 MLS ID #686386973, Heather Banta, Premiere Property Group, LLC. RMLS (OR)
 - $799,0003 bd3 ba2.2k sqft2770 NE Roberts Ln, Newberg, OR 97132Active
 MLS ID #427696762, Robert DeRienzo, Opt. RMLS (OR)
 - $925,0004 bd2 ba2.1k sqft14469 Highway 47, Yamhill, OR 97148Active
 MLS ID #354329644, Heidi Thomason, Premiere Property Group, LLC. RMLS (OR)
 - $689,0004 bd3 ba2.4k sqft3121 N Knoll Dr, Newberg, OR 97132Active
 MLS ID #160410412, Ron Brister, Soldera Properties, Inc. RMLS (OR)
 - $975,0003 bd2 ba1.8k sqft19161 SW Tile Flat Rd, Beaverton, OR 97007ActiveMLS ID #235431299, Randy Evans, HomeSmart Realty Group. RMLS (OR)
- $485,0003 bd2 ba1.5k sqft3005 E Lindquist Ct, Newberg, OR 97132ActiveMLS ID #773089597, Melissa Welker, Stellar Realty Northwest. RMLS (OR)
- $795,0003 bd3 ba2k sqft5330 SW River Rd, Hillsboro, OR 97123ActiveMLS ID #139268231, Cinnamin Webb, Redfin. RMLS (OR)
- $825,0004 bd3 ba2k sqft30475 SW Riverwood Dr, West Linn, OR 97068ActiveMLS ID #571113380, Angela Stevens, Keller Williams Realty Professionals. RMLS (OR)
- $1,099,9004 bd3 ba2.4k sqft21303 SW Hells Canyon Rd, Sherwood, OR 97140ActiveMLS ID #526028644, Sheldon Doherty, Hardy Properties. RMLS (OR)
- $850,0002 bd4 ba2.7k sqft15780 SW Davis Rd, Beaverton, OR 97007ActiveMLS ID #515543623, Maureen Hotchkiss, The Agency Portland. RMLS (OR)
- $850,0004 bd2 ba2.7k sqft330 NW 101st Ave, Portland, OR 97229ActiveMLS ID #407246636, Randy Schumock, John L. Scott. RMLS (OR)
- $825,0002 bd2 ba2.1k sqft13903 Redland Rd, Oregon City, OR 97045ActiveMLS ID #626891200, Mike Day, HomeSource. RMLS (OR)
- $699,0003 bd3 ba2.1k sqft192 NW Canyon Dr, Dundee, OR 97115ActiveMLS ID #307148324, Kelly Hagglund, The Kelly Group Real Estate. RMLS (OR)
- $1,025,0004 bd3 ba2.7k sqft23755 NE Casavant Dr, Hillsboro, OR 97123ActiveMLS ID #388668334, Elizabeth Ramos, Keller Williams Sunset Corridor. RMLS (OR)
- $780,0003 bd3 ba2.1k sqft32279 SW Lake Dr, Wilsonville, OR 97070ActiveMLS ID #716441301, Nathan Jensen, Knipe Realty ERA Powered. RMLS (OR)
- $650,0004 bd3 ba2.1k sqft4735 SE Ozark St, Hillsboro, OR 97123ActiveMLS ID #719364799, Michael McKillion, Keller Williams Sunset Corridor. RMLS (OR)
- $775,0003 bd2 ba1.6k sqft3550 NW Blacktail Dr, McMinnville, OR 97128ActiveMLS ID #498786809, Tracy Norris, Cascade Hasson Sotheby's International Realty. RMLS (OR)
- $899,9003 bd2 ba1.7k sqft6945 NE Duniway Rd, Dayton, OR 97114ActiveMLS ID #731486615, Eric Dawson, Coldwell Banker Professional. RMLS (OR)
- $645,0003 bd3 ba1.7k sqft10405 SW Paulina Dr, Tualatin, OR 97062ActiveMLS ID #527222168, Katie Hale, Premiere Property Group, LLC. RMLS (OR)
- $875,0004 bd3 ba2.5k sqft36475 SW Tongue Ln, Cornelius, OR 97113ActiveMLS ID #576080646, Tammy Fish, Realty Advantage. RMLS (OR)
