MOTIVATED SELLER! APPRIASED @ $790K, appraisal on hand. Experience country living in this 4-bedroom, 2.5 bath farmhouse set on 2.21 acres just outside of town. Offering both privacy and convenience, the property blends rural charm with everyday accessibility. The property features a newly built outbuilding and an early 19th century two stall horse stable with tack room, electricity, running water, and dry hay storage. Right next door is 1 acre of fenced pasture. The land also provides space to garden, expand, or create your own outdoor retreat. Inside updates include a new air conditioning unit and fresh flooring in the primary bathroom. The primary suite offers a bathroom with a steam engine shower and Royal Whale jet tub. Shower is equipped with a stereo and LED lights.A hideaway loft with French doors overlooks the rear of the property, offering a bright and peaceful space perfect for a studio or private escape. A rare find at this price point, this property delivers comfort, character, and elevated country living.
Active
Price cut: $39.1K (7/20)
$699,900
13130 SW Hillsboro Hwy, Hillsboro, OR 97123
4beds
2,250sqft
Residential, Single Family Residence
Built in 1910
2.21 Acres Lot
$-- Zestimate®
$311/sqft
$-- HOA
What's special
Space to gardenNewly built outbuilding
- 110 days |
- 2,901 |
- 154 |
Zillow last checked:
Listing updated:
Listed by:
Alex Tiefenthaler atief@kw.com,
Keller Williams Premier Partners
Source: RMLS (OR),MLS#: 143459095
Facts & features
Interior
Bedrooms & bathrooms
- Bedrooms: 4
- Bathrooms: 3
- Full bathrooms: 2
- Partial bathrooms: 1
- Main level bathrooms: 2
Rooms
- Room types: Bonus Room, Loft, Bedroom 2, Bedroom 3, Dining Room, Family Room, Kitchen, Living Room, Primary Bedroom
Primary bedroom
- Level: Main
- Area: 230
- Dimensions: 10 x 23
Bedroom 2
- Level: Upper
- Area: 154
- Dimensions: 11 x 14
Bedroom 3
- Level: Upper
- Area: 170
- Dimensions: 10 x 17
Dining room
- Level: Main
- Area: 117
- Dimensions: 9 x 13
Family room
- Level: Main
- Area: 221
- Dimensions: 13 x 17
Kitchen
- Level: Main
- Area: 99
- Width: 11
Living room
- Level: Main
- Area: 154
- Dimensions: 11 x 14
Heating
- Forced Air, Wood Stove
Cooling
- Central Air, ENERGY STAR Qualified Equipment
Appliances
- Included: Built-In Range, Dishwasher, Microwave, Stainless Steel Appliance(s), Washer/Dryer, Electric Water Heater
- Laundry: Laundry Room
Features
- High Speed Internet, Pantry
- Flooring: Luxury Vinyl Plank, Tile
- Windows: Double Pane Windows
- Fireplace features: Outside
Interior area
- Total structure area: 2,250
- Total interior livable area: 2,250 sqft
Property
Parking
- Total spaces: 1
- Parking features: Driveway, RV Access/Parking, Attached
- Attached garage spaces: 1
- Has uncovered spaces: Yes
Accessibility
- Accessibility features: Accessible Full Bath, Garage On Main, Kitchen Cabinets, Main Floor Bedroom Bath, Natural Lighting, Parking, Walkin Shower, Accessibility
Features
- Levels: Two
- Stories: 2
- Exterior features: Garden, Yard
- Has private pool: Yes
- Has spa: Yes
- Spa features: Bath
- Fencing: Fenced
- Has view: Yes
- View description: Seasonal
Lot
- Size: 2.21 Acres
- Dimensions: 96,268 sq ft
- Features: Level, Pasture, Private, Acres 1 to 3
Details
- Additional structures: Outbuilding, ToolShed
- Parcel number: R562849
- Zoning: EFU
Construction
Type & style
- Home type: SingleFamily
- Architectural style: Farmhouse
- Property subtype: Residential, Single Family Residence
Materials
- Cedar
- Roof: Composition
Condition
- Resale
- New construction: No
- Year built: 1910
Utilities & green energy
- Sewer: Septic Tank
- Water: Shared Well
- Utilities for property: Cable Connected
Community & HOA
HOA
- Has HOA: No
Location
- Region: Hillsboro
Financial & listing details
- Price per square foot: $311/sqft
- Tax assessed value: $672,430
- Annual tax amount: $3,812
- Date on market: 4/30/2026
- Listing terms: Cash,Conventional
- Road surface type: Gravel
Foreclosure details
Estimated market value
Not available
Estimated sales range
Not available
Not available
Price history
| Date | Event | Price |
|---|---|---|
| 7/20/2026 | Price change | $699,900-5.3%$311/sqft |
Source:  RMLS (OR) #143459095 Report a problem RMLS (OR) #143459095 Report a problem | ||
| 6/12/2026 | Price change | $739,000-4%$328/sqft |
Source: RMLS (OR) #143459095 Report a problem | ||
| 5/19/2026 | Price change | $770,000-3.1%$342/sqft |
Source: RMLS (OR) #143459095 Report a problem | ||
| 5/1/2026 | Listed for sale | $795,000+112%$353/sqft |
Source: RMLS (OR) #143459095 Report a problem | ||
| 7/31/2006 | Sold | $375,000$167/sqft |
Source: Public Record Report a problem | ||
Public tax history
| Year | Property taxes | Tax assessment |
|---|---|---|
| 2025 | $3,812 +1.3% | $298,620 +3% |
| 2024 | $3,764 +2.9% | $289,930 +3% |
| 2023 | $3,658 +2.6% | $281,490 +3% |
| 2022 | $3,564 +1.8% | $273,300 |
| 2021 | $3,502 +2.1% | -- |
| 2020 | $3,429 +3.9% | $257,620 +3% |
| 2019 | $3,302 +3.3% | $250,120 |
| 2018 | $3,196 | $250,120 +6.1% |
| 2017 | $3,196 +9.5% | $235,770 +3% |
| 2016 | $2,919 | $228,910 +3% |
| 2015 | $2,919 +4.5% | $222,250 +3% |
| 2014 | $2,792 | $215,780 |
Find assessor info on the county website
Monthly payment
Est. payment
Payment breakdown
Explore the cost of this home by adjusting the details. Changes won't be saved.Climate risks
Neighborhood: 97123
Nearby schools
GreatSchools rating
- 9/10Farmington View Elementary SchoolGrades: K-6Distance: 2.9 mi
- 5/10South Meadows Middle SchoolGrades: 7-8Distance: 4.9 mi
- 4/10Hillsboro High SchoolGrades: 9-12Distance: 4.9 mi
Schools provided by the listing agent
- Elementary: Farmington View
- High: Hillsboro
Source: RMLS (OR). This data may not be complete. We recommend contacting the local school district to confirm school assignments for this home.
- $1,008,3004 bd4 ba3.8k sqft13100 SW Hillsboro Hwy, Hillsboro, OR 97123Off Market
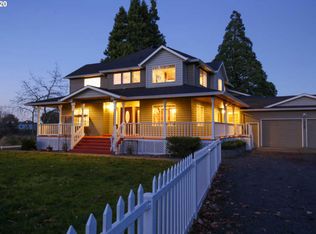
- $921,300-- bd4 ba-- sqft13100 SW Hillsboro Hwy, Hillsboro, OR 97123Off Market
- $396,1403 bd1 ba3.3k sqft13110 SW Hillsboro Hwy, Hillsboro, OR 97123Off Market
- $1,017,7002 bd1 ba1.3k sqft13325 SW Hillsboro Hwy, Hillsboro, OR 97123Off Market
- $2,134,7003 bd2 ba3.2k sqft13560 SW Hillsboro Hwy, Hillsboro, OR 97123Off Market
- $1,501,0003 bd3 ba-- sqft12950 SW Hillsboro Hwy, Hillsboro, OR 97123Off Market
- $928,400-- bd8 ba-- sqft12955 SW Hillsboro Hwy, Hillsboro, OR 97123Off Market
- $---- bd-- ba-- sqft13220 SW Hillsboro Hwy, Hillsboro, OR 97123Off Market
A local agent can set up tours, give advice and negotiate with sellers.
Similar homes
- $675,0004 bd3 ba2.1k sqft4735 SE Ozark St, Hillsboro, OR 97123Active
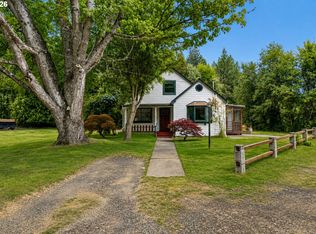
 MLS ID #719364799, Michael McKillion, Keller Williams Sunset Corridor. RMLS (OR)
 - $615,0003 bd2 ba1.6k sqft9800 SW Hillsboro Hwy, Hillsboro, OR 97123Active
 MLS ID #236639402, Charlotte Mires, Happy Homes Properties, Inc.. RMLS (OR)
 - $625,0004 bd3 ba2.3k sqft3128 SE Timberlake Dr, Hillsboro, OR 97123Active
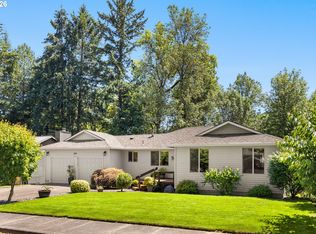 MLS ID #195847660, Darcie VanderZanden, Keller Williams Sunset Corridor. RMLS (OR)
 - $699,0004 bd3 ba2.3k sqft2687 NE 2nd Dr, Hillsboro, OR 97124Active
 MLS ID #214478321, Miechel Barksdale, Windermere West LLC. RMLS (OR)
 - $699,0004 bd2 ba2.9k sqft7375 SW 185th Ave, Beaverton, OR 97007ActiveMLS ID #266605886, Tim Kaelin, Coldwell Banker Professional. RMLS (OR)
- $719,9003 bd3 ba1.6k sqft1050 NW Jackson St, Hillsboro, OR 97124ActiveMLS ID #545666481, Steve Barnes, Weichert, Realtors on Main Street. RMLS (OR)
- $624,9004 bd3 ba2.3k sqft2727 N Crater Ln, Newberg, OR 97132ActiveMLS ID #328352088, Greg Messick, RealtyNET, LLC. RMLS (OR)
- $739,0003 bd2 ba1.7k sqft34142 SW Johnson School Rd, Cornelius, OR 97113ActiveMLS ID #534612826, Christina Skipper, eXp Realty, LLC. RMLS (OR)
- $695,0005 bd3 ba2.8k sqft804 NW Brookhill St, Hillsboro, OR 97124ActiveMLS ID #430150625, Brian Valdez, eXp Realty, LLC. RMLS (OR)
- $824,9003 bd3 ba2.9k sqft18108 NE Bald Peak Ln, Newberg, OR 97132ActiveMLS ID #384033407, Brett Veatch, Berkshire Hathaway HomeServices NW Real Estate. RMLS (OR)
- $715,0003 bd3 ba2.1k sqft192 NW Canyon Dr, Dundee, OR 97115ActiveMLS ID #307148324, Kelly Hagglund, The Kelly Group Real Estate. RMLS (OR)
- $960,0004 bd3 ba2.5k sqft14788 NE David Ct, Newberg, OR 97132ActiveMLS ID #686386973, Heather Banta, Premiere Property Group, LLC. RMLS (OR)
- $619,0004 bd3 ba2.1k sqft128 N 31st Ave, Cornelius, OR 97113ActiveMLS ID #639465698, Linette Chance, Redfin. RMLS (OR)
- $686,0004 bd4 ba2.6k sqft19500 SW Alderwood Ct, Beaverton, OR 97003ActiveMLS ID #716654843, Tim Hardy, Keller Williams Realty Professionals. RMLS (OR)
- $798,0005 bd3 ba2.4k sqft8300 SW Blake St, Tualatin, OR 97062ActiveMLS ID #206498460, Christopher Lancefield, Lancefield Realty. RMLS (OR)
- $684,9993 bd4 ba2.1k sqft10625 SW Oriole Cir, Beaverton, OR 97007ActiveMLS ID #579050916, Caroline Ewing, Keller Williams Realty Portland Premiere. RMLS (OR)
- $750,0003 bd2 ba2.9k sqft10285 NW 314th Ave, North Plains, OR 97133ActiveMLS ID #658312920, Lonnie Knodel, eXp Realty, LLC. RMLS (OR)
- $925,0003 bd2 ba2.3k sqft27075 NE Mountain Top Rd, Newberg, OR 97132ActiveMLS ID #560169492, Nick Knight, Knight Realty Group LLC. RMLS (OR)
- $725,0005 bd4 ba3k sqft12400 SW 131st Ave, Tigard, OR 97223ActiveMLS ID #665364182, Timothy Saeland, RE/MAX Equity Group. RMLS (OR)
- $725,0003 bd3 ba2.4k sqft13490 NW Pettygrove St, Portland, OR 97229ActiveMLS ID #743110283, Jenn Smeller, Keller Williams Premier Partners. RMLS (OR)
