Opportunity awaits on this unique property offering just under an acre of fully fenced, R2.5-zoned land with two homes and multiple outbuildings. The primary residence features a spacious floor plan with 3 bedrooms, 2 full bathrooms, and two separate living areas. Additional highlights include a newer roof, central A/C, an oversized attached two-car garage, a carport, and a detached one-car garage/shop.The second home is a charming 2-bedroom, 1-bath cottage with two additional non-conforming upper-level rooms accessed by a pull-down staircase, offering flexible space for storage, hobbies, or other uses.With its generous lot size and zoning, this property may offer future development potential, including the possibility of partitioning or adding ADUs, subject to city approval. Buyers are encouraged to perform their own due diligence with the city regarding zoning, development potential, and building requirements. MUST BE BROKER ASSISTED TO VIEW THIS PROPERTY
Active
$750,000
10285 NW 314th Ave, North Plains, OR 97133
3beds
2,922sqft
:
Get pre-qualified$5,230/mo
Residential, Single Family Residence
Built in 1930
0.98 Acres Lot
$-- Zestimate®
$257/sqft
$-- HOA
What's special
Oversized attached two-car garageSpacious floor planNewer roof
- 3 days |
- 255 |
- 7 |
Zillow last checked:
Listing updated:
Listed by:
Lonnie Knodel 503-799-1244,
eXp Realty, LLC,
Jewell Knodel 503-799-7035,
eXp Realty, LLC
Source: RMLS (OR),MLS#: 658312920
Facts & features
Interior
Bedrooms & bathrooms
- Bedrooms: 3
- Bathrooms: 2
- Full bathrooms: 2
- Main level bathrooms: 2
Rooms
- Room types: Laundry, Bedroom 2, Bedroom 3, Dining Room, Family Room, Kitchen, Living Room, Primary Bedroom
Primary bedroom
- Level: Main
Bedroom 2
- Level: Main
Bedroom 3
- Level: Main
Dining room
- Level: Main
Family room
- Features: Fireplace
- Level: Main
Kitchen
- Features: Gas Appliances
- Level: Main
Living room
- Features: French Doors
- Level: Main
Heating
- Forced Air, Fireplace(s)
Cooling
- Central Air
Appliances
- Included: Built-In Range, Dishwasher, Disposal, Gas Appliances, Gas Water Heater
Features
- Bathroom, Closet, Kitchen, Plumbed
- Flooring: Wall to Wall Carpet
- Doors: French Doors
- Windows: Vinyl Frames
- Basement: Crawl Space
- Number of fireplaces: 1
- Fireplace features: Wood Burning
Interior area
- Total structure area: 2,922
- Total interior livable area: 2,922 sqft
Property
Parking
- Total spaces: 2
- Parking features: Driveway, RV Access/Parking, Attached
- Attached garage spaces: 2
- Has uncovered spaces: Yes
Features
- Levels: One
- Stories: 1
- Patio & porch: Covered Deck, Patio, Porch
- Exterior features: Garden, Yard
- Fencing: Fenced
Lot
- Size: 0.98 Acres
- Dimensions: 229 x 285.28
- Features: Corner Lot, Level, SqFt 20000 to Acres1
Details
- Additional structures: Other Structures Bedrooms Total (2), Other Structures Bathrooms Total (1), RVParking, SecondGarage, SecondResidencenull
- Parcel number: R729803
- Zoning: R 2.5
Construction
Type & style
- Home type: SingleFamily
- Architectural style: Ranch
- Property subtype: Residential, Single Family Residence
Materials
- Wood Siding
- Foundation: Stem Wall
- Roof: Composition
Condition
- Fixer
- New construction: No
- Year built: 1930
Utilities & green energy
- Gas: Gas
- Sewer: Public Sewer
- Water: Public
Community & HOA
HOA
- Has HOA: No
Location
- Region: North Plains
Financial & listing details
- Price per square foot: $257/sqft
- Annual tax amount: $5,590
- Date on market: 7/23/2026
- Listing terms: Cash,Conventional
- Road surface type: Paved
Estimated market value
Not available
Estimated sales range
Not available
Not available
Price history
| Date | Event | Price |
|---|---|---|
| 7/23/2026 | Listed for sale | $750,000$257/sqft |
Source: eXp Realty #658312920 Report a problem | ||
Public tax history
Tax history is unavailable.
Monthly payment
Est. payment
Payment breakdown
Explore the cost of this home by adjusting the details. Changes won't be saved.Climate risks
Neighborhood: 97133
Nearby schools
GreatSchools rating
- 8/10North Plains Elementary SchoolGrades: K-6Distance: 0.5 mi
- 3/10Evergreen Jr High SchoolGrades: 7-8Distance: 4.8 mi
- 7/10Glencoe High SchoolGrades: 9-12Distance: 3.7 mi
Schools provided by the listing agent
- Elementary: North Plains
- Middle: Evergreen
- High: Glencoe
Source: RMLS (OR). This data may not be complete. We recommend contacting the local school district to confirm school assignments for this home.
- $561,2004 bd4 ba3k sqft31455 NW Pacific St, North Plains, OR 97133Off Market
- $483,4003 bd2 ba1.4k sqft10395 NW 314th Ave, North Plains, OR 97133Off Market
- $425,0003 bd1 ba1k sqft31470 NW Claxtar St, North Plains, OR 97133Sold
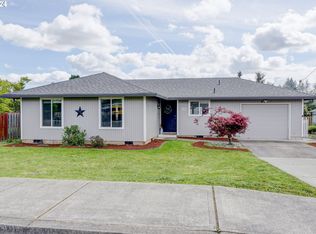
- $404,8003 bd1 ba1.1k sqft10360 NW 314th Ave, North Plains, OR 97133Off Market

- $399,9503 bd2 ba1.2k sqft31509 NW Pacific St, North Plains, OR 97133Sold
- $469,7002 bd2 ba1.7k sqft31490 NW Claxtar St, North Plains, OR 97133Off Market
- $440,1003 bd1 ba1k sqft31398 NW Claxtar St, North Plains, OR 97133Off Market
- $374,1003 bd1 ba981 sqft31375 NW Pacific St, North Plains, OR 97133Off Market
A local agent can set up tours, give advice and negotiate with sellers.
Similar homes
- $725,0004 bd3 ba2.3k sqft11190 NW 317th Pl, North Plains, OR 97133Active

 MLS ID #113046531, Michelle McCabe, Windermere Realty Trust. RMLS (OR)
 - $729,0004 bd3 ba3.1k sqft1129 NW Connell Ave, Hillsboro, OR 97124Active
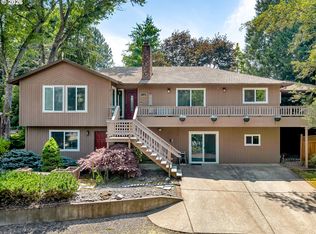 MLS ID #151145639, Sun Kim, Berkshire Hathaway HomeServices NW Real Estate. RMLS (OR)
 - $917,5003 bd3 ba2.1k sqft19267 NW Pumpkin Ridge Rd, North Plains, OR 97133Active
 MLS ID #673424051, Clint Currin, RE/MAX Equity Group. RMLS (OR)
 - $690,0004 bd3 ba2.5k sqft1264 NE Estelle Ct, Hillsboro, OR 97124Active
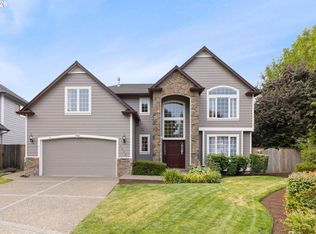 MLS ID #207845489, Suzan Hopman, RE/MAX Equity Group. RMLS (OR)
 - $649,0004 bd3 ba2.3k sqft31147 NW 311th Ave, North Plains, OR 97133ActiveMLS ID #238608838, Mathew Purcell, John L. Scott Market Center. RMLS (OR)
- $759,0005 bd3 ba2.8k sqft31067 NW Timeric Dr, North Plains, OR 97133ActiveMLS ID #438998684, Julie Hopper, Premiere Property Group, LLC. RMLS (OR)
- $749,0003 bd3 ba2.5k sqft5749 NE Harvest St, Hillsboro, OR 97124ActiveMLS ID #727828993, Lisa Owens, Corcoran Prime. RMLS (OR)
- $649,9003 bd3 ba2.1k sqft30938 NW Moon St, North Plains, OR 97133ActiveMLS ID #242293566, Karina Hogan, Ninebark Real Estate. RMLS (OR)
- $625,0004 bd2 ba1.9k sqft31033 NW Yorkshire St, North Plains, OR 97133ActiveMLS ID #728629283, Steve Rosling, Cascade Hasson Sotheby's International Realty. RMLS (OR)
- $545,0004 bd3 ba1.8k sqft31106 NW Brooking St, North Plains, OR 97133For Sale
 MLS ID #843491, SHASTA KRAKE, Realty One Group Willamette Valley. WVMLS
 - $735,0004 bd3 ba2.3k sqft2687 NE 2nd Dr, Hillsboro, OR 97124ActiveMLS ID #214478321, Miechel Barksdale, Windermere West LLC. RMLS (OR)
- $559,0004 bd3 ba1.9k sqft30832 NW Yorkshire St, North Plains, OR 97133ActiveMLS ID #102281850, Julie Hopper, Premiere Property Group, LLC. RMLS (OR)
- $614,0003 bd3 ba2k sqft29032 NW Fair St, North Plains, OR 97133ActiveMLS ID #770343600, Noelle Pearson PC, John L. Scott Market Center. RMLS (OR)
- $434,8002 bd2 ba1.7k sqft31775 NW Wascoe St, North Plains, OR 97133ActiveMLS ID #542130623, Tracy Chung, MORE Realty. RMLS (OR)
- $729,9003 bd3 ba1.6k sqft1050 NW Jackson St, Hillsboro, OR 97124ActiveMLS ID #545666481, Steve Barnes, Weichert, Realtors on Main Street. RMLS (OR)
- $575,0004 bd2 ba1.9k sqft755 NE Delsey Rd, Hillsboro, OR 97124ActiveMLS ID #169946640, Steve Louie, John L. Scott. RMLS (OR)
- $630,0004 bd1 ba2.2k sqft1747 NE 54th Ct, Hillsboro, OR 97124For Sale By Owner
- $825,0005 bd3 ba2.8k sqft11394 NW 314th Ave, North Plains, OR 97133ActiveMLS ID #150635987, Kris Shuler, John L. Scott Sandy. RMLS (OR)
- $514,9993 bd3 ba1.7k sqft31490 NW Turel Dr, North Plains, OR 97133ActiveMLS ID #755917097, Caroline Ewing, Keller Williams Realty Portland Premiere. RMLS (OR)
- $550,0003 bd2 ba1.8k sqft668 NE Maryann Ct, Hillsboro, OR 97124ActiveMLS ID #735079600, Jesse Dill, Premiere Property Group, LLC. RMLS (OR)
