Beautiful 4-bedroom, 2.5-bath home offering 2,287 sq ft of living space on a spacious 8,712 sq ft lot in a quiet cul-de-sac. Features include wood flooring, granite countertops, a gas fireplace, central air conditioning, a tankless water heater, and an updated primary suite with a jetted soaking tub and large walk-in shower. Enjoy a fully fenced backyard with a covered patio and natural gas hookup for your BBQ. Conveniently located near Intel, Nike, parks, shopping, restaurants, and major commuter routes. Washer, dryer, and two refrigerators are included.
For sale by owner
$630,000
1747 NE 54th Ct, Hillsboro, OR 97124
4beds
2,287sqft
SingleFamily
Built in 1990
8,712 Square Feet Lot
$640,400 Zestimate®
$275/sqft
$30/mo HOA
What's special
Gas fireplaceFully fenced backyardCovered patioQuiet cul-de-sacTankless water heaterCentral air conditioningUpdated primary suite
What the owner loves about this home
We have loved living on this quiet cul-de-sac and spending time in the large, fully fenced backyard. The covered patio with a natural gas BBQ hookup makes outdoor entertaining easy year-round. The updated primary bathroom feels like a private retreat, and the home's location near Intel, Nike, parks, shopping, and restaurants has made everyday life incredibly convenient. It's a spacious, comfortable home that has been wonderful for both relaxing and hosting family and friends.
- 1 day |
- 220 |
- 7 |
Listed by:
Property Owner (503) 754-0101
Facts & features
Interior
Bedrooms & bathrooms
- Bedrooms: 4
- Bathrooms: 1
- Full bathrooms: 2
- 1/2 bathrooms: 1
- Main level bathrooms: 1
Heating
- Forced air, Gas
Cooling
- Central
Appliances
- Included: Dishwasher, Dryer, Freezer, Garbage disposal, Microwave, Range / Oven, Refrigerator, Washer
- Laundry: Inside
Features
- Ceiling Fan(s), Garage Door Opener, Pantry, High Ceilings, Closet, Bedroom 4, Walk in Closet, Island, Shower
- Flooring: Carpet, Hardwood
- Windows: Double Pane Windows, Vinyl Frames
- Basement: None
- Has fireplace: Yes
- Fireplace features: Gas, Family Room
Interior area
- Structure area source: seller
- Total interior livable area: 2,287 sqft
Property
Parking
- Total spaces: 4
- Parking features: Garage - Attached, Off-street
Features
- Exterior features: Wood
- Spa features: Jetted Tub
- Fencing: Fenced
- Has view: Yes
- View description: None
Lot
- Size: 8,712 Square Feet
- Features: Level, Cul-de-Sac, Private, Views
Details
- Additional structures: Tool Shed
- Parcel number: 1N227CC21700
Construction
Type & style
- Home type: SingleFamily
- Architectural style: Traditional
Materials
- wood frame
- Roof: Shake / Shingle
Condition
- Updated/Remodeled
- New construction: No
- Year built: 1990
Utilities & green energy
- Sewer: Public Sewer
- Water: Public
- Utilities for property: Natural Gas Connected
Community & HOA
Community
- Security: Unknown
HOA
- Has HOA: Yes
- HOA fee: $30 monthly
Location
- Region: Hillsboro
Financial & listing details
- Price per square foot: $275/sqft
- Tax assessed value: $669,120
- Annual tax amount: $6,038
- Date on market: 7/21/2026
- Road surface type: Paved, Concrete
Estimated market value
$640,400
$608,000 - $672,000
$3,319/mo
Price history
| Date | Event | Price |
|---|---|---|
| 7/21/2026 | Listed for sale | $630,000+21.2%$275/sqft |
Source: Owner Report a problem | ||
| 9/8/2020 | Sold | $519,900$227/sqft |
Source:  RMLS (OR) #20063110 Report a problem RMLS (OR) #20063110 Report a problem | ||
| 8/9/2020 | Pending sale | $519,900$227/sqft |
Source: Round Stone Properties, LLC #20063110 Report a problem | ||
| 7/30/2020 | Listed for sale | $519,900+82.9%$227/sqft |
Source: Round Stone Properties, LLC #20063110 Report a problem | ||
| 4/28/2005 | Sold | $284,225+40%$124/sqft |
Source: Public Record Report a problem | ||
| 5/24/2000 | Sold | $203,000+10.6%$89/sqft |
Source: Public Record Report a problem | ||
| 6/5/1997 | Sold | $183,500$80/sqft |
Source: Public Record Report a problem | ||
Public tax history
| Year | Property taxes | Tax assessment |
|---|---|---|
| 2025 | $6,038 +0.4% | $368,030 +3% |
| 2024 | $6,016 +2.9% | $357,320 +3% |
| 2023 | $5,845 +2.8% | $346,920 +3% |
| 2022 | $5,686 +2.1% | $336,820 |
| 2021 | $5,572 +7.4% | -- |
| 2020 | $5,189 +3% | $302,200 +3% |
| 2019 | $5,040 +4.5% | $293,400 |
| 2018 | $4,825 | $293,400 +6.1% |
| 2017 | $4,825 +6.7% | $276,570 +3% |
| 2016 | $4,522 | $268,520 +3% |
| 2015 | $4,522 +4.2% | $260,700 +3% |
| 2014 | $4,340 +2.8% | $253,110 +3% |
| 2013 | $4,222 +3.2% | $245,740 +3% |
| 2012 | $4,091 +3.8% | $238,590 -21.7% |
| 2011 | $3,943 +1.3% | $304,770 +5.6% |
| 2010 | $3,893 +3.6% | $288,480 -8.8% |
| 2009 | $3,758 +5.8% | $316,450 -2.6% |
| 2008 | $3,553 +0.4% | $324,770 -0.9% |
| 2007 | $3,537 +18.7% | $327,580 -0.3% |
| 2006 | $2,979 -0.2% | $328,420 +26.4% |
| 2005 | $2,986 +1.6% | $259,780 +10.5% |
| 2004 | $2,939 +3.1% | $235,110 +3.6% |
| 2003 | $2,851 +2.1% | $226,840 +4.7% |
| 2002 | $2,793 -0.6% | $216,580 +3.8% |
| 2001 | $2,809 +16.1% | $208,630 +1.6% |
| 2000 | $2,419 | $205,290 |
Find assessor info on the county website
Monthly payment
Est. payment
Payment breakdown
Explore the cost of this home by adjusting the details. Changes won't be saved.Climate risks
Neighborhood: 97124
Nearby schools
GreatSchools rating
- 5/10West Union Elementary SchoolGrades: K-6Distance: 1.6 mi
- 4/10J W Poynter Middle SchoolGrades: 7-8Distance: 4 mi
- 7/10Liberty High SchoolGrades: 9-12Distance: 3 mi
Schools provided by the listing agent
- Elementary: West Union
- Middle: Poynter
- High: Liberty
Source: The MLS. This data may not be complete. We recommend contacting the local school district to confirm school assignments for this home.
- $440,0003 bd1 ba1.2k sqft457 NW Ebberts Ave, Hillsboro, OR 97124Sold
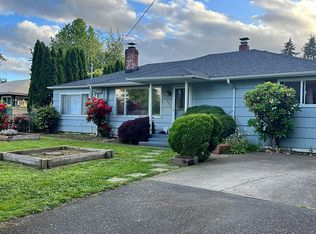
- $522,2003 bd2 ba-- sqft489 NE 61st Pl Rent To Own, Hillsboro, OR 97124Off Market
- $502,0003 bd2 ba-- sqft1485 Ne Sunrise Ln For Rent ##8, Hillsboro, OR 97124Off Market
- $423,4003 bd5 ba-- sqft5345 NE Wetherby St, Hillsboro, OR 97124Off Market
- $438,2003 bd5 ba3 sqft5345 NE Wetherby, Hillsboro, OR 97124Off Market
- $354,7003 bd3 ba1.2k sqft3188 Ne 15th, Hillsboro, OR 97124Off Market
- $342,9002 bd3 ba1.2k sqft3188, 15th, OR 97124Off Market
- $2,950,00054.2 AcresNW West Union Rd, Hillsboro, OR 97124Lot/Land
A local agent can set up tours, give advice and negotiate with sellers.
Similar homes
- $729,0004 bd3 ba3.1k sqft1129 NW Connell Ave, Hillsboro, OR 97124Active
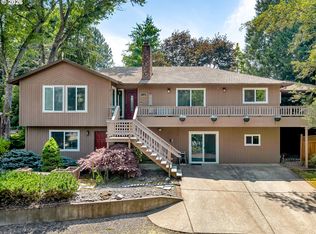
 MLS ID #151145639, Sun Kim, Berkshire Hathaway HomeServices NW Real Estate. RMLS (OR)
 - $550,0003 bd2 ba1.8k sqft668 NE Maryann Ct, Hillsboro, OR 97124Active
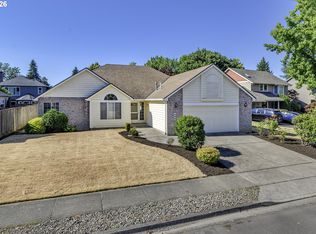 MLS ID #735079600, Jesse Dill, Premiere Property Group, LLC. RMLS (OR)
 - $630,0004 bd3 ba2.2k sqft565 NE Lenox St, Hillsboro, OR 97124Active
 MLS ID #745635753, Luofan Wu, MORE Realty. RMLS (OR)
 - $625,0005 bd3 ba2.2k sqft987 NE 5th Dr, Hillsboro, OR 97124Active
 MLS ID #782722725, Molly LeBlanc, Keller Williams PDX Central. RMLS (OR)
 - $545,0003 bd2 ba1.6k sqft141 NW Cody Ct, Hillsboro, OR 97124ActiveMLS ID #450523967, Kathleen O'Donnell, ODonnell Group Realty. RMLS (OR)
- $629,9004 bd3 ba2.1k sqft1635 NE Stable Dr, Hillsboro, OR 97124ActiveMLS ID #318460870, Elizabeth Cox, RE/MAX Equity Group. RMLS (OR)
- $575,0004 bd3 ba2k sqft1324 NE Birchaire Ln, Hillsboro, OR 97124ActiveMLS ID #784550413, Breanna Zulauf, Soldera Properties, Inc. RMLS (OR)
- $575,0004 bd3 ba2.2k sqft343 NE Hillwood Dr, Hillsboro, OR 97124ActiveMLS ID #514585002, Kristen Munsch, Keller Williams PDX Central. RMLS (OR)
- $650,0003 bd2 ba1.6k sqft5958 NE Ray Cir, Hillsboro, OR 97124ActiveMLS ID #409499300, Shayda Rohani, Lovejoy Real Estate. RMLS (OR)
- $640,0003 bd3 ba2k sqft684 NE Goldie Dr, Hillsboro, OR 97124ActiveMLS ID #246500803, Dennie Frank, Berkshire Hathaway HomeServices NW Real Estate. RMLS (OR)
- $591,5004 bd3 ba2k sqft355 NE Saint Jean Pl, Hillsboro, OR 97124ActiveMLS ID #614923244, Merri Ott, MORE Realty. RMLS (OR)
- $600,0004 bd3 ba2.1k sqft821 NE Eaglenest Ct, Hillsboro, OR 97124ActiveMLS ID #334707200, Michael Shelangoski, RE/MAX Equity Group. RMLS (OR)
- $665,0003 bd2 ba1.7k sqft5834 NW Necanicum Way, Portland, OR 97229ActiveMLS ID #260257339, Casey Jones, John L. Scott. RMLS (OR)
- $599,9004 bd3 ba2.1k sqft389 NW Sadie Ct, Hillsboro, OR 97124ActiveMLS ID #438759648, Jordan Matin, Matin Real Estate. RMLS (OR)
- $595,0004 bd3 ba1.8k sqft1275 NE Morning Sun Dr, Hillsboro, OR 97124ActiveMLS ID #645599677, Luz Mendoza, Premiere Property Group, LLC. RMLS (OR)
- $749,0003 bd3 ba2.5k sqft5749 NE Harvest St, Hillsboro, OR 97124ActiveMLS ID #727828993, Lisa Owens, Corcoran Prime. RMLS (OR)
- $619,9004 bd4 ba2.6k sqft726 NW Harvest Moon Dr, Hillsboro, OR 97124ActiveMLS ID #277141325, Jim Collison, RE/MAX Equity Group. RMLS (OR)
- $675,0003 bd3 ba1.9k sqft6530 NE Copper Beech Dr, Hillsboro, OR 97124ActiveMLS ID #110430719, Nik Kulikov, Cascade Hasson Sotheby's International Realty. RMLS (OR)
- $659,6505 bd3 ba2.5k sqft948 NE Queens Ln, Hillsboro, OR 97124ActiveMLS ID #358472848, Jesus Gomez, RE/MAX Equity Group. RMLS (OR)
- $735,0004 bd3 ba2.3k sqft2687 NE 2nd Dr, Hillsboro, OR 97124ActiveMLS ID #214478321, Miechel Barksdale, Windermere West LLC. RMLS (OR)
