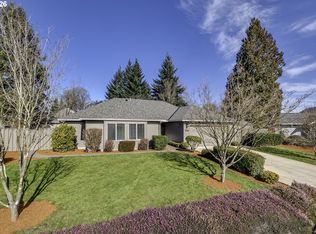
Welcome to this beautifully appointed home in the sought-after Hawthorn Farm Village neighborhood, ideally located near shopping, dining, and parks. Situated on a lush corner lot with generous space between homes, this property offers hidden RV parking, raised garden beds, expansive lawn areas, and a private backyard with a spacious deck. Inside, enjoy 3 bedrooms, 3 full bathrooms, a loft, formal living and dining rooms, and a remodeled open kitchen with an eating area. The stunning vaulted greatroom fills the home with natural light and seamlessly connects indoor and outdoor living. The main level features a spacious primary suite and dedicated office, while upstairs offers an additional bedroom suite and versatile loft. ADA-accessible parking and a side entrance provide added convenience, and the lift transfer system may be included or removed to fit the buyer's preferences. A rare combination of comfort, flexibility, and exceptional location.
Pending
$749,000
5749 NE Harvest St, Hillsboro, OR 97124
3beds
2,528sqft
Residential, Single Family Residence
Built in 1987
0.3 Acres Lot
$-- Zestimate®
$296/sqft
$21/mo HOA
What's special
Hidden rv parkingGenerous space between homesDedicated officeSide entranceAda-accessible parkingRaised garden bedsExpansive lawn areas
- 35 days |
- 595 |
- 20 |
Likely to sell faster than
Zillow last checked:
Listing updated:
Listed by:
Lisa Owens 503-321-2000,
Corcoran Prime
Source: RMLS (OR),MLS#: 727828993
Facts & features
Interior
Bedrooms & bathrooms
- Bedrooms: 3
- Bathrooms: 3
- Full bathrooms: 3
- Main level bathrooms: 2
Rooms
- Room types: Den, Laundry, Bedroom 2, Bedroom 3, Dining Room, Family Room, Kitchen, Living Room, Primary Bedroom
Primary bedroom
- Features: Rollin Shower, Suite, Walkin Shower
- Level: Main
Bedroom 2
- Level: Main
Bedroom 3
- Level: Upper
Dining room
- Features: Formal
- Level: Main
Kitchen
- Features: Eat Bar, Eating Area, Island, Updated Remodeled
- Level: Main
Living room
- Features: Fireplace, Vaulted Ceiling
- Level: Main
Heating
- Forced Air, Fireplace(s)
Cooling
- Central Air
Appliances
- Included: Dishwasher, Free-Standing Range, Free-Standing Refrigerator, Microwave, Stainless Steel Appliance(s), Washer/Dryer
- Laundry: Laundry Room
Features
- Ceiling Fan(s), Quartz, Vaulted Ceiling(s), Sink, Formal, Eat Bar, Eat-in Kitchen, Kitchen Island, Updated Remodeled, Rollin Shower, Suite, Walkin Shower
- Flooring: Hardwood
- Doors: French Doors
- Basement: Crawl Space
- Number of fireplaces: 2
- Fireplace features: Gas
Interior area
- Total structure area: 2,528
- Total interior livable area: 2,528 sqft
Property
Parking
- Total spaces: 2
- Parking features: Driveway, RV Access/Parking, RV Boat Storage, Garage Door Opener, Attached
- Attached garage spaces: 2
- Has uncovered spaces: Yes
Accessibility
- Accessibility features: Accessible Approachwith Ramp, Accessible Entrance, Accessible Full Bath, Accessible Hallway, Parking, Rollin Shower, Accessibility
Features
- Stories: 2
- Patio & porch: Covered Deck, Deck
- Exterior features: Garden, Raised Beds, Yard
- Fencing: Fenced
Lot
- Size: 0.3 Acres
- Features: Corner Lot, Level, SqFt 10000 to 14999
Details
- Additional structures: RVBoatStorage, ToolShed
- Parcel number: R1153352
Construction
Type & style
- Home type: SingleFamily
- Architectural style: Contemporary
- Property subtype: Residential, Single Family Residence
Materials
- Cedar, Other
- Foundation: Concrete Perimeter
- Roof: Composition
Condition
- Resale,Updated/Remodeled
- New construction: No
- Year built: 1987
Utilities & green energy
- Gas: Gas
- Sewer: Public Sewer
- Water: Public
Community & HOA
HOA
- Has HOA: Yes
- Amenities included: Commons
- HOA fee: $250 annually
Location
- Region: Hillsboro
Financial & listing details
- Price per square foot: $296/sqft
- Tax assessed value: $717,930
- Annual tax amount: $6,480
- Date on market: 7/13/2026
- Cumulative days on market: 35 days
- Listing terms: Cash,Conventional
- Road surface type: Paved
Estimated market value
Not available
Estimated sales range
Not available
Not available
Price history
| Date | Event | Price |
|---|---|---|
| 7/28/2026 | Pending sale | $749,000$296/sqft |
Source:  RMLS (OR) #727828993 Report a problem RMLS (OR) #727828993 Report a problem | ||
| 7/13/2026 | Listed for sale | $749,000+5.2%$296/sqft |
Source: RMLS (OR) #727828993 Report a problem | ||
| 12/5/2025 | Listing removed | $3,395$1/sqft |
Source: Zillow Rentals Report a problem | ||
| 11/26/2025 | Listed for rent | $3,395+1.4%$1/sqft |
Source: Zillow Rentals Report a problem | ||
| 9/10/2024 | Listing removed | $3,349+1.6%$1/sqft |
Source: Zillow Rentals Report a problem | ||
| 9/7/2024 | Listed for rent | $3,295$1/sqft |
Source: Zillow Rentals Report a problem | ||
| 3/9/2023 | Sold | $712,000+61.8%$282/sqft |
Source: Public Record Report a problem | ||
| 12/8/2016 | Sold | $440,000-2.2%$174/sqft |
Source: RMLS (OR) #16078468 Report a problem | ||
| 10/8/2016 | Listed for sale | $449,900$178/sqft |
Source: ChristyTrotter & Asoc. Realty #16078468 Report a problem | ||
Public tax history
| Year | Property taxes | Tax assessment |
|---|---|---|
| 2025 | $6,480 +0.4% | $394,990 +3% |
| 2024 | $6,456 +2.9% | $383,490 +3% |
| 2023 | $6,273 +2.8% | $372,330 +3% |
| 2022 | $6,103 +2.1% | $361,490 |
| 2021 | $5,980 +2.2% | -- |
| 2020 | $5,851 +3% | $340,750 +3% |
| 2019 | $5,683 +4.5% | $330,830 |
| 2018 | $5,440 | $330,830 +14.6% |
| 2017 | $5,440 +15.2% | $288,760 +3% |
| 2016 | $4,721 | $280,350 +3% |
| 2015 | $4,721 +4.2% | $272,190 +3% |
| 2014 | $4,531 +2.8% | $264,270 +3% |
| 2013 | $4,408 +3.2% | $256,580 +3% |
| 2012 | $4,272 +3.8% | $249,110 -21.7% |
| 2011 | $4,117 +1.3% | $318,040 +5.6% |
| 2010 | $4,064 +3.6% | $301,180 -8.8% |
| 2009 | $3,924 +5.8% | $330,340 -2.6% |
| 2008 | $3,709 +0.4% | $339,220 -0.8% |
| 2007 | $3,693 +18.7% | $342,020 -0.3% |
| 2006 | $3,110 -0.2% | $342,900 +26.4% |
| 2005 | $3,118 +1.6% | $271,280 +10.5% |
| 2004 | $3,069 +3.1% | $245,480 +3.7% |
| 2003 | $2,977 +2.1% | $236,800 +6% |
| 2002 | $2,916 -0.6% | $223,460 +3.8% |
| 2001 | $2,933 +16.1% | $215,210 +1.6% |
| 2000 | $2,526 | $211,720 |
Find assessor info on the county website
Monthly payment
Est. payment
Payment breakdown
Explore the cost of this home by adjusting the details. Changes won't be saved.Climate risks
Neighborhood: 97124
Nearby schools
GreatSchools rating
- 5/10West Union Elementary SchoolGrades: K-6Distance: 2.8 mi
- 4/10J W Poynter Middle SchoolGrades: 7-8Distance: 2.1 mi
- 7/10Liberty High SchoolGrades: 9-12Distance: 2.1 mi
Schools provided by the listing agent
- Elementary: West Union
- Middle: Poynter
- High: Liberty
Source: RMLS (OR). This data may not be complete. We recommend contacting the local school district to confirm school assignments for this home.
- $688,3004 bd3 ba2.3k sqft1521 NE 57th Ave, Hillsboro, OR 97124Off Market
- $645,0003 bd2 ba1.6k sqft1524 NE Greensword Dr, Hillsboro, OR 97124Sold
- $730,3003 bd3 ba2.6k sqft1543 NE 57th Ave, Hillsboro, OR 97124Off Market
- $695,4003 bd3 ba2.4k sqft1479 NE Greensword Dr, Hillsboro, OR 97124Off Market
- $646,1003 bd3 ba2.1k sqft1565 NE 57th Ave, Hillsboro, OR 97124Off Market
- $616,0004 bd3 ba1.6k sqft1450 NE Greensword Dr, Hillsboro, OR 97124Off Market
- $672,9003 bd2 ba2k sqft5780 NE Harvest St, Hillsboro, OR 97124Sold
- $610,1004 bd3 ba1.8k sqft1546 NE Greensword Dr, Hillsboro, OR 97124Off Market
A local agent can set up tours, give advice and negotiate with sellers.
Similar homes
- $679,5003 bd2 ba1.7k sqft5624 NE Farmcrest St, Hillsboro, OR 97124Active

 MLS ID #626435268, Dustin Trump, All County Real Estate. RMLS (OR)
 - $650,0003 bd2 ba1.6k sqft5958 NE Ray Cir, Hillsboro, OR 97124Active
 MLS ID #409499300, Shayda Rohani, Lovejoy Real Estate. RMLS (OR)
 - $849,0003 bd3 ba2.8k sqft514 NE 49th Ave, Hillsboro, OR 97124Active
 MLS ID #361953035, Pamela Flora, John L. Scott. RMLS (OR)
 - $629,9004 bd3 ba2.1k sqft1635 NE Stable Dr, Hillsboro, OR 97124Active
 MLS ID #318460870, Elizabeth Cox, RE/MAX Equity Group. RMLS (OR)
 - $739,9004 bd3 ba2.5k sqft542 NE 14th Ave, Hillsboro, OR 97124ActiveMLS ID #723191545, Sarah Hesselman, Premiere Property Group, LLC. RMLS (OR)
- $650,0005 bd4 ba2.7k sqft3968 SE Bentley St, Hillsboro, OR 97123ActiveMLS ID #775039046, Cris Unger, Premiere Property Group, LLC. RMLS (OR)
- $675,0004 bd3 ba2.1k sqft4735 SE Ozark St, Hillsboro, OR 97123ActiveMLS ID #719364799, Michael McKillion, Keller Williams Sunset Corridor. RMLS (OR)
- $684,0004 bd4 ba2.8k sqft2264 NE 14th Pl, Hillsboro, OR 97124ActiveMLS ID #204055861, Kelley Hutchison, Neighbors Realty. RMLS (OR)
- $624,9004 bd3 ba2.1k sqft6143 NE Sherborne St, Hillsboro, OR 97124ActiveMLS ID #269885392, Tom Hale, eXp Realty, LLC. RMLS (OR)
- $525,0003 bd2 ba1.4k sqft1091 NE Sunrise Ln, Hillsboro, OR 97124ActiveMLS ID #308970222, Miechel Barksdale, Windermere West LLC. RMLS (OR)
- $599,9004 bd3 ba2.2k sqft129 NE Danbury Ave, Hillsboro, OR 97124ActiveMLS ID #555764732, Liza Davis, Keller Williams Sunset Corridor. RMLS (OR)
- $875,0004 bd3 ba3.2k sqft1076 SE 61st Way, Hillsboro, OR 97123ActiveMLS ID #615961397, Chaley McVay, Redfin. RMLS (OR)
- $599,9003 bd3 ba2.1k sqft102 NE 64th Ter, Hillsboro, OR 97124ActiveMLS ID #792948968, Taya Mower, Keller Williams Sunset Corridor. RMLS (OR)
- $724,9504 bd3 ba2.3k sqft4600 NW Kiwanda Dr, Portland, OR 97229ActiveMLS ID #483036450, Ben Andrews, MORE Realty. RMLS (OR)
- $625,0003 bd2 ba1.8k sqft1543 SE 52nd Ave, Hillsboro, OR 97123ActiveMLS ID #393686141, Rana Schnaubelt, All Professionals Real Estate. RMLS (OR)
- $485,0003 bd3 ba1.7k sqft7382 NE Stonewater St, Hillsboro, OR 97124ActiveMLS ID #319305110, Matt Crile, Windermere West LLC. RMLS (OR)
- $595,0003 bd2 ba1.7k sqft5773 SE Preston Ct, Hillsboro, OR 97123ActiveMLS ID #697442055, Veta Holscher, RE/MAX Equity Group. RMLS (OR)
- $615,0004 bd3 ba2.5k sqft6190 NE Ridgestone Ct, Hillsboro, OR 97124ActiveMLS ID #214770050, Ajay Deshpande, Spicer & Associates Realty. RMLS (OR)
- $690,0002 bd4 ba2.2k sqft6248 NE Brighton St, Hillsboro, OR 97124ActiveMLS ID #250409663, Beverly Anderson, John L. Scott Market Center. RMLS (OR)
- $725,0003 bd3 ba2k sqft4437 NW Metolius Ct, Portland, OR 97229ActiveMLS ID #355153645, Barbara Carlson, RE/MAX Equity Group. RMLS (OR)
