Updated ranch on cul-de-sac in Rock Creek's best location, with large, exceptionally private lot with in-ground pool w/extensive flatwork & new pavers. One level living w/open floor plan, light and open with vaults in living room, dining and family room (with wet bar, and tiled wood burning fireplace flanked by built-ins). Vinyl frame windows, new LVT and LVP flooring, fresh paint in & out, Newly updated bathrooms. Sliding door from primary suite to patio. High efficiency gas furnace, A/C, sprinklers, New Roof 2023
Active
Price cut: $25K (8/29)
$699,999
4437 NW Metolius Ct, Portland, OR 97229
3beds
2,019sqft
Residential, Single Family Residence
Built in 1978
0.27 Acres Lot
$-- Zestimate®
$347/sqft
$-- HOA
What's special
One level livingIn-ground poolLarge exceptionally private lotVinyl frame windowsWet barOpen floor plan
- 94 days
- 731
- 42
Zillow last checked:
Listing updated:
Listed by:
Barbara Carlson 503-341-8090,
RE/MAX Equity Group
Source: RMLS (OR),MLS#: 355153645
Facts & features
Interior
Bedrooms & bathrooms
- Bedrooms: 3
- Bathrooms: 3
- Full bathrooms: 2
- Partial bathrooms: 1
- Main level bathrooms: 3
Rooms
- Room types: Bedroom 2, Bedroom 3, Dining Room, Family Room, Kitchen, Living Room, Primary Bedroom
Primary bedroom
- Features: Hardwood Floors, Patio, Sliding Doors, Double Closet
- Level: Main
- Area: 210
- Dimensions: 14 x 15
Bedroom 2
- Features: Closet, Laminate Flooring
- Level: Main
- Area: 143
- Dimensions: 13 x 11
Bedroom 3
- Features: Closet, Laminate Flooring, Vaulted Ceiling
- Level: Main
- Area: 110
- Dimensions: 11 x 10
Dining room
- Features: Deck, French Doors, Hardwood Floors
- Level: Main
- Area: 130
- Dimensions: 13 x 10
Family room
- Features: Bookcases, Fireplace, Sliding Doors, Laminate Flooring, Vaulted Ceiling, Wet Bar
- Level: Main
- Area: 323
- Dimensions: 19 x 17
Kitchen
- Features: Dishwasher, Hardwood Floors, Microwave, Free Standing Range, Free Standing Refrigerator
- Level: Main
- Area: 400
- Width: 20
Living room
- Features: Beamed Ceilings, Laminate Flooring
- Level: Main
- Area: 266
- Dimensions: 19 x 14
Heating
- Forced Air, Fireplace(s)
Cooling
- Central Air
Appliances
- Included: Appliance Garage, Dishwasher, Disposal, Free-Standing Gas Range, Free-Standing Range, Microwave, Plumbed For Ice Maker, Range Hood, Stainless Steel Appliance(s), Washer/Dryer, Free-Standing Refrigerator, Electric Water Heater
- Laundry: Laundry Room
Features
- Ceiling Fan(s), High Speed Internet, Quartz, Vaulted Ceiling(s), Closet, Bookcases, Wet Bar, Beamed Ceilings, Double Closet
- Flooring: Hardwood, Laminate, Luxury Vinyl Tile, Vinyl, Wall to Wall Carpet, Wood
- Doors: French Doors, Sliding Doors
- Windows: Double Pane Windows
- Basement: Crawl Space
- Number of fireplaces: 1
- Fireplace features: Wood Burning
Interior area
- Total structure area: 2,019
- Total interior livable area: 2,019 sqft
Property
Parking
- Total spaces: 2
- Parking features: Driveway, On Street, Garage Door Opener, Attached
- Attached garage spaces: 2
- Has uncovered spaces: Yes
Features
- Levels: One
- Stories: 1
- Patio & porch: Deck, Patio
- Exterior features: Yard
- Has private pool: Yes
- Has view: Yes
- View description: Territorial
Lot
- Size: 0.27 Acres
- Features: Cul-De-Sac, Level, Sprinkler, SqFt 10000 to 14999
Details
- Parcel number: R670287
Construction
Type & style
- Home type: SingleFamily
- Architectural style: Ranch
- Property subtype: Residential, Single Family Residence
Materials
- Cedar, Lap Siding
- Foundation: Concrete Perimeter
- Roof: Shingle
Condition
- Approximately
- New construction: No
- Year built: 1978
Utilities & green energy
- Gas: Gas
- Sewer: Public Sewer
- Water: Public
Community & HOA
Community
- Security: Fire Sprinkler System
- Subdivision: Rock Creek Country Club
HOA
- Has HOA: No
Location
- Region: Portland
Financial & listing details
- Price per square foot: $347/sqft
- Tax assessed value: $754,770
- Annual tax amount: $7,631
- Date on market: 7/16/2026
- Listing terms: Cash,Conventional,FHA,VA Loan
- Road surface type: Paved
Estimated market value
Not available
Estimated sales range
Not available
Not available
Price history
| Date | Event | Price |
|---|---|---|
| 8/29/2026 | Price change | $699,999-3.4%$347/sqft |
Source:  RMLS (OR) #355153645 Report a problem RMLS (OR) #355153645 Report a problem | ||
| 7/16/2026 | Listed for sale | $725,000+10%$359/sqft |
Source: RMLS (OR) #355153645 Report a problem | ||
| 12/16/2021 | Sold | $659,000-5.2%$326/sqft |
Source: RMLS (OR) #21249184 Report a problem | ||
| 11/11/2021 | Pending sale | $695,000$344/sqft |
Source: RMLS (OR) #21249184 Report a problem | ||
| 11/10/2021 | Listing removed | -- |
Source: John L Scott Real Estate Report a problem | ||
| 10/26/2021 | Price change | $695,000-4.4%$344/sqft |
Source: John L Scott Real Estate #21249184 Report a problem | ||
| 10/16/2021 | Price change | $727,000-19%$360/sqft |
Source: John L Scott Real Estate #21249184 Report a problem | ||
| 9/23/2021 | Listed for sale | $897,997+317.7%$445/sqft |
Source: Owner Report a problem | ||
| 9/21/1995 | Sold | $215,000$106/sqft |
Source: Public Record Report a problem | ||
Public tax history
| Year | Property taxes | Tax assessment |
|---|---|---|
| 2025 | $7,631 +1.7% | $441,360 +3% |
| 2024 | $7,503 +6% | $428,510 +3% |
| 2023 | $7,078 +3.6% | $416,030 +3% |
| 2022 | $6,834 +4.7% | $403,920 |
| 2021 | $6,525 +2.3% | -- |
| 2020 | $6,381 +3% | $370,220 +3% |
| 2019 | $6,195 +4.3% | $359,440 |
| 2018 | $5,937 | $359,440 +6.1% |
| 2017 | $5,937 +6.6% | $338,820 +3% |
| 2016 | $5,569 | $328,960 +3% |
| 2015 | $5,569 +3.5% | $319,380 +3% |
| 2014 | $5,379 +3.9% | $310,080 +3% |
| 2013 | $5,176 +3.6% | $301,050 +3% |
| 2012 | $4,998 +3.3% | $292,290 -14.6% |
| 2011 | $4,836 +1.5% | $342,390 -3.4% |
| 2010 | $4,763 +3.4% | $354,380 -4.7% |
| 2009 | $4,604 +8.4% | $371,820 -7.3% |
| 2008 | $4,249 +2.2% | $401,170 -2.6% |
| 2007 | $4,158 +18.7% | $412,060 +6.7% |
| 2006 | $3,504 -0.4% | $386,360 +22.4% |
| 2005 | $3,516 +1.3% | $315,590 +12.5% |
| 2004 | $3,470 +2.3% | $280,490 +5.9% |
| 2003 | $3,391 +2.9% | $264,750 +2.8% |
| 2002 | $3,294 -0.6% | $257,460 +5.1% |
| 2001 | $3,314 | $245,020 |
Find assessor info on the county website
Monthly payment
Est. payment
Payment breakdown
Explore the cost of this home by adjusting the details. Changes won't be saved.Climate risks
Neighborhood: 97229
Nearby schools
Schools provided by the listing agent
- Elementary: Lenox
- Middle: Poynter
- High: Liberty
Source: RMLS (OR). This data may not be complete. We recommend contacting the local school district to confirm school assignments for this home.

Similar homes
- $--3 bd2 ba2.4k sqft10906 NW Lucerne Ct, Portland, OR 97229Auction
 Auction.com 2
 - $--4 bd2 ba1.5k sqft4050 SW 191st Ave, Aloha, OR 97078Auction
 ServiceLink Auction
 - $689,0004 bd3 ba2.4k sqft6983 NW Eleanor Ave, Portland, OR 97229Active
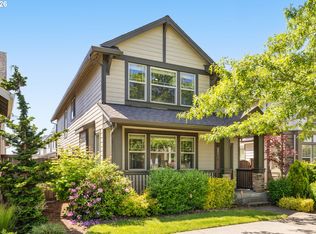
 MLS ID #713909784, Ajay Deshpande, Spicer & Associates Realty. RMLS (OR)
 - $--3 bd3 ba2.3k sqft8615 SW Pacer Dr, Beaverton, OR 97008Auction
 Auction.com 2
 - $659,9004 bd3 ba2.4k sqft21105 SW Killarney Ct, Tualatin, OR 97062ActiveMLS ID #438458051, Benjamin Nelson, Epique Realty. RMLS (OR)
- $475,0003 bd2 ba1.4k sqft2509 NE Grant St, Hillsboro, OR 97124ActiveMLS ID #416807901, Joe Edwards, Premiere Property Group, LLC. RMLS (OR)
- $625,0004 bd3 ba2k sqft414 NE Lenox St, Hillsboro, OR 97124ActiveMLS ID #198581276, Jamie Mathieu, Eleete Real Estate. RMLS (OR)
- $849,9994 bd2 ba2.5k sqft13910 SW Rawhide Ct, Beaverton, OR 97008ActiveMLS ID #618621383, Willie Sprague, Premiere Property Group, LLC. RMLS (OR)
- $669,0003 bd3 ba2.7k sqft10501 NE 90th Ct, Vancouver, WA 98662ActiveMLS ID #300007121, Timothy Tkachenko, MORE Realty. RMLS (OR)
- $625,0003 bd2 ba1.1k sqft9905 SW 90th Ave, Portland, OR 97223ActiveMLS ID #655907339, Michael Dimeo, The Brokerage. RMLS (OR)
- $680,0005 bd3 ba2.7k sqft605 NW 98th St, Vancouver, WA 98665ActiveMLS ID #293868766, Amy Asivido, Keller Williams Realty. RMLS (OR)
