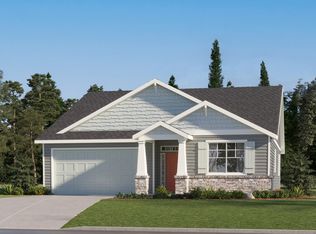
Newer construction, 5 bedrooms, 3 baths, gourmet kitchen features white quartz countertops, upgraded cabinets, multi-seat t-shaped eating bar, walk-in pantry, SS appliances gas range. The kitchen connects to spacious dining area with access to backyard. 5th bedroom on main level works for hosting, multi-generational living or home office. Luxury vinyl plank flooring through out. Upgraded w/w carpeting (throughout) New carpet Jan. 23, 2026, & upgraded padding. Upstairs features include a luxurious primary suite retreat, 3 more bedrooms, full bath, laundry room with extended storage area and a spacious living area for any of your preferred uses. Fenced backyard features covered patio perfect for entertaining or enjoying quiet evenings. Neighborhood amenities include park and pickleball court.
Active
$825,000
11394 NW 314th Ave, North Plains, OR 97133
5beds
2,892sqft
:
Get pre-qualified$5,692/mo
Residential, Single Family Residence
Built in 2024
5,662 Square Feet Lot
$-- Zestimate®
$285/sqft
$-- HOA
What's special
Fenced backyardAccess to backyardSs appliances gas rangeLuxurious primary suite retreatGourmet kitchenUpgraded cabinetsWalk-in pantry
- 191 days |
- 160 |
- 1 |
Zillow last checked:
Listing updated:
Listed by:
Kris Shuler 503-680-8191,
John L. Scott Sandy
Source: RMLS (OR),MLS#: 150635987
Facts & features
Interior
Bedrooms & bathrooms
- Bedrooms: 5
- Bathrooms: 3
- Full bathrooms: 3
- Main level bathrooms: 1
Rooms
- Room types: Bedroom 4, Bedroom 5, Utility Room, Bedroom 2, Bedroom 3, Dining Room, Family Room, Kitchen, Living Room, Primary Bedroom
Primary bedroom
- Features: Ensuite, Shower, Soaking Tub, Walkin Closet, Wallto Wall Carpet
- Level: Upper
- Area: 196
- Dimensions: 14 x 14
Bedroom 2
- Features: Wallto Wall Carpet
- Level: Upper
- Area: 110
- Dimensions: 11 x 10
Bedroom 3
- Features: Wallto Wall Carpet
- Level: Upper
- Area: 110
- Dimensions: 11 x 10
Bedroom 4
- Features: Wallto Wall Carpet
- Level: Upper
- Area: 110
- Dimensions: 11 x 10
Bedroom 5
- Features: Vinyl Floor
- Level: Main
- Area: 120
- Dimensions: 12 x 10
Dining room
- Level: Main
Family room
- Level: Upper
- Area: 221
- Dimensions: 17 x 13
Kitchen
- Features: Dishwasher, Disposal, Eat Bar, Gas Appliances, Pantry, Quartz
- Level: Main
Living room
- Features: Fireplace, Wallto Wall Carpet
- Level: Main
Heating
- Forced Air 95 Plus, Fireplace(s)
Cooling
- Central Air
Appliances
- Included: Dishwasher, Disposal, Free-Standing Gas Range, Gas Appliances, Microwave, Stainless Steel Appliance(s), Gas Water Heater, Tankless Water Heater
- Laundry: Laundry Room
Features
- High Ceilings, Quartz, Soaking Tub, Eat Bar, Pantry, Shower, Walk-In Closet(s)
- Flooring: Luxury Vinyl Plank, Wall to Wall Carpet, Vinyl
- Windows: Double Pane Windows, Vinyl Frames
- Basement: Crawl Space
- Number of fireplaces: 1
- Fireplace features: Gas
Interior area
- Total structure area: 2,892
- Total interior livable area: 2,892 sqft
Video & virtual tour
Property
Parking
- Total spaces: 2
- Parking features: Driveway, Garage Door Opener, Attached
- Attached garage spaces: 2
- Has uncovered spaces: Yes
Accessibility
- Accessibility features: Garage On Main, Main Floor Bedroom Bath, Accessibility
Features
- Levels: Two
- Stories: 2
- Exterior features: Yard
- Fencing: Fenced
- Has view: Yes
- View description: Territorial
Lot
- Size: 5,662 Square Feet
- Features: Corner Lot, Level, Sprinkler, SqFt 5000 to 6999
Details
- Parcel number: R2225584
Construction
Type & style
- Home type: SingleFamily
- Property subtype: Residential, Single Family Residence
Materials
- Cement Siding, Cultured Stone
- Foundation: Concrete Perimeter
- Roof: Composition
Condition
- Resale
- New construction: No
- Year built: 2024
Utilities & green energy
- Gas: Gas
- Sewer: Public Sewer
- Water: Public
Community & HOA
Community
- Subdivision: Brynhill
HOA
- Has HOA: Yes
- Amenities included: Athletic Court, Basketball Court, Commons, Maintenance Grounds, Management, Recreation Facilities
Location
- Region: North Plains
Financial & listing details
- Price per square foot: $285/sqft
- Annual tax amount: $5,055
- Date on market: 1/30/2026
- Listing terms: Cash,Conventional,FHA,VA Loan
- Road surface type: Paved
Estimated market value
Not available
Estimated sales range
Not available
Not available
Price history
| Date | Event | Price |
|---|---|---|
| 5/6/2026 | Price change | $825,000-1.2%$285/sqft |
Source:  RMLS (OR) #150635987 Report a problem RMLS (OR) #150635987 Report a problem | ||
| 1/30/2026 | Listed for sale | $835,000+10.4%$289/sqft |
Source: RMLS (OR) #150635987 Report a problem | ||
| 2/6/2025 | Sold | $756,400+0.5%$262/sqft |
Source: RMLS (OR) #24101941 Report a problem | ||
| 11/10/2024 | Pending sale | $752,900$260/sqft |
Source: RMLS (OR) #24101941 Report a problem | ||
Public tax history
Tax history is unavailable.
Monthly payment
Est. payment
Payment breakdown
Explore the cost of this home by adjusting the details. Changes won't be saved.Climate risks
Neighborhood: 97133
Nearby schools
GreatSchools rating
- 8/10North Plains Elementary SchoolGrades: K-6Distance: 0.5 mi
- 3/10Evergreen Jr High SchoolGrades: 7-8Distance: 5.1 mi
- 7/10Glencoe High SchoolGrades: 9-12Distance: 4.3 mi
Schools provided by the listing agent
- Elementary: North Plains
- Middle: Evergreen
- High: Glencoe
Source: RMLS (OR). This data may not be complete. We recommend contacting the local school district to confirm school assignments for this home.
- $708,9005 bd3 ba2.9k sqft11394 NW 314th Ave, North Plains, OR 97133Off Market
- $632,9003 bd2 ba1.8k sqft11392 NW 314th Ave, North Plains, OR 97133Sold
- $712,7005 bd3 ba2.9k sqft11391 NW 313th Ave, North Plains, OR 97133Sold
- $712,7005 bd3 ba2.8k sqft11391 NW 313th Ave, North Plains, OR 97133Sold

- $579,6003 bd3 ba2.1k sqft11385 NW 313th Ave, North Plains, OR 97133Off Market
- $596,4003 bd3 ba2.1k sqft11384 NW 314th Ave, North Plains, OR 97133Sold
- $562,9004 bd3 ba1.9k sqft31410 NW Timeric Dr, North Plains, OR 97133Sold
- $684,9004 bd3 ba2.3k sqft11381 NW 313th Ave, North Plains, OR 97133Sold
A local agent can set up tours, give advice and negotiate with sellers.
Similar homes
- $849,0004 bd3 ba2.8k sqft3972 SE 76th Ave, Hillsboro, OR 97123Active

 MLS ID #654227991, Clint Currin, RE/MAX Equity Group. RMLS (OR)
 - $985,0004 bd3 ba3.3k sqft42205 NW Banks Rd, Banks, OR 97106Active
 MLS ID #583909269, Lorin Karge, Berkshire Hathaway HomeServices NW Real Estate. RMLS (OR)
 - $729,0004 bd3 ba3.1k sqft1129 NW Connell Ave, Hillsboro, OR 97124Active
 MLS ID #151145639, Sun Kim, Berkshire Hathaway HomeServices NW Real Estate. RMLS (OR)
 - $825,0004 bd3 ba3.2k sqft8906 SW 172nd Pl, Beaverton, OR 97007Active
 MLS ID #403204831, Kendall Bergstrom-Delancellotti, Cascade Hasson Sotheby's International Realty. RMLS (OR)
 - $459,9993 bd3 ba1.6k sqft31122 NW Turel Dr, North Plains, OR 97133For Sale
 MLS ID #840585, SHASTA KRAKE, Realty One Group Willamette Valley. WVMLS
 - $879,9004 bd3 ba3k sqft10719 NW Harding Ct, Portland, OR 97229ActiveMLS ID #363858211, Lee Davies, ELEETE Real Estate. RMLS (OR)
- $814,9004 bd3 ba3.3k sqft9650 SW Ventura Ct, Tigard, OR 97223ActiveMLS ID #666074077, Tara Stone, MORE Realty. RMLS (OR)
- $675,0004 bd3 ba2.8k sqft2619 NE Charlois Dr, Portland, OR 97214ActiveMLS ID #477059151, Justine Gamble, Summa Real Estate Group. RMLS (OR)
- $649,0004 bd2 ba1.6k sqft4895 SW 202nd Ave, Aloha, OR 97078ActiveMLS ID #720744592, Dima Dmitriyev, Pellego, LLC. RMLS (OR)
- $849,0004 bd3 ba3.7k sqft11865 SW Belvidere Pl, Portland, OR 97225ActiveMLS ID #768340352, C. Morgan Davis, Keller Williams PDX Central. RMLS (OR)
- $899,0005 bd4 ba3.5k sqft13285 NW Greenwood Dr, Portland, OR 97229ActiveMLS ID #163673677, Declan O'Connor, Cascade Hasson Sotheby's International Realty. RMLS (OR)
- $899,0004 bd4 ba2.9k sqft12100 SW 173rd Ter, Beaverton, OR 97007ActiveMLS ID #502238280, Julie Ann Smith, MORE Realty. RMLS (OR)
- $665,0005 bd3 ba2.1k sqft16117 SW Milan Ln, Tigard, OR 97223ActiveMLS ID #642356677, Alicia Rau, Berkshire Hathaway HomeServices NW Real Estate. RMLS (OR)
- $1,125,0004 bd3 ba3.1k sqft12061 NW Levi Ln, Portland, OR 97229ActiveMLS ID #645830842, Lee Davies, ELEETE Real Estate. RMLS (OR)
- from $849,5004 bd3 ba2.3k sqftLot 29 Plan, Bonny Slope Estates, Portland, OR 97229New ConstructionWestwood Homes
- from $744,9605 bd4 ba2.8k sqftThe 2890 Plan, Laurel Woods, Cornelius, OR 97113New ConstructionHolt Homes
- from $849,5004 bd3 ba2.5k sqftLot 24 Plan, Bonny Slope Estates, Portland, OR 97229New ConstructionWestwood Homes
- $469,9004 bd3 ba1.7k sqft2108 S Jasper Dr, Cornelius, OR 97113ActiveMLS ID #136787021, Jenna Jordan, RE/MAX Equity Group. RMLS (OR)
- from $759,9505 bd4 ba2.7k sqft2722 Plan, Deer Fern Ridge, Portland, OR 97229New ConstructionRiverside Homes
- $1,199,0006 bd4 ba3.2k sqft3664 NW Lana Pl, Portland, OR 97229ActiveMLS ID #725834498, Jonathan Ziegler, ELEETE Real Estate. RMLS (OR)
